Property Details:
• Type: Terraced
• Tenure: N/A
• Floor Area: N/A
Key Features:
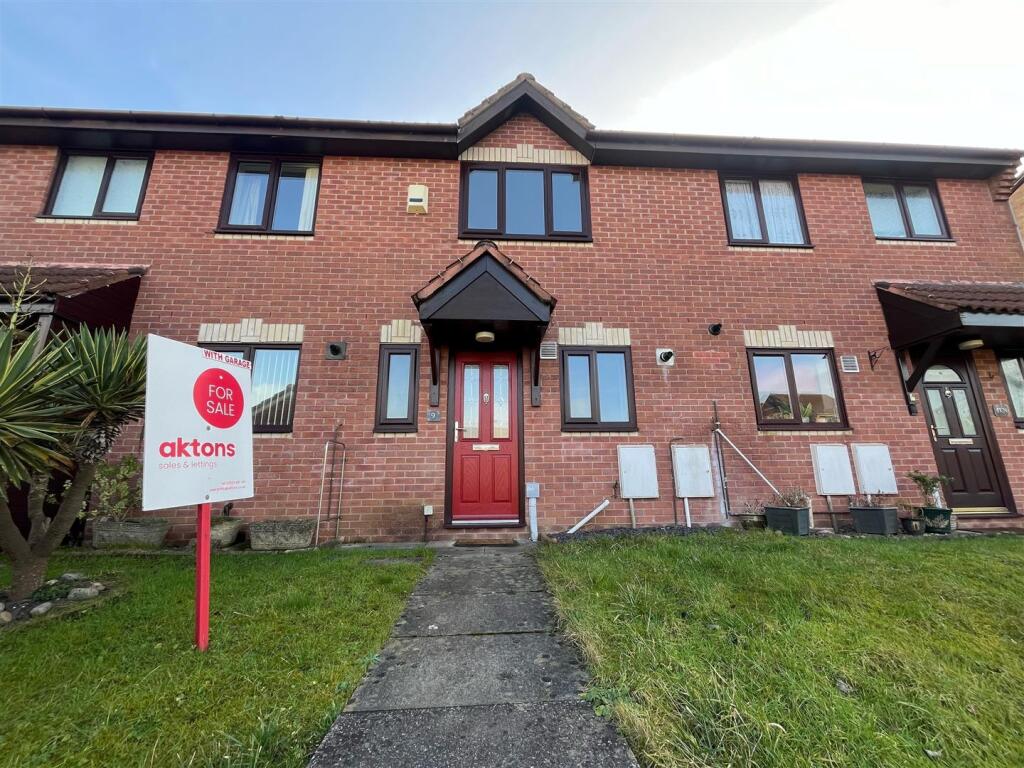
• SOUGHT AFTER ESTATE CASTLE VIEW
• FREEHOLD TWO BEDROOM MID TERRACE HOUSE
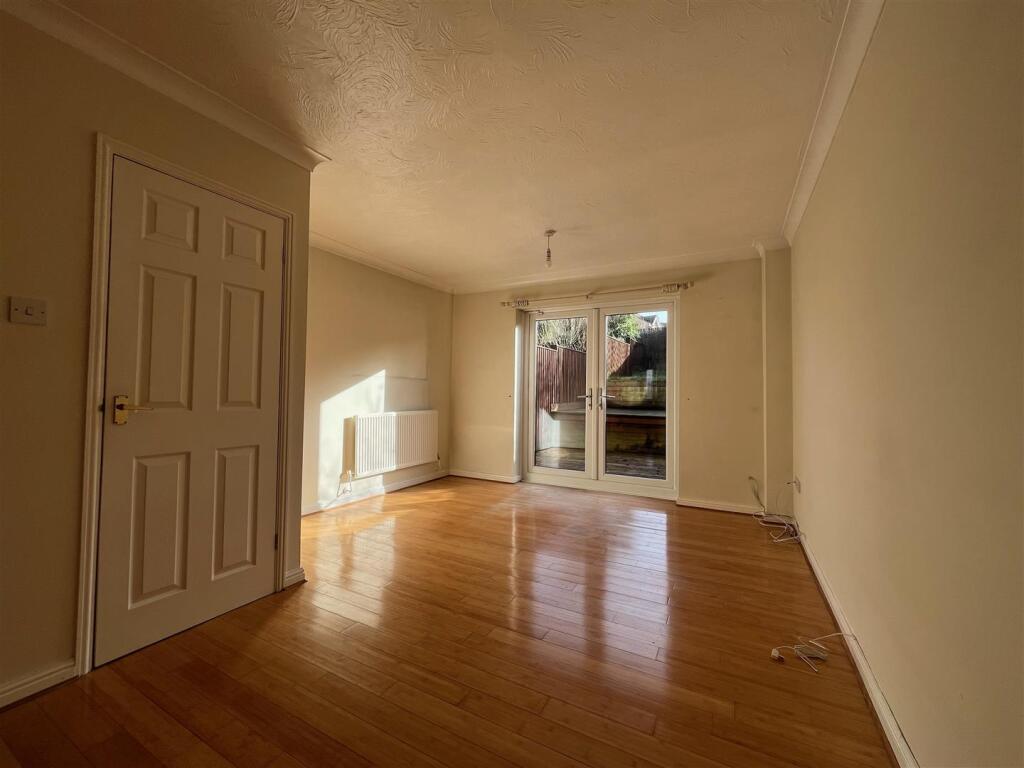
• LOUNGE
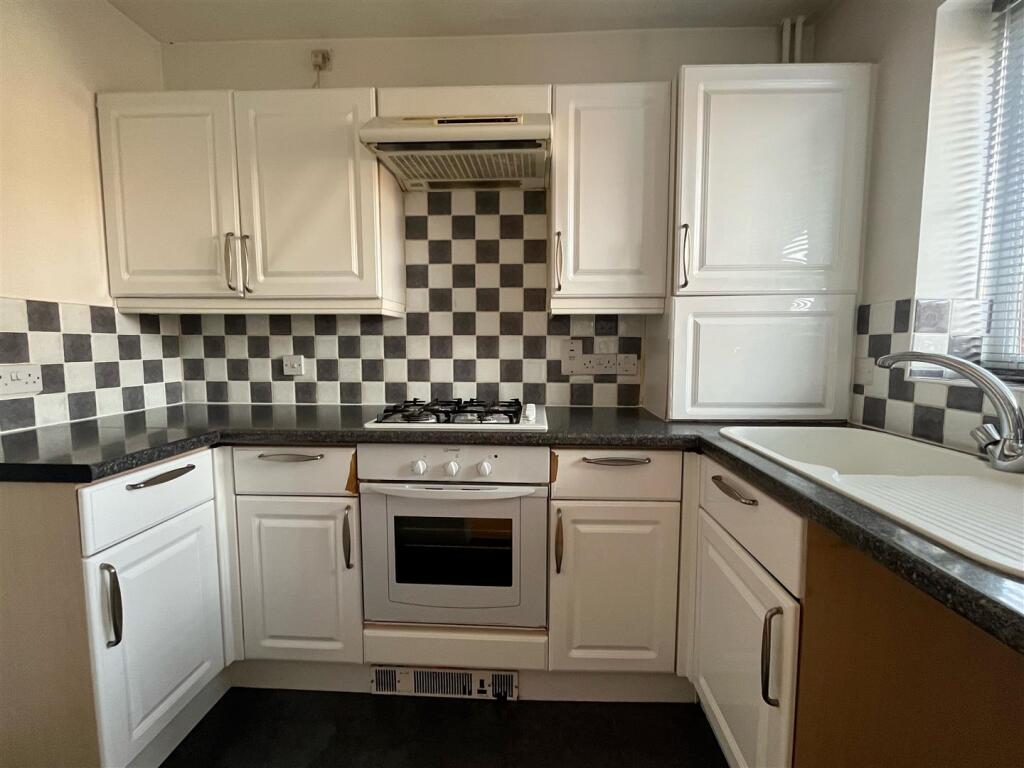
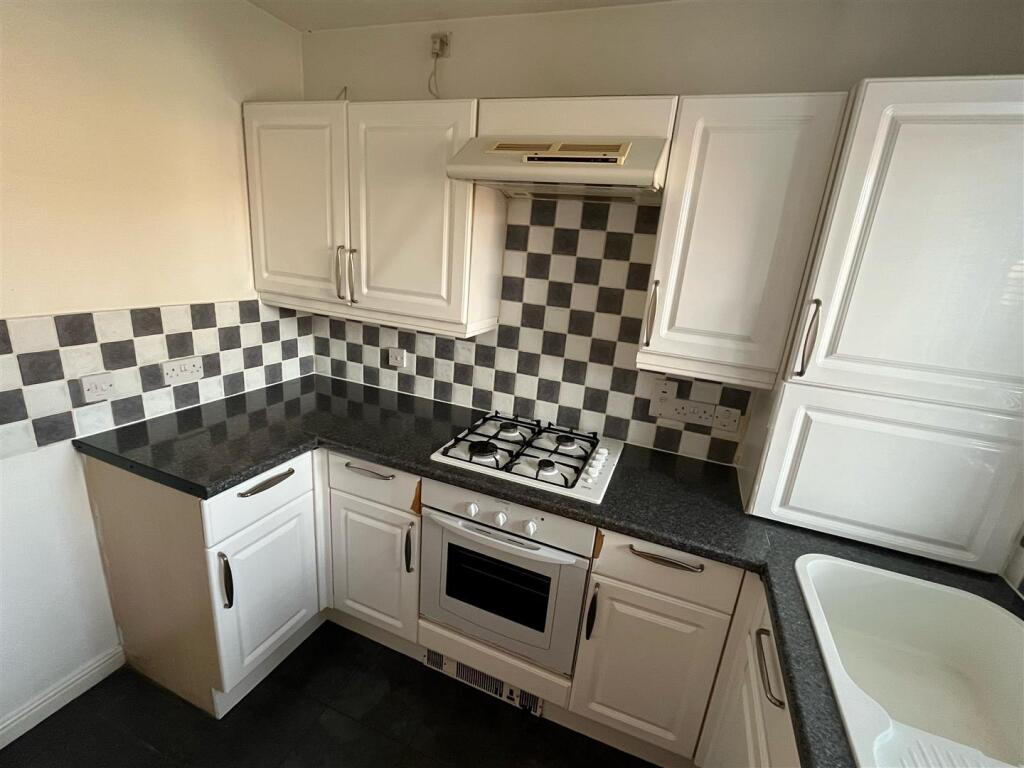
• KITCHEN
• W.C.
• FRONT AND REAR GARDENS
• GARAGE WITH OFF ROAD PARKING FOR TWO CARS
• GOOD ROAD LINKS TO A470
• WALKING DISTANCE TO LOCAL AMENITIES
• EPC RATING C. COUNCIL TAX BAND C.
Location:
• Nearest Station: N/A
• Distance to Station: N/A
Agent Information:
• Address: 60 Cardiff Road,
Caerphilly,
CF83 1JQ
Full Description:
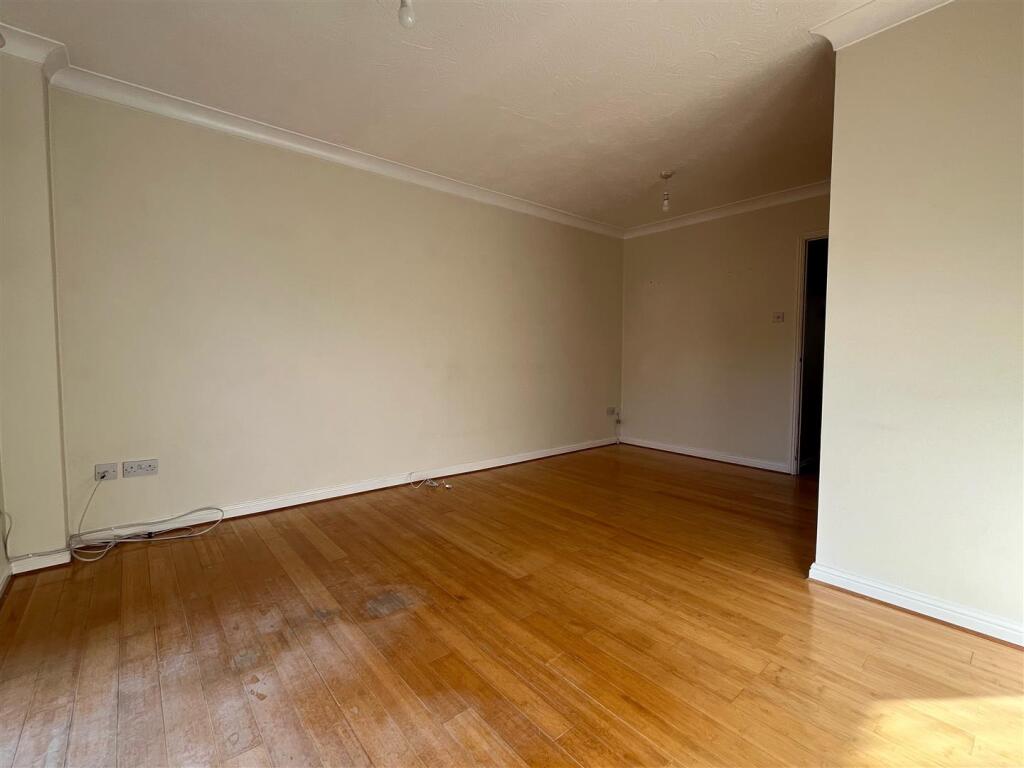
**NICELY PRESENTED TWO BEDROOM MID TERRACE HOUSE WITH A GARAGE** Located on the sought after estate Castle View, walking distance to shops and primary school. The property consist of:- Entrance hall, W.C. kitchen, lounge, two bedrooms, bathroom, front and rear gardens. Garage with driveway for two cars. EPC RATING C. COUNCIL TAX BANDING C. **NO ONWARD CHAIN**Entrance Hall - Via double glazed composite door to entrance hall. Stairs to the first floor with spindle balustrade. Wood flooring, radiator.W.C. - Obscure Upvc double glazed window to the front. Low level W.C. Vanity wash hand basin, tiled splash back, tiled floor, radiator.Kitchen - 2.7 x 1.7 (8'10" x 5'6") - Upvc double glazed window to the front. Fitted wall and base units, roll over preparation surface with inset sink drainer, tiled splash back. Integrated electric oven, inset gas hob, over head extractor hood. Space for upright fridge freezer and washing machine. Baxi combination gas boiler housed in cupboard. Tiled floor.Lounge - 4.7 x 3.6 (15'5" x 11'9") - Upvc double glazed French doors giving access to the rear garden. Wood flooring, coved ceiling, radiator. Understairs storage cupboard.Landing - Spindle balustrade, airing cupboard with shelving and hanging rail, loft access.Bedroom One - 3.6 x 3.6 ( into wardrobes) (11'9" x 11'9" ( into - Upvc double glazed window to the front. Fitted mirror fronted wardrobes, fitted carpet, radiator.Bedroom Two - Upvc double glazed window to the front. Fitted carpet, radiator.Bathroom - Obscure Upvc double glazed window to the rear. panelled bath with mains shower above, glass shower screen, pedestal wash hand basin, low level W.C. Tiled floor and walls, extractor fan, chrome heated towel rail.Front - Paved steps leading to the front entrance, lawned garden.Rear - Tiered garden. Decked and lawned. Fenced boundaries.Garage - Garage located to the front of the property. Up and over door with power and lighting. Off road parking for two cars located in front of the garage.No Onward Chain - BrochuresCae Nant Goch, CaerphillyBrochure