Property Details:
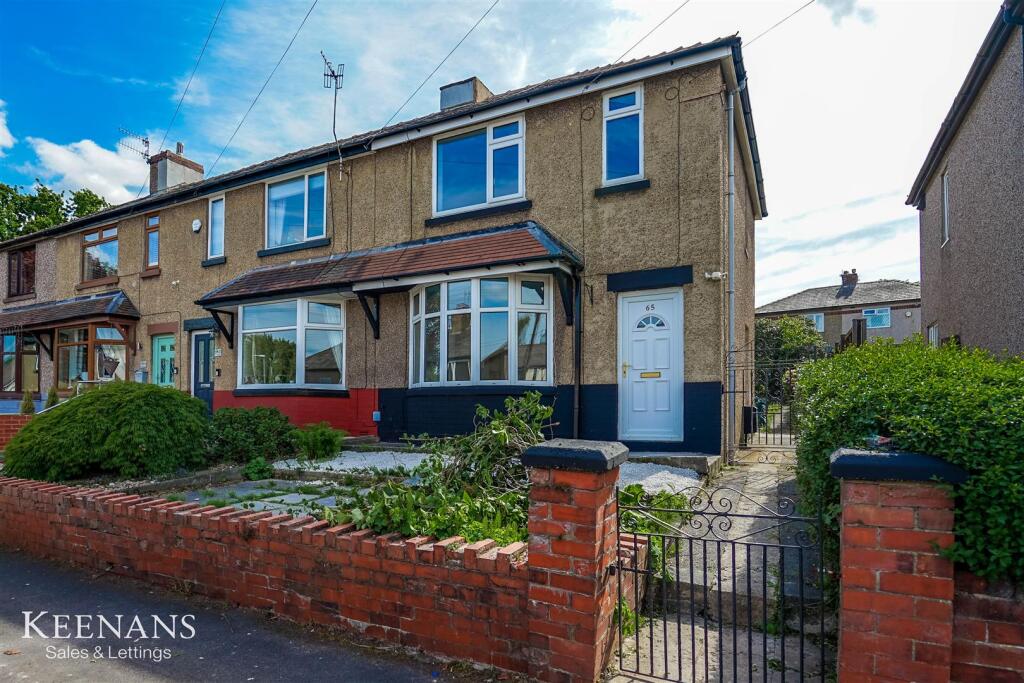
• Type: End of Terrace
• Tenure: Leasehold
• Floor Area: N/A
Key Features:
• Fully Renovated End Terrace Property
• Three Bedrooms
• Three Piece Bathroom Suite
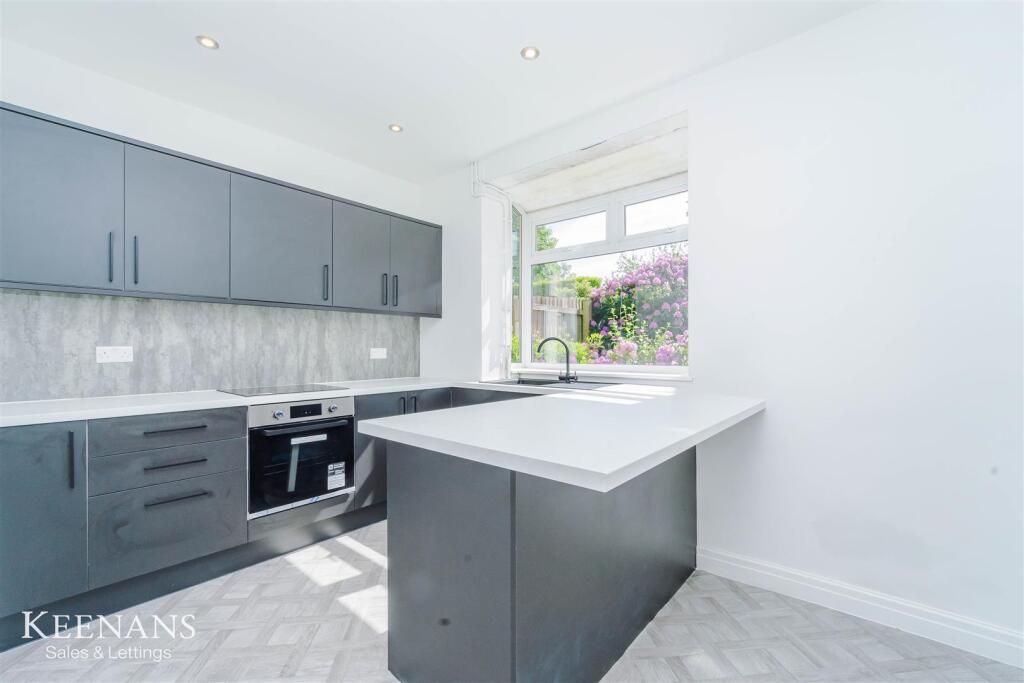
• Modern Fitted Dining Kitchen
• Complete Blank Canvas
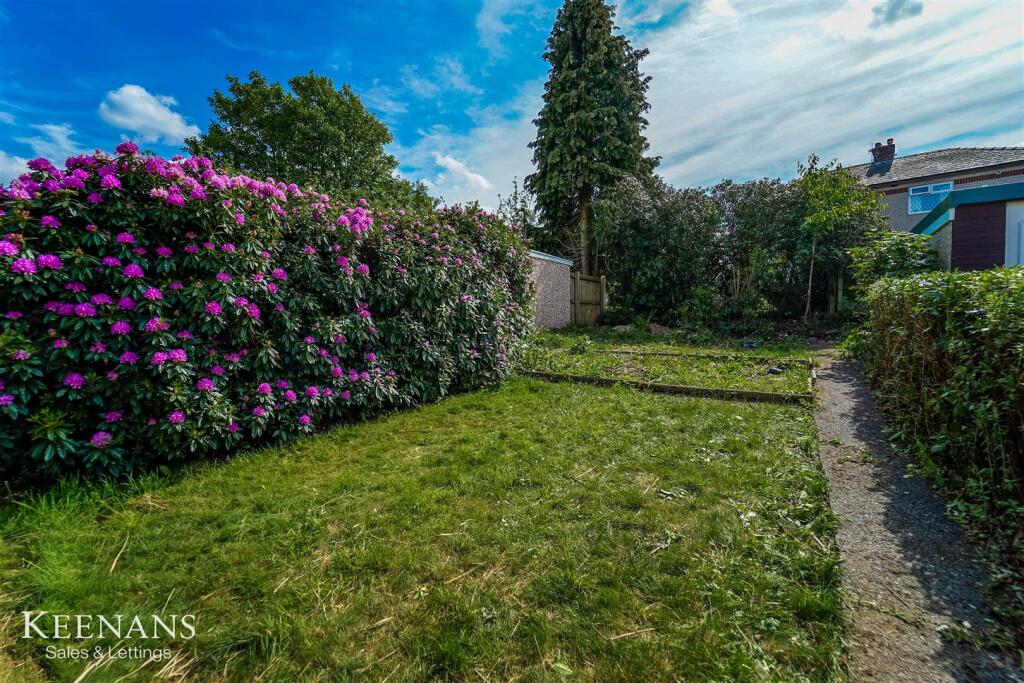
• Enclosed Garden to Rear
• On Street Parking
• Tenure Leasehold
• Council Tax Band B
• EPC Rating C
Location:
• Nearest Station: N/A
• Distance to Station: N/A
Agent Information:
• Address: 21 Manchester Road,
Burnley,
BB11 1HG
Full Description:
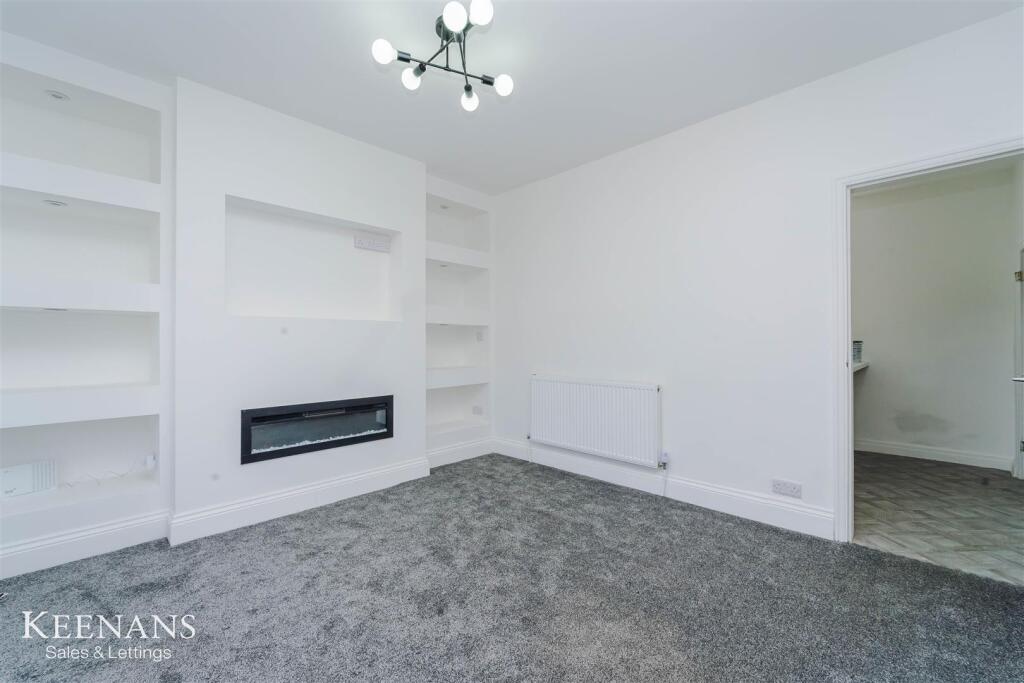
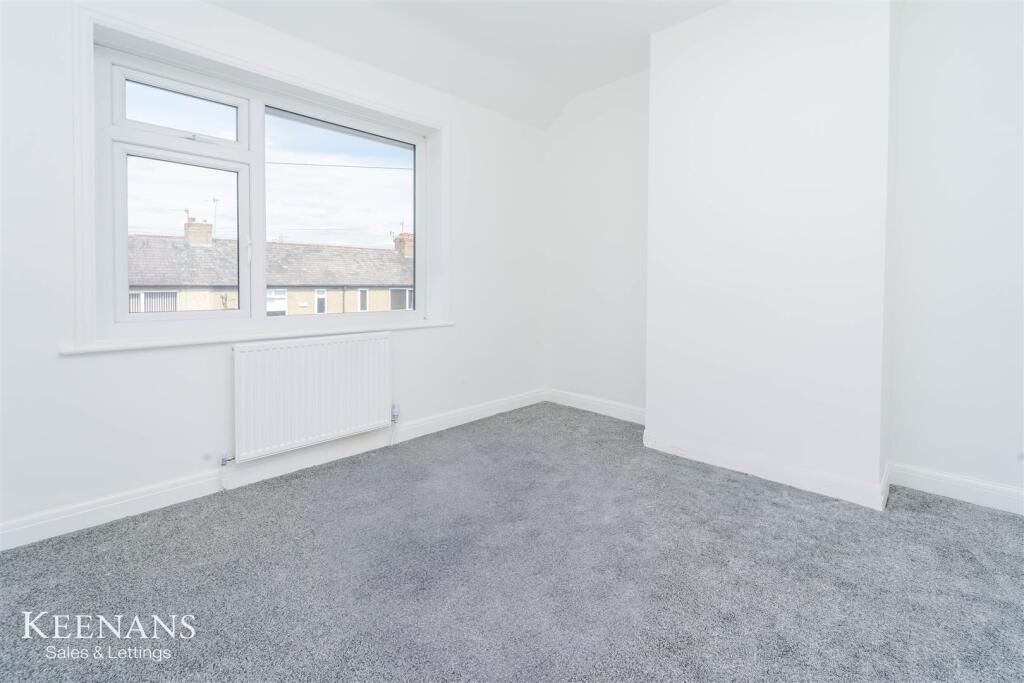
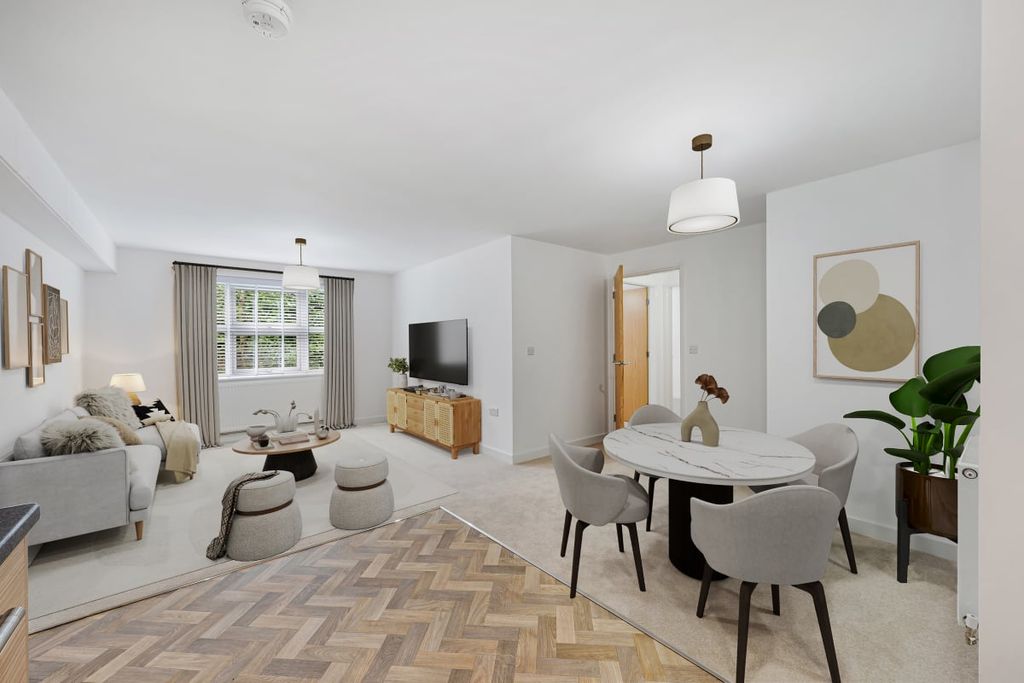
A FULLY RENOVATED END TERRACE FAMILY HOME Nestled on Caernarvon Avenue in Burnley, this fully renovated three-bedroom end terrace house is a remarkable find for any growing family. With no chain delay, this property is presented to the highest standard, showcasing immaculate presentation, modern fixtures, and a neutral colour palette that offers a stylish and contemporary feel.Upon entering, you will be greeted by spacious rooms that are both inviting and functional. The stunning oak doors throughout add a touch of elegance, while the enviable media wall serves as a focal point in the living area, perfect for family gatherings or quiet evenings in. The property boasts two well-appointed bathrooms, ensuring convenience for all family members.The gardens to both the front and rear provide ample outdoor space for children to play or for hosting summer barbecues. Additionally, there is potential to transform the front garden into a double driveway, offering off-road parking if desired.Conveniently located, this home is close to bus routes, local schools, and various amenities, making daily life easy and accessible. It is also just a short distance from the bustling town centres of Padiham and Burnley, where you can enjoy a variety of shops, cafes, and recreational facilities.This property is a complete blank canvas, ready for you to move in and put your own personal stamp on it. Whether you are a growing family or couple looking to upgrade, this stylish home is an opportunity not to be missed. Come and see for yourself the potential that awaits in this delightful family residence.For further information or to arrange a viewing please contact our Burnley branch at your earliest convenience.Ground Floor - Entrance Hall - 1.27m x 0.99m (4'2 x 3'3 ) - UPVC double glazed frosted front door, oak door to reception room and stairs to first floor.Reception Room - 4.14m x 4.11m (13'7 x 13'6) - UPVC double glazed bow window, central heating radiator, electric fire with integrated alcove storage, television point and oak door to kitchen/dining area.Kitchen/Dining Area - 3.61m x 2.92m (11'10 x 9'7) - UPVC double glazed box window, central heating radiator, range of matte wall and base units with granite effect work surfaces, composite sink and drainer with mixer tap, integrated oven with four ring induction hob and extractor hood, space for fridge freezer, spotlights, breakfast bar, tiled effect lino flooring, doors leading to WC and side porch.Wc - 1.27m x 0.91m (4'2 x 3'0) - UPVC double glazed frosted window and dual flush WC.Side Porch - 1.35m x 0.91m (4'5 x 3'0) - Understairs storage and UPVC door to rear.First Floor - Landing - 1.96m x 1.88m (6'5 x 6'2 ) - UPVC double glazed window, smoke detector, loft hatch, oak doors leading to three bedrooms and bathroom.Bedroom One - 3.18m x 3.18m (10'5 x 10'5) - UPVC double glazed window and central heating radiator.Bedroom Two - 3.18m x 2.84m (10'5 x 9'4 ) - UPVC double glazed window, central heating radiator, fitted wardrobe and Main Eco boiler.Bedroom Three - 2.24m x 1.88m (7'4 x 6'2 ) - UPVC double glazed window and central heating radiator.Bathroom - 1.88m x 1.68m (6'2 x 5'6 ) - UPVC double glazed frosted window, heated towel rail, L-shaped panel bath with direct feed rainfall shower and rinse head, dual flush WC, vanity top wash basin with mixer tap, granite effect panelled elevations and spotlights.External - Rear - Laid to lawn garden with paving and mature shrubbery.Front - Laid to lawn garden with bedding and paving.BrochuresCaernarvon Avenue, BurnleyBrochure