For Sale
£250,000
Talbot Close, Mitcham
2 bd
2 ba
Flat
Mitcham
Listed by Barnard Marcus - Mitcham


Property Details: - Type: Terraced house - Bedrooms: 3 - Bathrooms: 1
Agent: Toomey Estate Agents - Mitcham Phone: 020 8115 2640
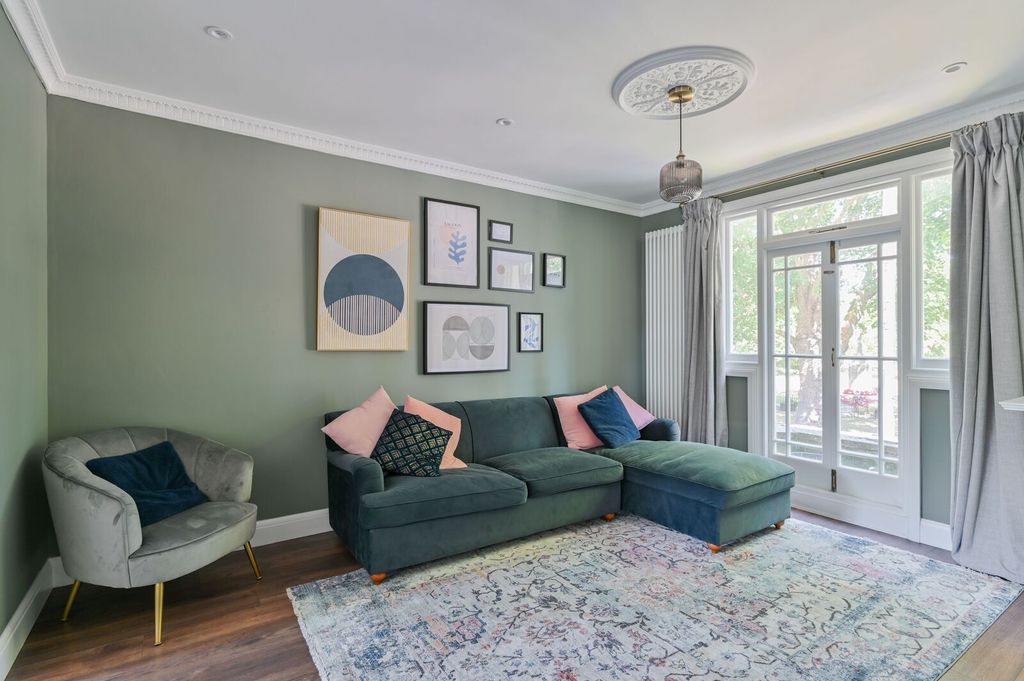
An Exceptional Opportunity in a Prime Mitcham Location<br/><br/>We are proud to present this beautifully maintained three-bedroom terraced home, occupying a highly desirable position on one of Mitcham's most sought-after residential roads.<br/><br/>Offering well-balanced and versatile accommodation, the property features an elegant through reception room, creating a bright and inviting space for both everyday living and entertaining, alongside a stylish fitted kitchen. The first floor comprises three generously proportioned bedrooms and a contemporary shower room, thoughtfully designed to meet the needs of modern family life.<br/><br/>Further enhancing the appeal of this superb home are double glazing, gas central heating throughout, and a private rear garden, providing a peaceful setting for outdoor relaxation and entertaining.<br/><br/>A particularly exciting feature of the property is the benefit of planning permission already granted for both a rear extension and a loft conversion, presenting an outstanding opportunity to create a substantial family home tailored to individual tastes and requirements while adding significant long-term value.<br/><br/>Perfectly positioned within easy reach of the picturesque Mitcham Cricket Green, the property enjoys convenient access to an excellent selection of local shops, cafés, highly regarded schools, and superb transport connections, offering straightforward links into Central London and the surrounding areas.<br/><br/>Council Tax Banding £2,140.52p<br/><br/><b>Entrance Hall</b> - Gas central heating radiator, under stairs storage cupboard, wood flooring<br/><br/><b>Living Room</b> - UPVC double glazed bay window, gas central heating radiator, wood flooring, UPVC double glazed doors leading to the garden<br/><br/><b>Kitchen</b> - UPVC double glazed window and door leading to the garden, a range of base/eye level units, fitted gas hob/electric oven, stainless steel sink, fitted oak work surface, integrated dishwasher and fridge/freezer, cupboard housing combi boiler, tiled floor<br/><br/><b>First Floor Landing</b> - Loft Access<br/><br/><b>Bedroom One</b> - UPVC double glazed bay window, gas central heating radiator, fitted wardrobes, laminate floor<br/><br/><b>Bedroom Two</b> - UPVC double glazed window, gas central heating radiator, fitted cupboard, laminate floor<br/><br/><b>Bedrom Three</b> - UPVC double glazed wondow, gas central heating radiator, laminate floor<br/><br/><b>Shower Room</b> - UPVC double glazed wondow, heated towel rail, vanity hand basin, enclosed low flush wc, walk in shower cubicle, part tiled<br/><br/><b>Rear Garden</b> - Raised decking area leading onto artificial grass with flowerbeds and storage shed<br/><br/>