Property Details:
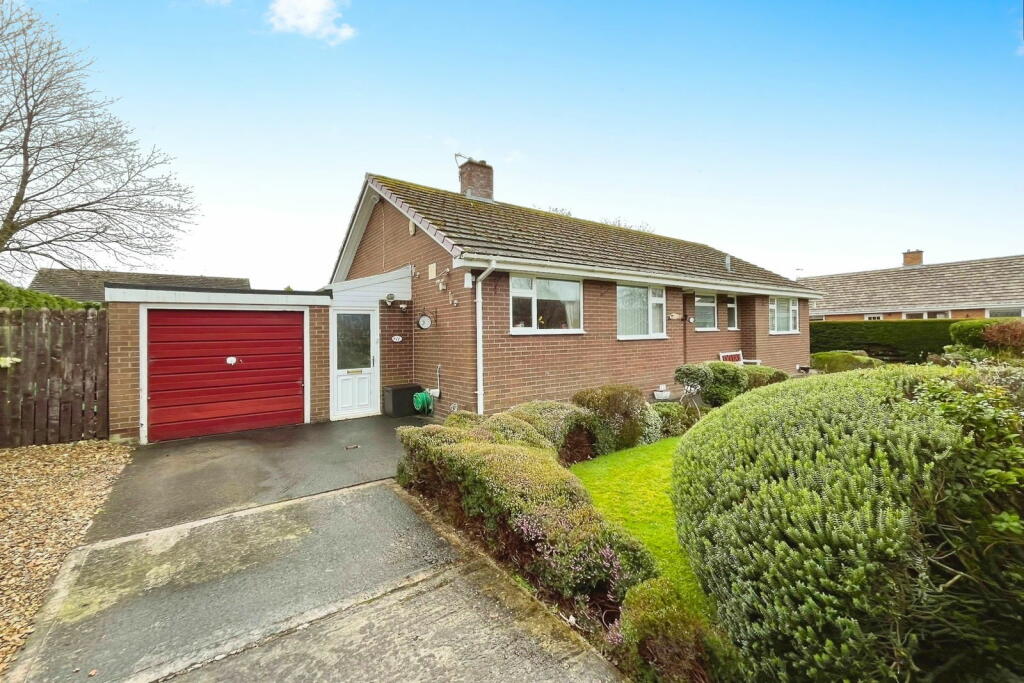
• Type: Detached Bungalow
• Tenure: N/A
• Floor Area: N/A
Key Features:
• VIDEO VIEWING AVAILABLE
• Three Double Bedroom Detached Bungalow
• Sought After Village to the East of Carlisle
• Peaceful Location at the End of a Cul-De-Sac
• Wrap Around Gardens
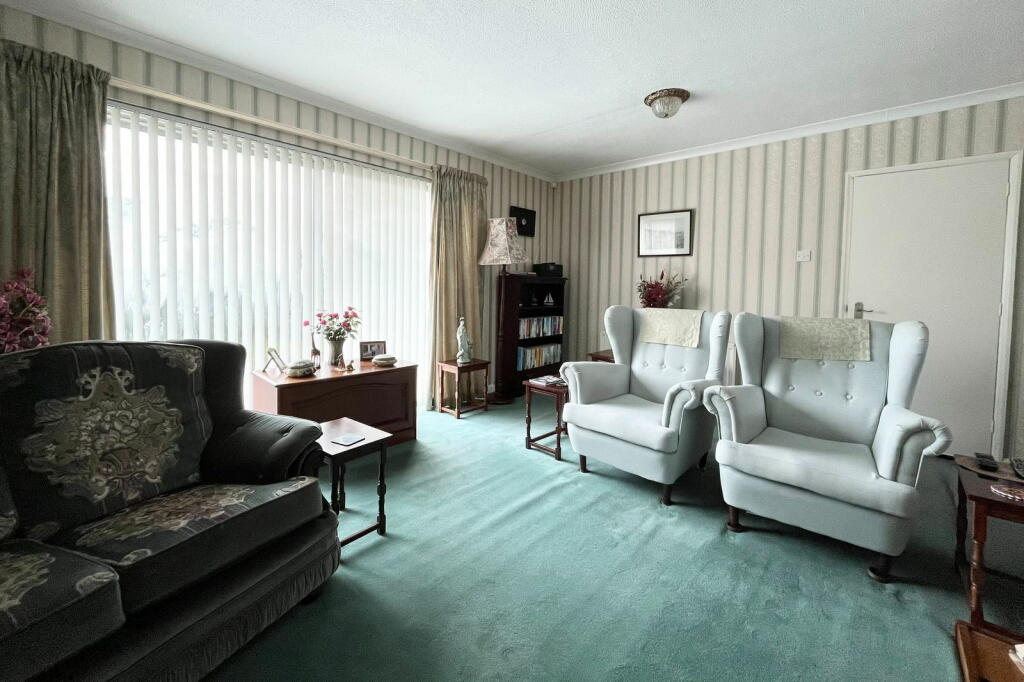
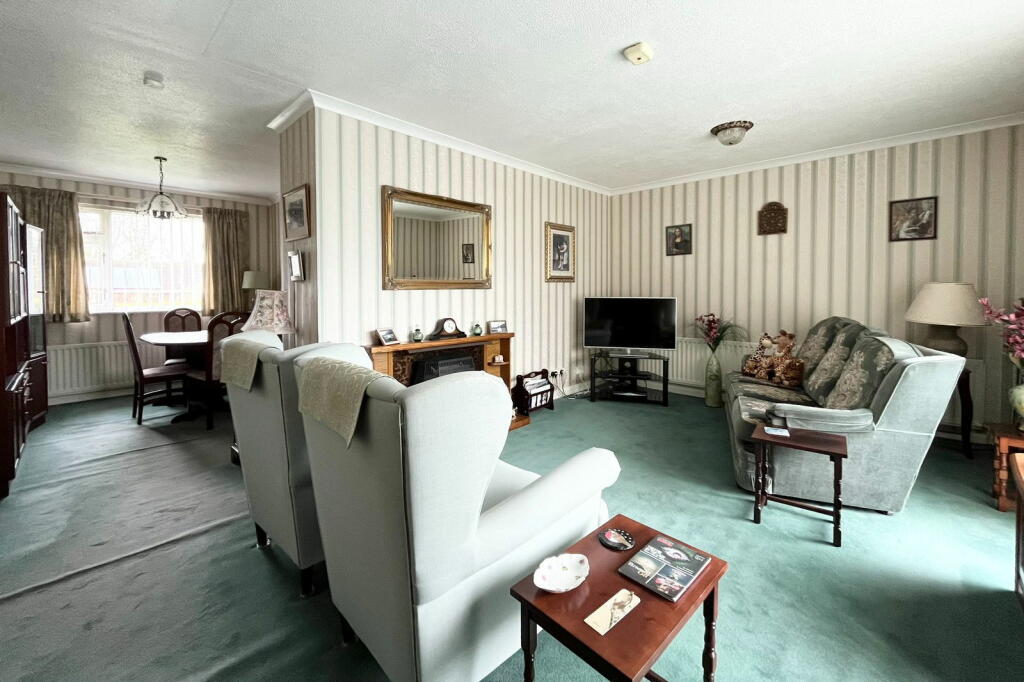
• Spacious Accommodation Throughout
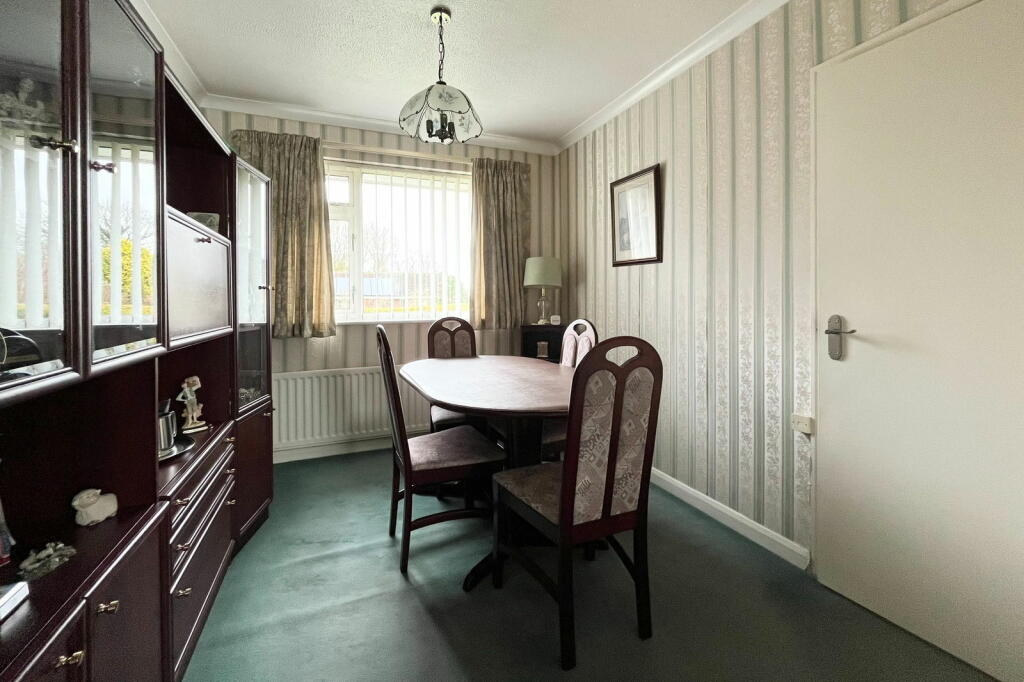
• 'L' Shaped Lounge and Dining Room
• Garage and Driveway
• Excellent Transport Links
• EPC D | Freehold
Location:
• Nearest Station: N/A
• Distance to Station: N/A
Agent Information:
• Address: Portland Building
Clifford Court
Cooper Way
Parkhouse
Carlisle
CA3 0JG
Full Description:
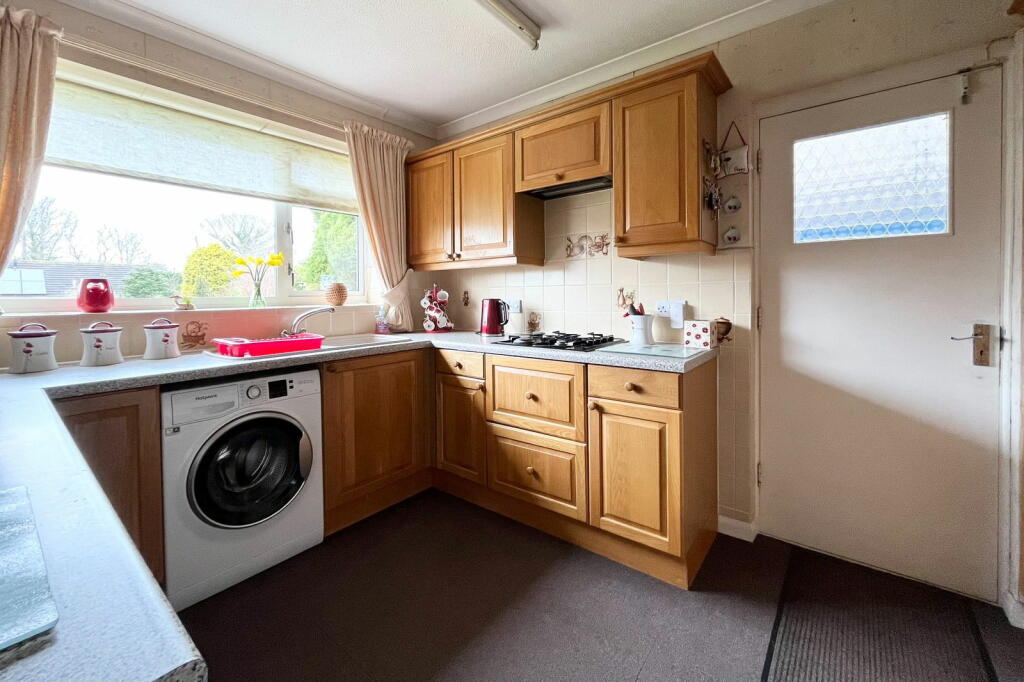
A three double bedroom detached bungalow set on a generous plot at the end of a peaceful cul-de-sac in the sought after and tranquil village of Heads Nook, to the east of Carlisle. A range of amenities are available in nearby Warwick Bridge and Corby Hill, whilst the market town of Brampton offers excellent local amenities with a good range of shops, Post Office, chemist, hairdresser, GP practice and dental surgery and the William Howard School that offers secondary education. Primary Schooling is also available close by in the neighbouring village of Hayton.The surrounding countryside offers excellent walks and other outdoor pursuits. Carlisle is within easy reach and offers a comprehensive range of social, leisure, retail and cultural opportunities and an attractive pedestrian area, along with an impressive cathedral and castle.The property is well positioned for public transport, access to surrounding villages and the M6 for onward travel north and south, while the A69 provides easy access to Newcastle in the east. There is a rail station in Wetheral and Brampton offering cross country services between Newcastle and Carlisle, while the station in Carlisle provides excellent main line services to major UK cities north and south. The home itself has been well cared for by the current owner for many years and offers tremendous potential. It has two main entrances, the front door which accesses the hallway and the side passage which as well as giving access to the rear garden, has side doors to both the garage and internally into the kitchen. This is also a fantastic utility space for white goods. The main living room is an 'L' shaped lounge and dining room. This light and airy room leads to both the fully fitted kitchen and also into the hallway. There are three double bedrooms, two of which have fitted wardrobes. The third has been adapted into a hobby room and has some kitchen style base units and shelving. The bathroom and separate toilet complete the accommodation. Externally, the home has a driveway leading to the garage and generous garden to the front, setting the home well away from the road. The gardens extend around the side of the home to the rear, all made very private by the border hedges. There is also three sheds. ROOM DIMENSIONSHallLounge/Dining Room - 5.44m x 3.66m (17'10" x 24'0")Kitchen - 3.56m x 2.69m (11'8" x 8'10")Bedroom - 3.66m x 3.61m (12'0" x 11'10")Bedroom - 3.73m x 3.61m (12'3" x 11'10")Bedroom - 4.06m x 2.54m (13'4" x 8'4")Bathroom - 2.62m x 1.75m (8'7" x 5'9")Separate Toilet - 1.68m x 1.07m (5'6" x 3'6")Utility/Side Passage - 5.31m x 1.57m (17'5" x 5'2")Garage - 5.38m x 2.72m (17'8" x 8'11")what3words directions -///spinners.weeknight.casesSERVICESMains gas, water, electricity and drainage. Gas central heating from a combination boiler (not tested) serving radiators.Council Tax Band: DPlease note: All internal measurements are approximate and are cited to the nearest 3 inches. These property details, whilst understood to be accurate, are for guidance only and do not constitute any part of an offer or contract. Prospective purchasers cannot rely on them as statements or representations of fact, and all details must be verified through their legal representatives. No person in the employment of Tiffen & Co Estate Agents has the authority to make or give any representation or warranty in relation to the property. All appliances mentioned in these details have not been tested and therefore cannot be guaranteed to be in working order.Free Market Appraisal - Would you like to know how much your house is worth? We would be delighted to provide you with a free, no obligation valuation for your home. Please contact us to arrange an appointment.Looking for Property? - Please contact us to advise us what you are looking for so we can send you details and updates on all of our properties that match your needs.Need a Mortgage? Tiffen & Co Estate agents offer advice from Mortgage Advice Bureau, one of the UK's largest award winning mortgage brokers. We can search over 11,000 different mortgages from a selection of over 90 different lenders to find the right deal for you. Our advice will be specifically tailored to your needs and circumstances which could be for your first home, moving home, investing in property or remortgaging. Contact us to arrange a free consultation with one of our experienced advisors. There may be a fee for mortgage advice. The actual amount you pay will depend upon your circumstances. The fee is up to 1%, but a typical fee is 0.3% of the amount borrowed.Referral Fees - Tiffen & Co work with preferred conveyancers for a house sale or purchase. Our conveyancers are competitively priced and you are under no obligation to use their services. Should you choose to use them Tiffen & Co will receive a referral fee of £120 on completion of a sale or purchase.BrochuresBrochure 1Brochure 2