For Rent
Price on request
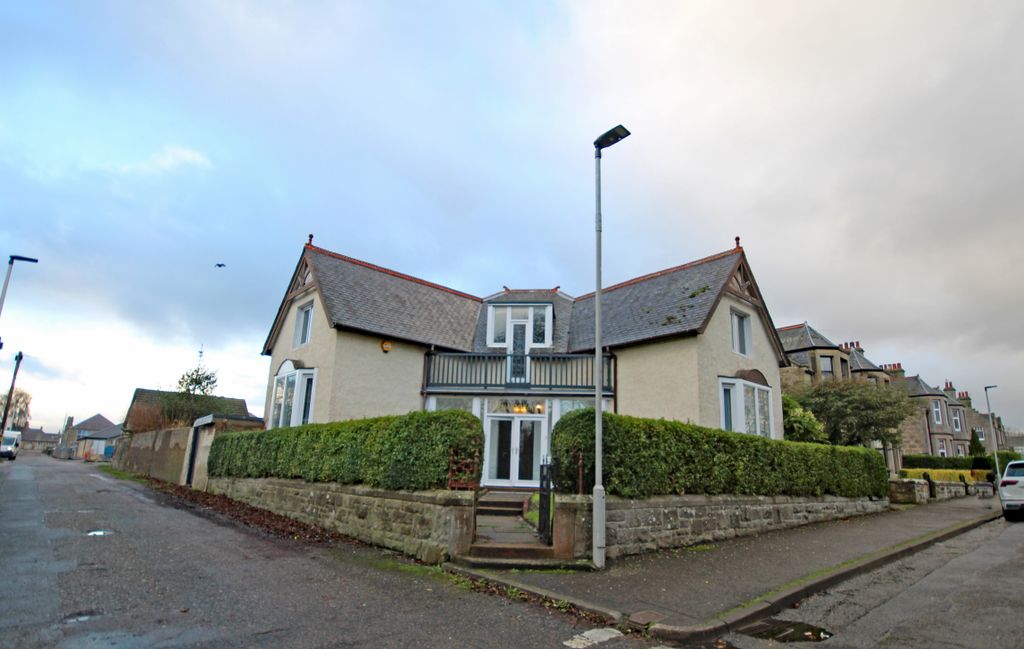
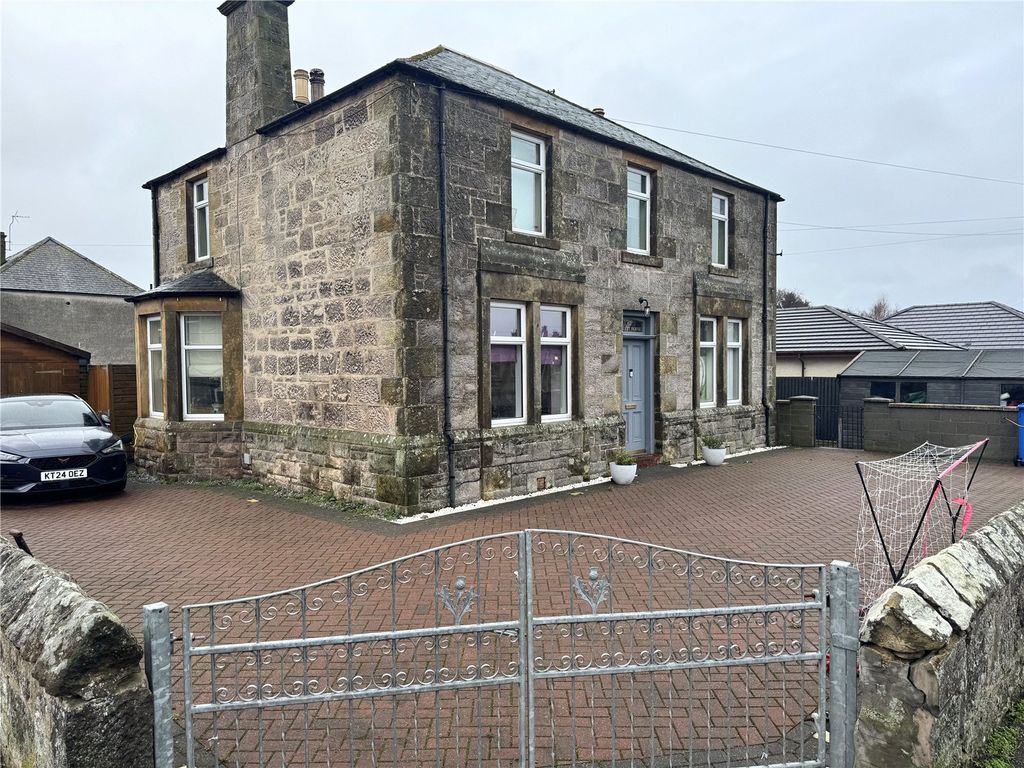
3 bed detached house for sale8 North High Street, Buckie, Banffshire AB56
Studio
Buckie
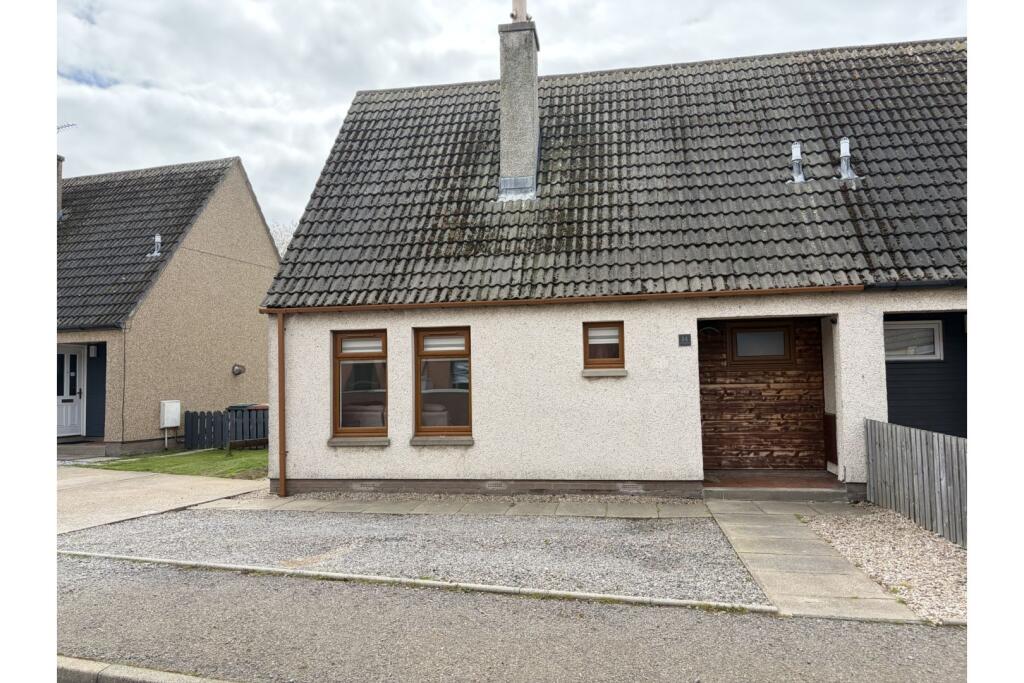
Property Details: • Type: Semi-Detached • Tenure: FREEHOLD • Floor Area: N/A
Key Features: • Semi Detached House • Two Bedrooms • Immaculate Walk In Condition • Modern Shower Room • Utility Area • Driveway • Shed • Gas Central Heating
Location: • Nearest Station: Keith Station • Distance to Station: 8.29501236719728 miles
Agent Information: • Address: Purplebricks, 146 Freston Road, London, W10 6TR
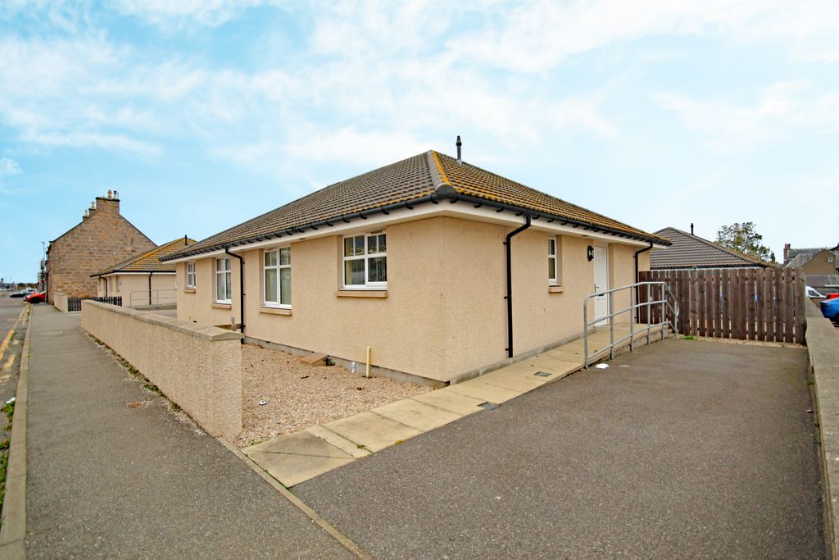
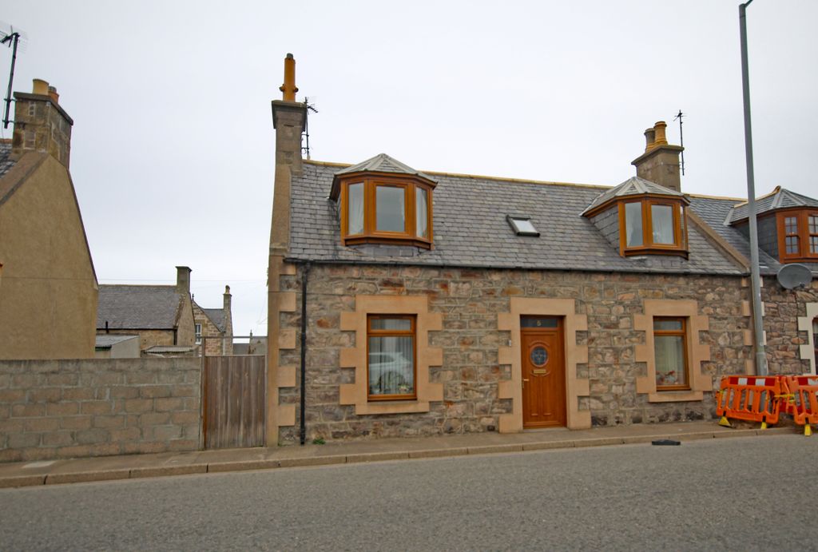
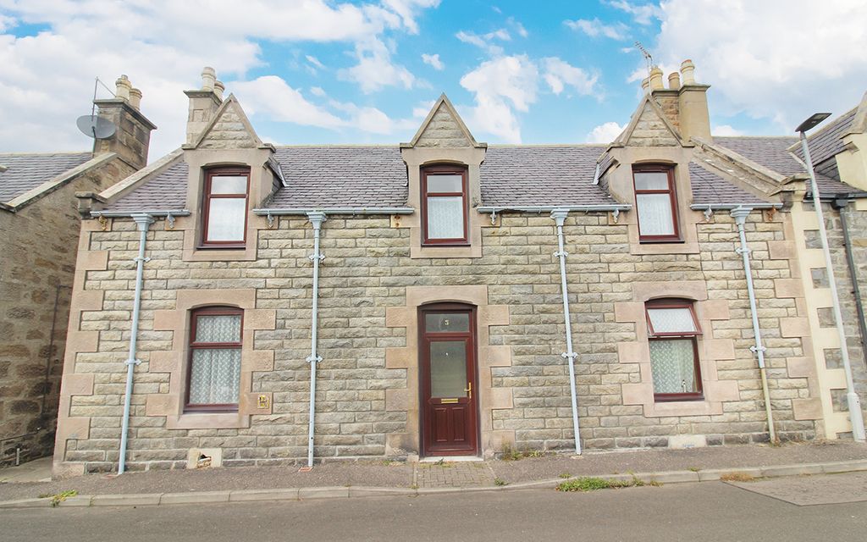
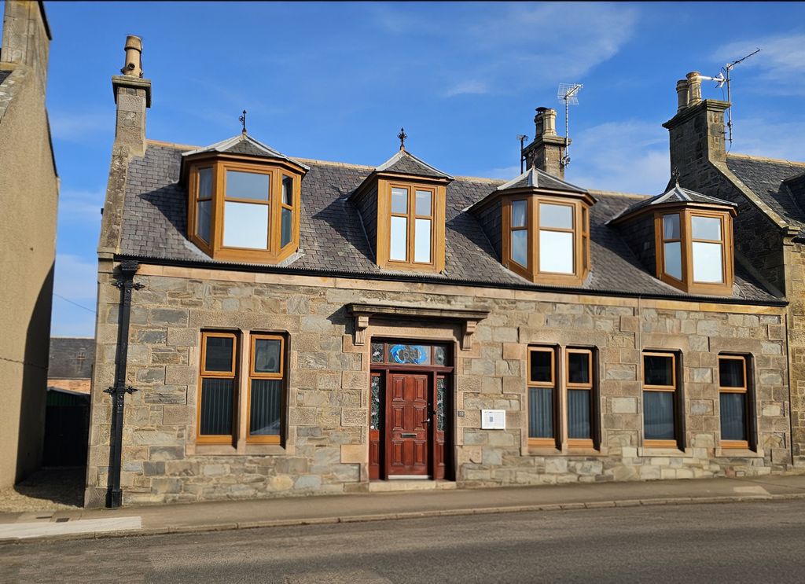
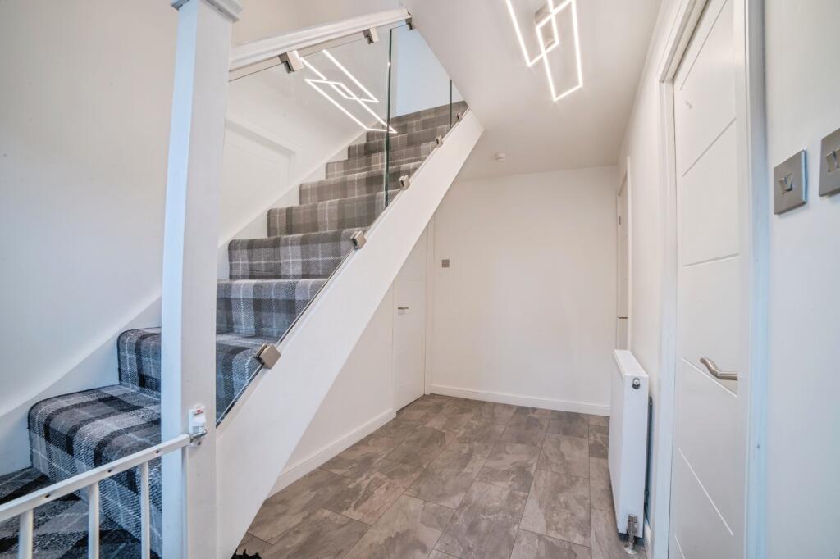
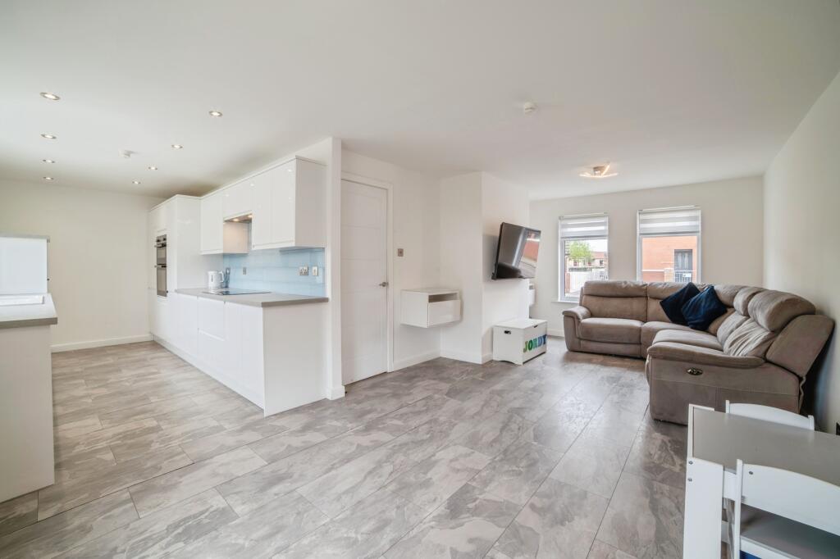
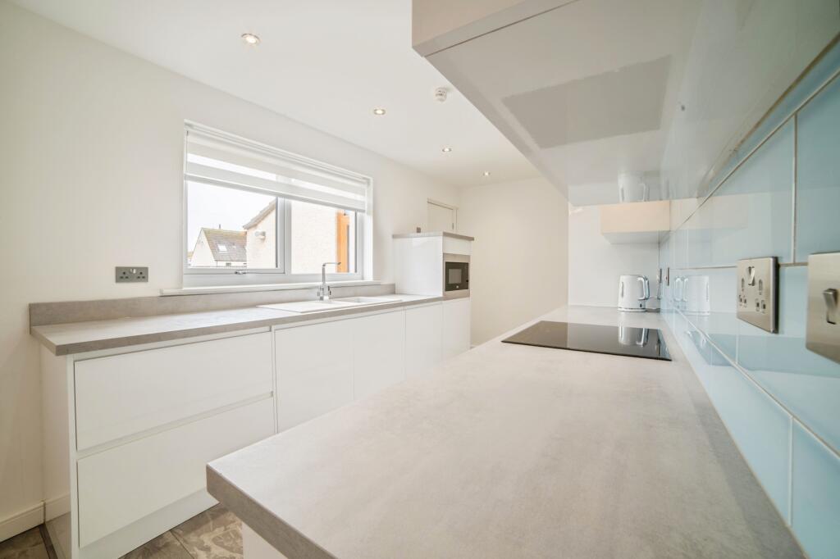
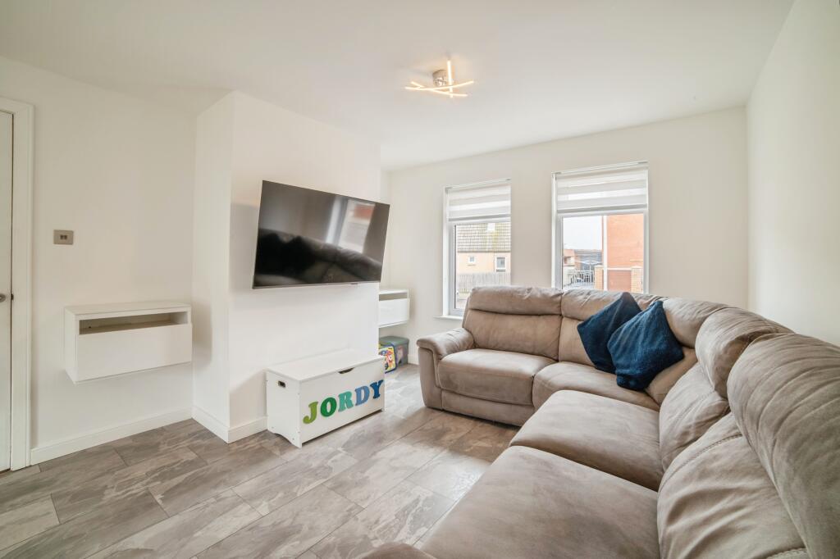
Full Description: The Property<br />Fantastic opportunity to purchase this two-bedroom semi-detached home in a quiet location in Buckie.<br /><br />Accommodation comprises:<br /><br />A covered outdoor porch provides shelter before entering the main front door. Inside, the property offers a modern interior. The hallway features a staircase straight ahead leading to the first floor. To the right is a bespoke bathroom, finished with marble-effect tiles from floor to ceiling, an L-shaped bath with a black overhead shower, a wood vanity unit, and a black heated towel rail. Further down the hall is a large storage cupboard, ideal for coats, which also houses the fuse box.<br /><br />Opposite is the main open-plan living space: a bright living room benefiting from an abundance of natural light via two large front-facing windows, as well as additional windows to the rear within the dining area and kitchen. The modern kitchen features ample wall and base units, an integrated 70/30 fridge freezer, a double oven, an integrated dishwasher and an integrated microwave/grill.<br /><br />On the first floor are two bedrooms, both of which are generously sized doubles with built-in wardrobe storage.<br /><br />To the front of the property is a gravelled area and an adjacent driveway which can accommodate 2 cars.<br /><br />To the rear, there is a large enclosed garden, mainly laid to lawn, with a paved patio area, outdoor double socket, and an external tap. A large storage shed is also included, and the garden is bounded by a wall with gated access to the green space behind.<br /><br />The property is presented in immaculate, walk-in condition and will appeal to young professionals and families alike.<br /><br />Early viewing is highly recommended.<br /><br />To book a viewing, please visit our website or download our app.<br /><br /><br /><br /><br /><br /><h3>Property Description Disclaimer</h3><p>This is a general description of the property only, and is not intended to constitute part of an offer or contract. It has been verified by the seller(s), unless marked as 'draft'. Purplebricks conducts some valuations online and some of our customers prepare their own property descriptions, so if you decide to proceed with a viewing or an offer, please note this information may have been provided solely by the vendor, and we may not have been able to visit the property to confirm it. If you require clarification on any point then please contact us, especially if you’re traveling some distance to view. All information should be checked by your solicitor prior to exchange of contracts.</p><p>Successful buyers will be required to complete anti-money laundering and proof of funds checks. Our partner, Lifetime Legal Limited, will carry out the initial checks on our behalf. The current non-refundable cost is £80 inc. VAT per offer. You’ll need to pay this to Lifetime Legal and complete all checks before we can issue a memorandum of sale. The cost includes obtaining relevant data and any manual checks and monitoring which might be required, and includes a range of benefits. Purplebricks will receive some of the fee taken by Lifetime Legal to compensate for its role in providing these checks.</p>