Cala Drive, Edgbaston, West Midlands, B15
About this home
Property Details: • Type: Terraced • Tenure: Freehold • Floor Area: N/A
Key Features: • 3 Bedrooms • Entrance Hall • Kitchen • Lounge • Conservatory • Bathroom • Ensuite
Location: • Nearest Station: N/A • Distance to Station: N/A
Agent Information: • Address: 517 Hagley Road, Bearwood B66 4AX
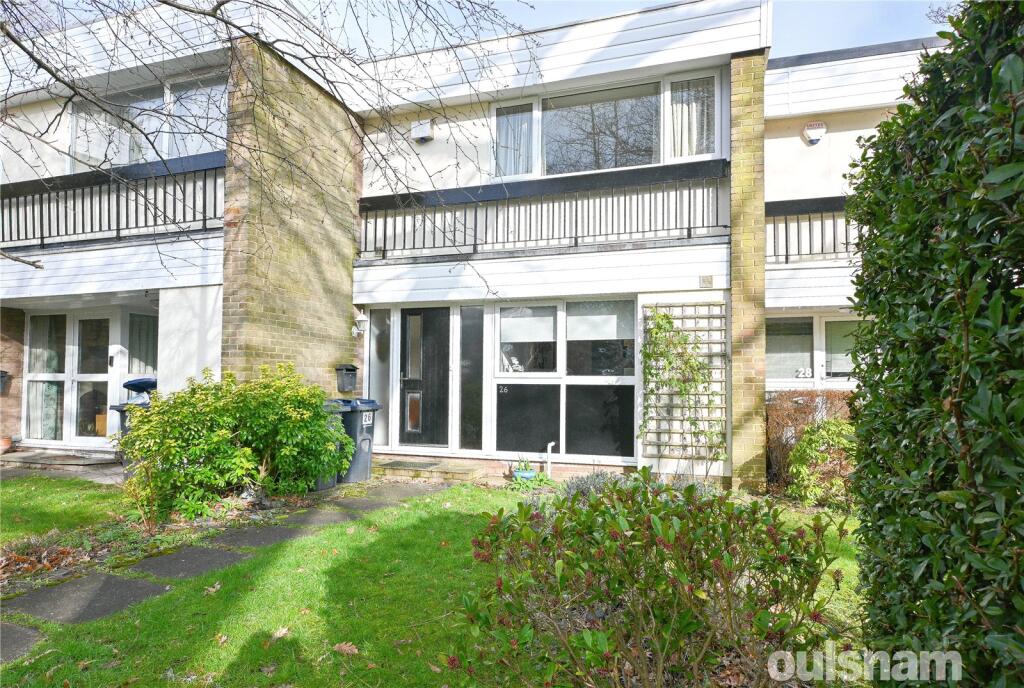
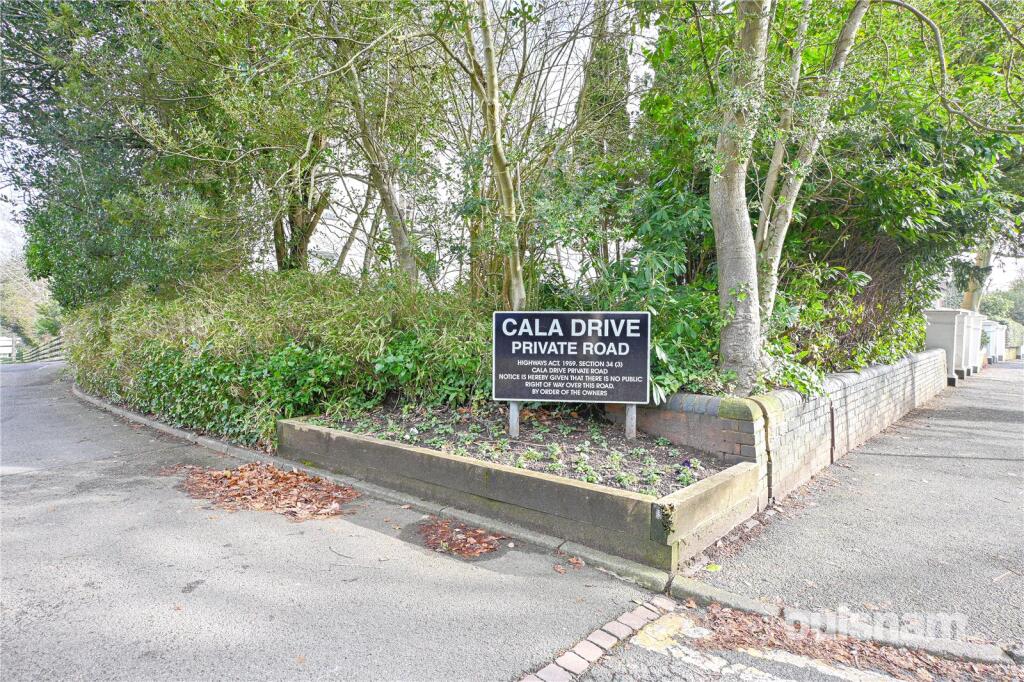
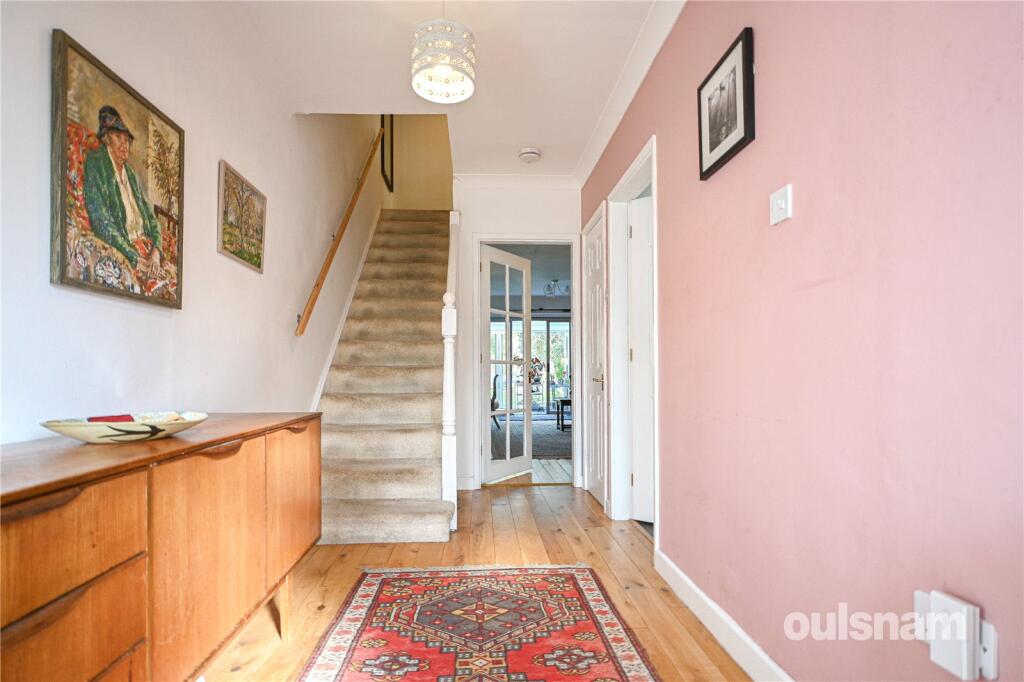
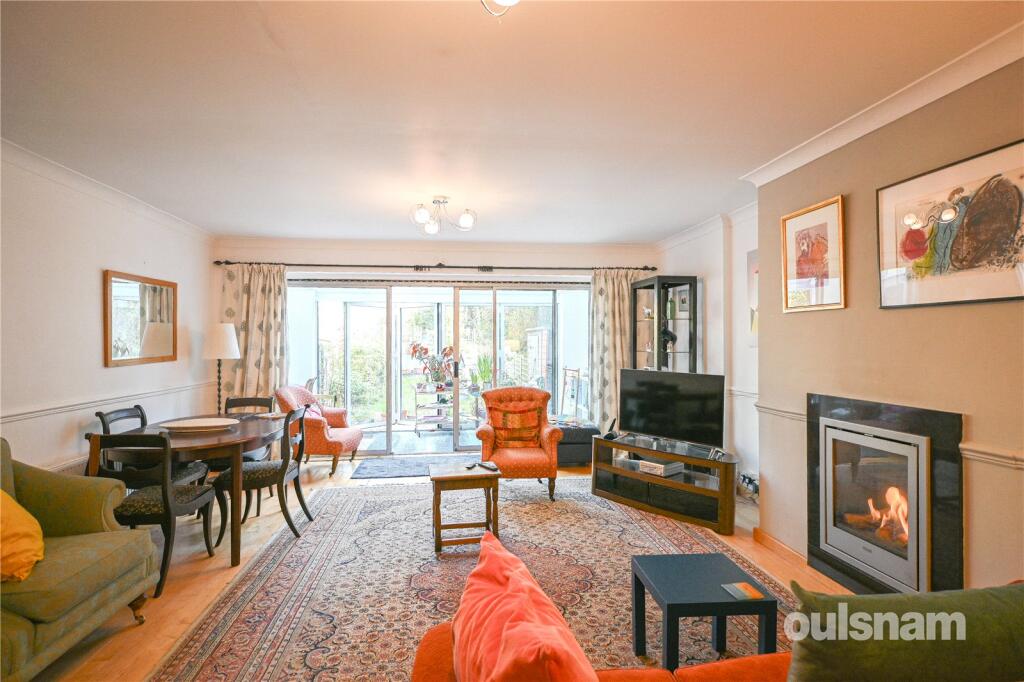
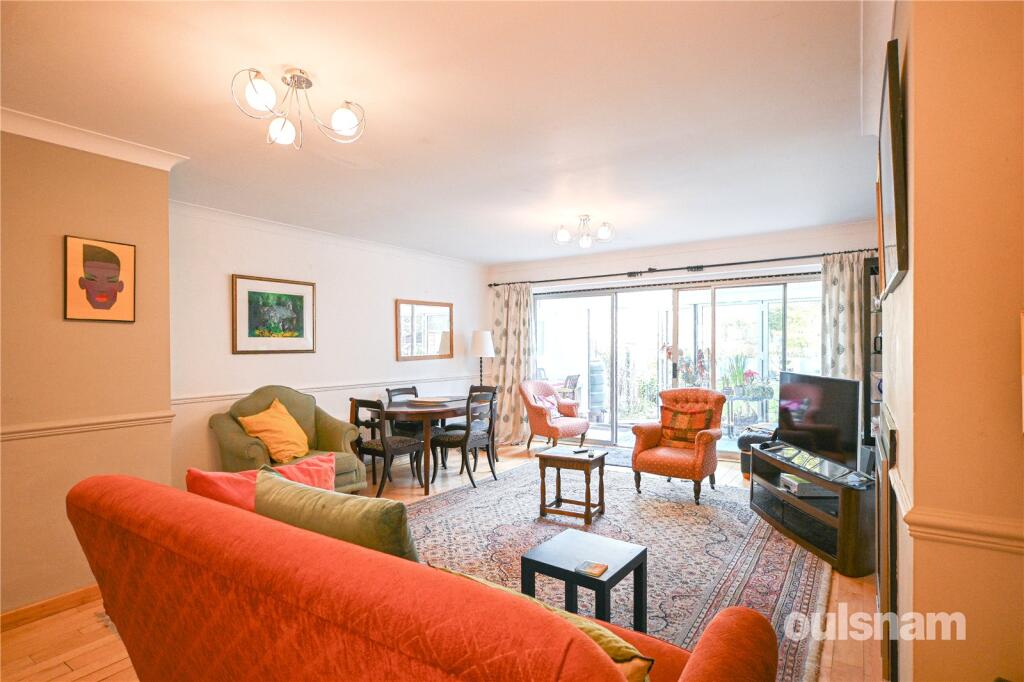
Full Description: A beautiful house set in peaceful surroundings in a cul-de-sac location offering; THREE BEDROOMS, LOUNGE/DINER, CONSERVATORY and garage Viewing highly recommended EP Rating: C, Council Tax Band: D LOCATIONSituated within close proximity to Birmingham City Centre, the Botanical Gardens, Winterbourne Gardens, Midlands Art Centre, The Priory, The Queen Elizabeth Hospital, together with some excellent schools for all ages.Also excellent access to the Symphony Hall, the Mailbox, the Hippodrome and Birmingham’s famous Bull Ring. SUMMARY* Private Cul-De-Sac location* Green and leafy communal grounds* A warm and inviting entrance hallway with wooden flooring and spacious storage cupboard* A spacious living dining room with wooden flooring, coving, dado rail, built in bookshelf, wall mounted recessed fire, storage cupboard and patio doors opening into the conservatory* Conservatory fitted with electrics and underfloor heating * A Modern style kitchen with built in oven, induction hob, dishwasher and fridge freezer and beautiful views of the grounds* Landing with storage cupboard* Three bedrooms, bedroom two with built in wardrobes, bedroom one with storage cupboard and built in wardrobes and raised step leading into the en-suite* En suite shower room with shower cubicle, skylight, heated towel rail and vanity unit* A modern bathroom with both bath and electric shower, heated towel rail and two skylight windows giving natural light * A private garden with a mix of mature shrubs and trees, a paved patio area, shed and rear gate access* Garage in a separate blockGENERALSERVICES: Central heating to radiators is provided by a Baxi combi boiler situated in the landing cupboard TENURE: The agent understands the property is Freehold ** please note there is an annual service charge of £1965.00**Entrance HallKitchen4.04m x 2.87m (13' 3" x 9' 5")Lounge6.8m x 4.98m (22' 4" x 16' 4")Conservatory4.75m x 1.75m (15' 7" x 5' 9")Bedroom One4.45m x 4m (14' 7" x 13' 1")Bedroom Two3.56m x 2.87m (11' 8" x 9' 5")Bedroom Three3.43m x 2.03m (11' 3" x 6' 8")Bathroom2.44m x 1.83m (8' 0" x 6' 0")Ensuite3.07m x 1.73m (10' 1" x 5' 8")