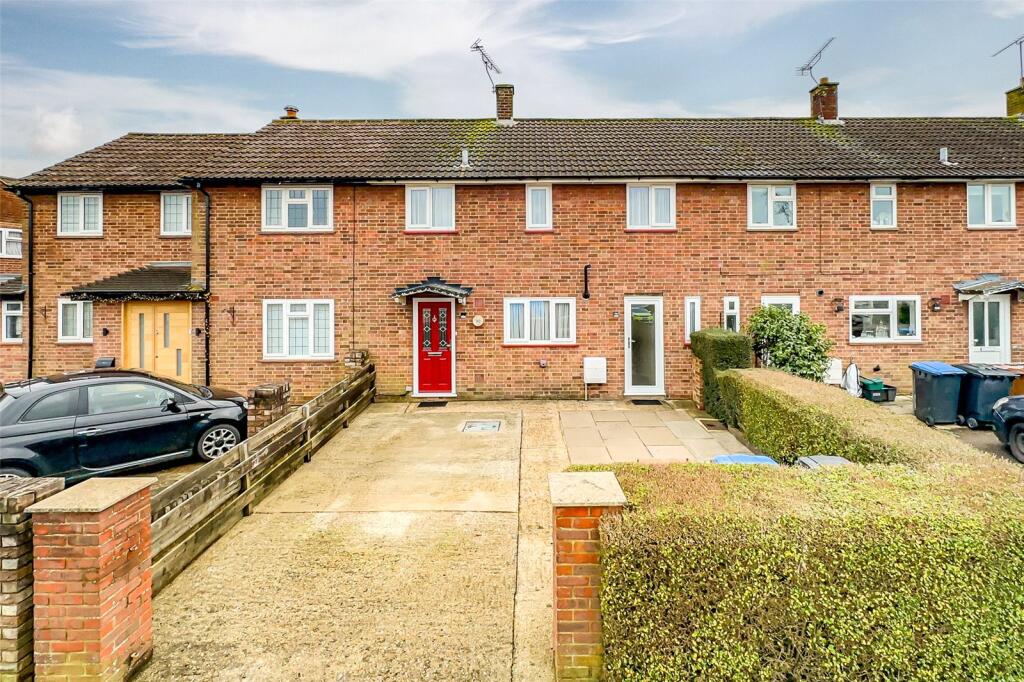
Property Details:
• Type: Detached
• Tenure: N/A
• Floor Area: N/A
Key Features:
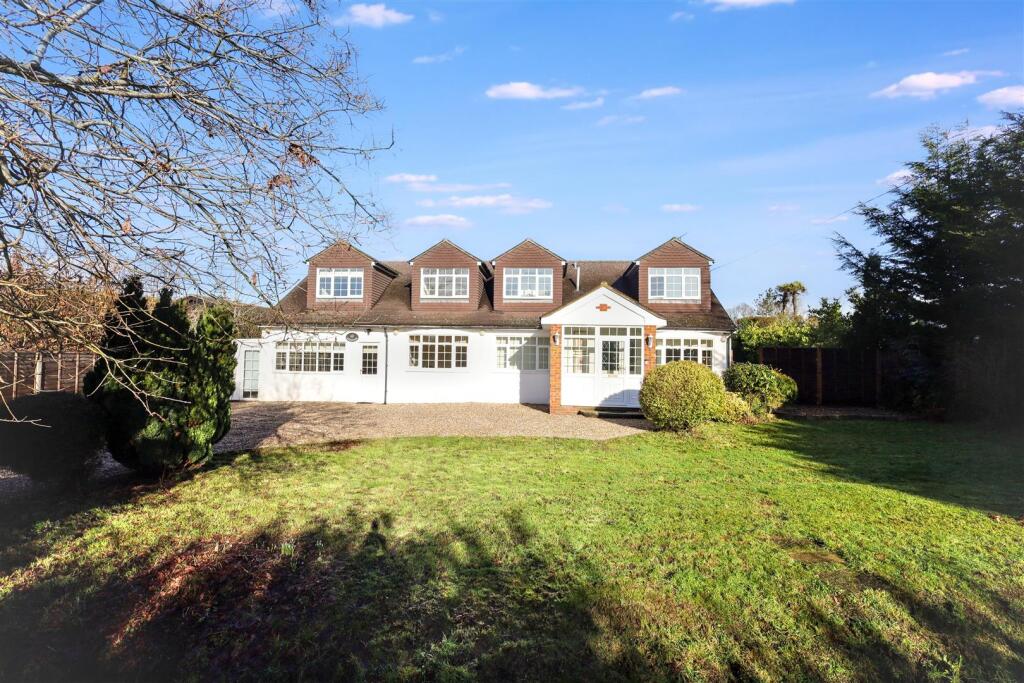
• FIVE BEDROOM DETACHED HOUSE
• FOUR RECEPTION ROOMS
• TWO BATHROOMS (ONE EN SUITE)
• MASTER BEDROOM WITH WALK IN WARDROBE
• UTILITY ROOM & CLOAKROOM
• GAS CENTRAL HEATING & DOUBLE GLAZED
• WELL MAINTAINED GARDENS
• GARAGE & OFF STREET PARKING
• CLOSE TO BROOKMANS PARK VILLAGE
• AVAILABLE NOW
Location:
• Nearest Station: N/A
• Distance to Station: N/A
Agent Information:
• Address: The Estate Office,
48 The Broadway,
Potters Bar,
EN6 2HW
Full Description:
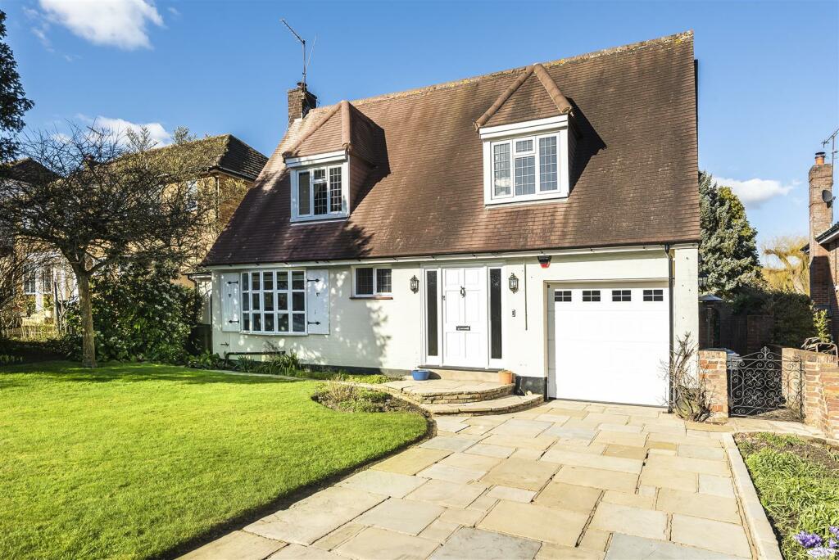
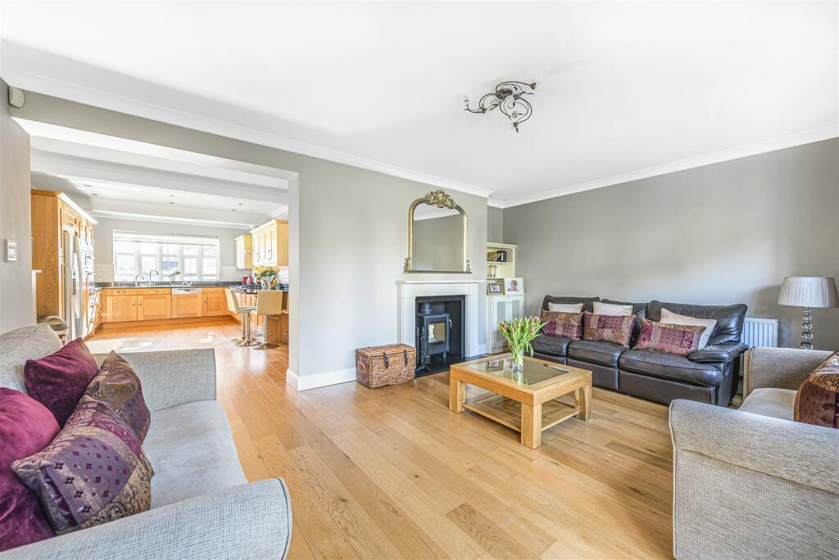
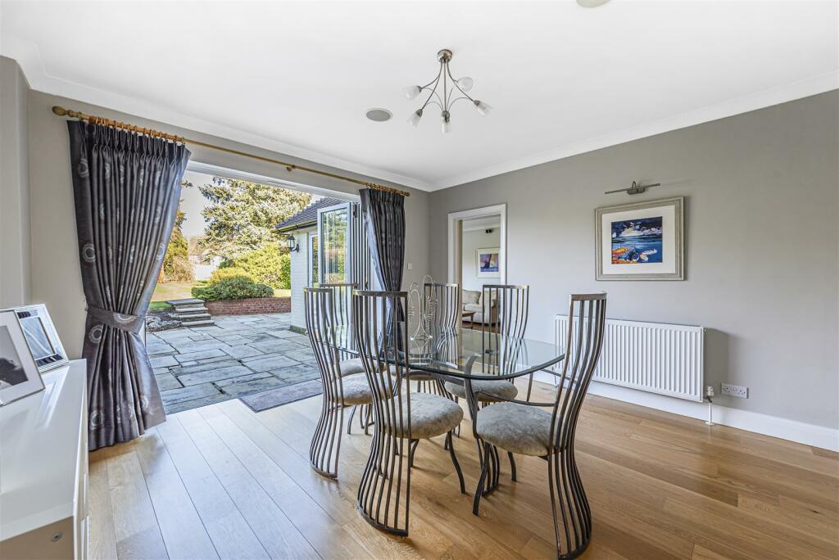
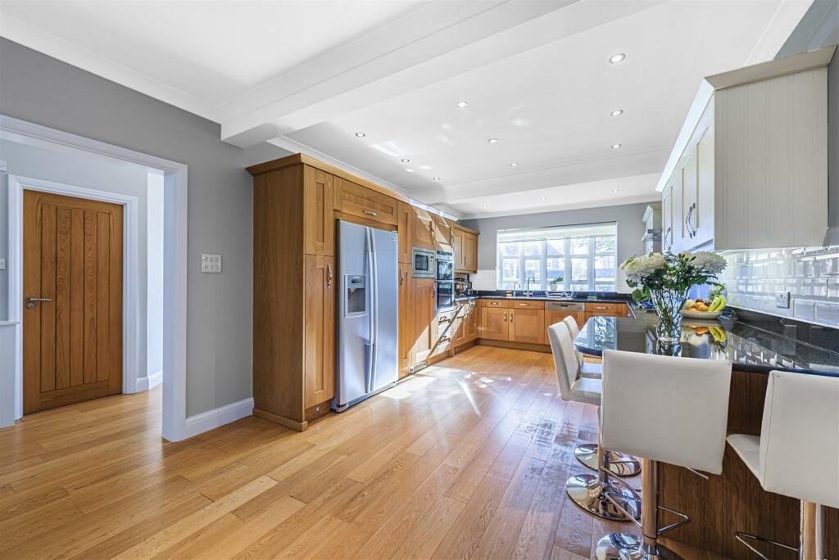
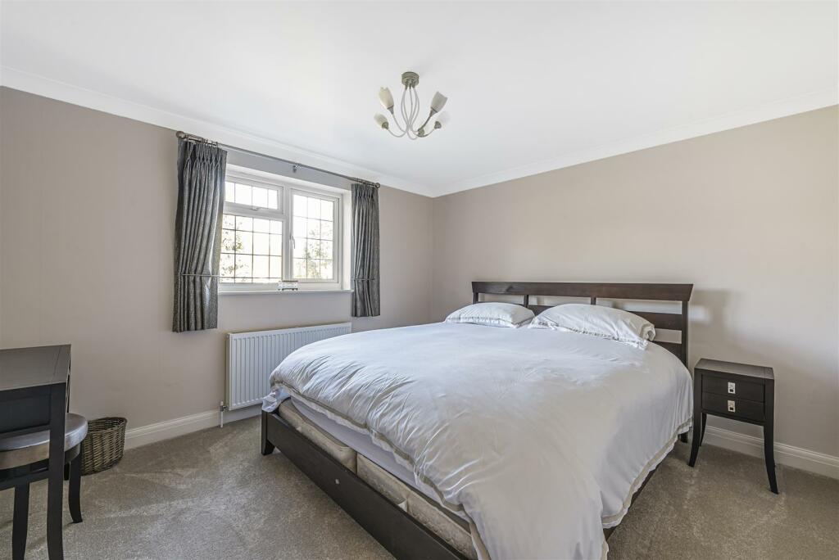
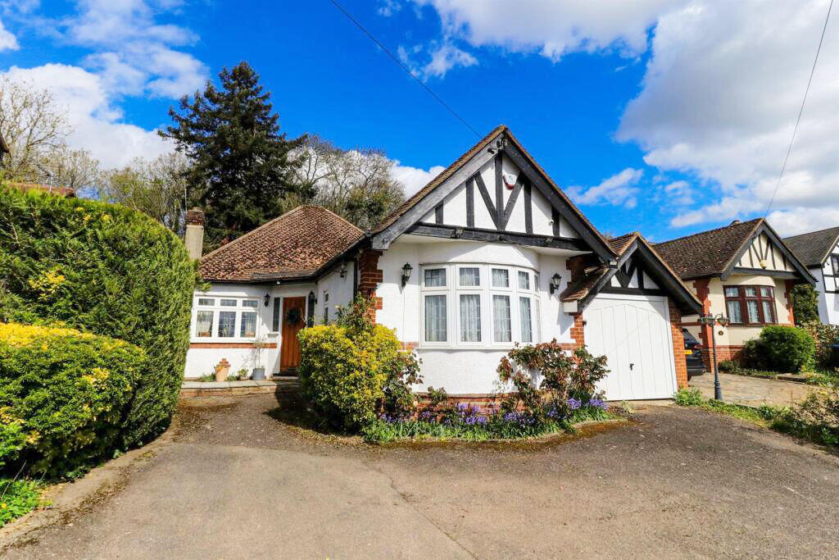
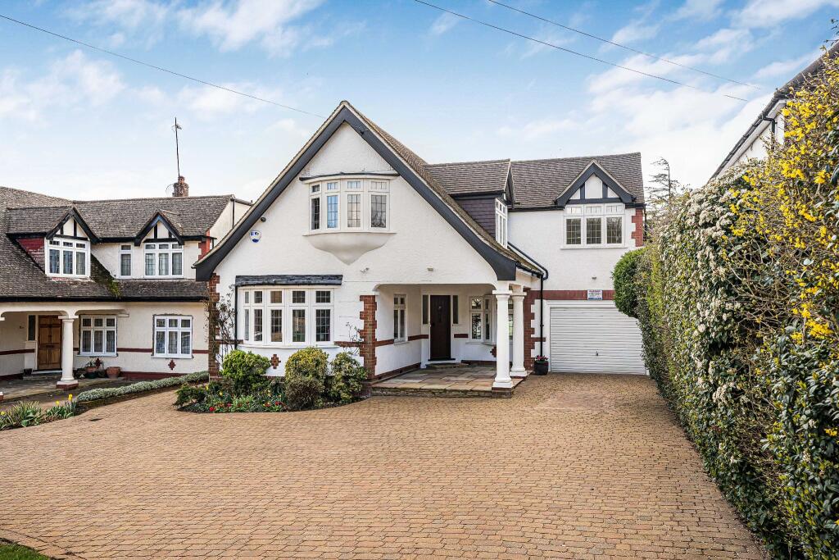
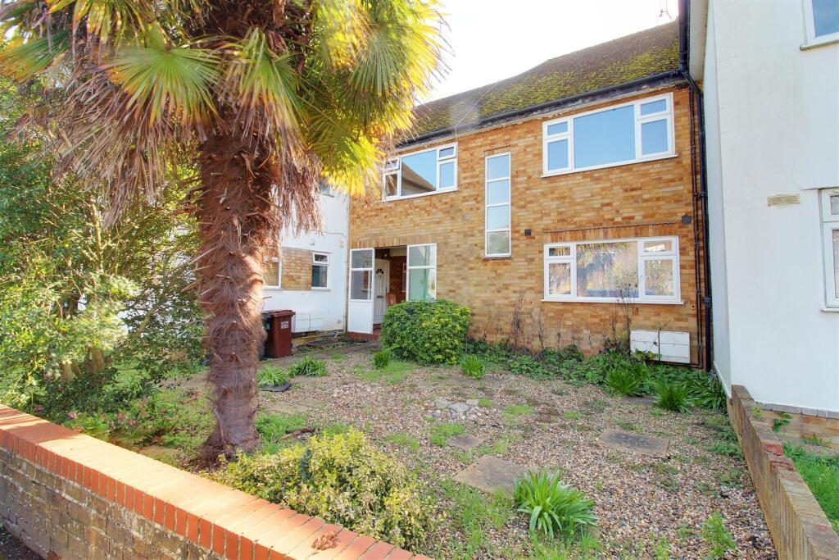
Nestled in the charming and sought after Calder Avenue of Brookmans Park, this stunning detached house offers a spacious and luxurious living experience. Boasting five bedrooms and four reception rooms, this property provides ample space for comfortable living and entertaining.The fully integrated kitchen is a chef's dream, perfect for preparing delicious meals to be enjoyed in the elegant dining area. The master bedroom with its en suite bathroom offers a private sanctuary within the home, while the additional bedrooms provide flexibility for guests, children, or home offices.With a well-maintained garden, this property is ideal for those who appreciate outdoor relaxation or hosting gatherings in a beautiful setting. The off street parking for two vehicles adds convenience to this already impressive package.This five-bedroom detached house on Calder Avenue is a rare find, offering a blend of modern amenities and classic charm in a sought-after location. Don't miss the opportunity to make this house your home and enjoy the best of British living in style and comfort.Ground Floor - Entrance Hall - Coved ceiling, inset spot lights, covered radiator, wall mounted Texecom security alarm control, Hive heating control, under stairs storage cupboard, built in coats cupboard.Cloakroom - White suite comprising toilet with top push flush, corner sink with mixer tap, tiled floor, part tiled walls, inset spot lights, extractor fan.Kitchen - 6.71m x 3.58m (22' x 11'9") - Range of wall and base units, granite work surfaces, stainless steel sink with mixer tap, integrated appliances including Miele dishwasher, Neff oven and grill, Neff microwave, LG American style fridge freezer, undercounter lights, inset spot lights, coved ceiling, wooden flooring, breakfast bar, wall mounted slim radiator, double glazed windows to front, open plan to:Dining Room - 5.51m x 4.11m (18'1" x 13'6") - Feature fireplace, coved ceiling, inset spot lights, radiator two wall mounted slim radiator, double glazed windows and doors to rear.Office/Study - 4.62m x 2.57m (15'2" x 8'5") - Coved ceiling, telephone point, radiator, built in cupboards with shelves above, double glazed leaded windows to front.Lounge - 4.11m x 3.99m (13'6" x 13'1") - Wooden flooring, coved ceiling, radiator, double glazed bi folding doors.Lounge - 5.79m x 3.73m (19' x 12'3") - Coved ceiling, two radiators, double glazed windows to rear, double glazed bi folding doors to side.Utility Room - 2.29m max x 1.96m (7'6" max x 6'5") - Coved ceiling, tiled floor, part tiled walls, extractor fan, inset spot lights, radiator, wall and base cupboard, stainless steel sink with mixer tap, Miele washing machine, Admiral tumble dryer, door to garage.First Floor - Landing - Coved ceiling, wall mounted Warmup heating control and Hive control, access to loft void, turn flight stairs via obscure double glazed leaded window to ground floor.Master Bedroom - 4.95m x 4.14m (16'3" x 13'7") - Coved ceiling, radiator, TV aerial point, double glazed Juliet balcony doors to rear.Door to walk in wardrobe:6'9" x 6'6" radiator, telephone point, coved ceiling.En Suite Bathroom - 3.40m max x 2.77m narrowing to 1.93m (11'2" max x - White three piece suite comprising stand alone bath, toilet with top push flush, enclosed shower cubicle with wall mounted multi spray shower, his and hers sinks with mixer taps, fully tiled walls and floor, inset spot lights, extractor fan, wall mounted mirror and heated towel rail.Bedroom Two - 5.26m x 2.92m (17'3" x 9'7") - Coved ceiling, telephone and TV point, radiator, built in dresser with draws, built in wardrobe and draws, double glazed leading windows to side and front.Bedroom Three - 4.32m into bay x 3.63m (14'2" into bay x 11'11" ) - Coved ceiling, radiator, telephone point, built in wardrobe, built in dresser and draws, double glazed leaded window to front.Bedroom Four - 3.63m x 3.51m (11'11" x 11'6") - Coved ceiling, radiator, double glazed window to rear.Bedroom Five - 2.95m x 2.54m (9'8" x 8'4") - Coved ceiling, radiator, telephone and TV point, double glazed window to rear.Bathroom - 3.58m x 1.75m (11'9" x 5'9") - White four piece suite comprising tiled bath, top push flush toilet, bidet with mixer tap, enclosed shower cubicle with wall mounted shower and rainfall head, vanity unit with mixer tap and draw below, fully tiled walls and floor, inset spot lights, extractor fan, wall mounted mirrored medicine cabinet and heated towel rail, obscure double glazed leaded window to side.Exterior - Rear Garden - 12.50m x 4.88m (41' x 16') - Patio area, steps leading to lawn area, tree and shrub borders, flower beds, exterior light, pedestrian side access.Front Garden - Lawn, flower bed borders, exterior light, paved driveway and path with steps to front door.Garage - 9.45m x 3.63m narrowing to 2.90m (31' x 11'11" nar - Electric up and over door, power and light, gas and electric meters, consumer unit, wall mounted Worcester boiler, door leading to side access.Agent Notes - Holding Deposit £1,152.00Dilapidations Deposit £6,912 - 12 month tenancy EPC Rating - DCouncil Tax Band G - Welwyn & Hatfield CouncilProperty Mis Descriptions Act We believe this information to be accurate, but it cannot be guaranteed. If there is any point which is of particular importance, we will attempt to assist. All measurements quoted are approximate. Any discussions regarding a potential tenancy are subject to contract.BrochuresCalder Avenue, Brookmans Park