Calder View, Mirfield WF14
About this home
Property Details: - Type: Townhouse - Bedrooms: 3 - Bathrooms: 2
Agent: SnowGate - Mirfield Phone: 01924 732731
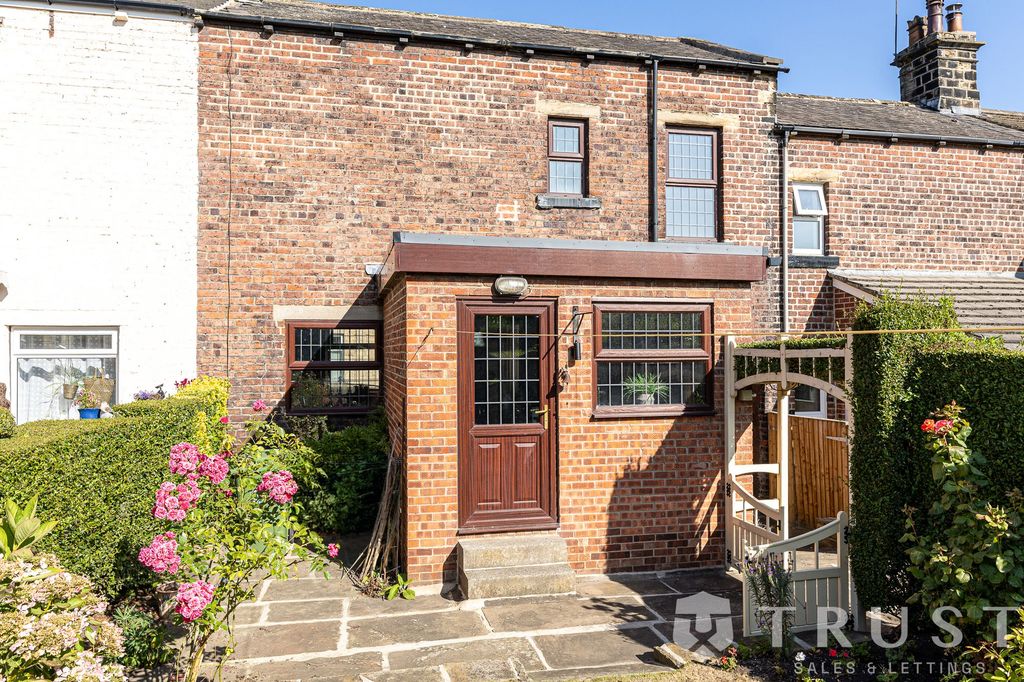
A spacious three-bedroom end townhouse offering well proportioned accommodation, making it an ideal purchase for a growing family. The property benefits from a modern dining kitchen, family bathroom, en-suite shower room to the master bedroom and a ground floor cloakroom, providing practical and versatile living space. Conveniently positioend within walking distance to Mirfield town centre and local amenities including well regarded schools. The railway station connect neighbouring towns and cities including; Huddersfield, Leeds and Manchester, as well as having a direct line to London. Motorway networks are also closeby. Externally, the driveway to the front provides off road parking and set to the rear is a good sized, enclosed garden providing a space to sit out and relax!<br/><br/>Tenure - Freehold<br/>EPC Rating - C<br/>Council Tax - Band C<br/><br/>Gas - mains<br/>Electric - mains<br/>Water - mains<br/>Sewerage - mains<br/>Parking - driveway<br/><br/><b>Entrance</b> - The front door opens to the entrance hallway with doors opening to the WC and lounge. Stairs lead to the first floor.<br/><br/><b>Wc</b> - A contemporary ground floor cloak room featuring wall panelling, it comprises a low flush wc, pedestal wash basin and front aspect obscured window.<br/><br/><b>Lounge</b> - A spacious reception providing room for furnishings. Front aspect window and a doors leads through to the dining kitchen.<br/><br/><b>Dining Kitchen</b> - A modern kitchen providing ample space for a dining table and having patio doors which lead directly to the rear garden - a fabulous features throughout the warmer months. The kitchen comprises a range of wall and base units, composite 1.5 sink and drainer with integrated appliances including the fridge freezer, washing machine and electric oven with gas hob and extractor above. Also housing the gas central heating boiler and having a useful under stairs storage cupboard.<br/><br/><b>Landing</b> - Doors open to the three bedrooms and house bathroom.<br/><br/><b>Master Bedroom</b> - A large double bedroom which benefits from having an en suite and useful storage cupboard with hanging rail. Enjoying the pleasant countryside views to the front aspect.<br/><br/><b>Ensuite</b> - Comprising a shower, low flush wc, pedestal wash basin and front facing obscured window.<br/><br/><b>Bedroom Two</b> - A double bedroom providing space for furnishings with a rear aspect window overlooking the garden and open views beyond.<br/><br/><b>Bedroom Three</b> - Single in size, overlooking the rear garden.<br/><br/><b>Bathroom</b> - Comprising a bath, low flush wc and pedestal wash basin.<br/><br/><b>Garden & Parking</b> - The driveway to the front provides off road parking as well as having a lawned garden. Set to the rear is an enclosed garden consisting of a patio seating area and lawned section - a great setting to sit out and relax.<br/><br/>
Property facts
Location
Similar homes nearby