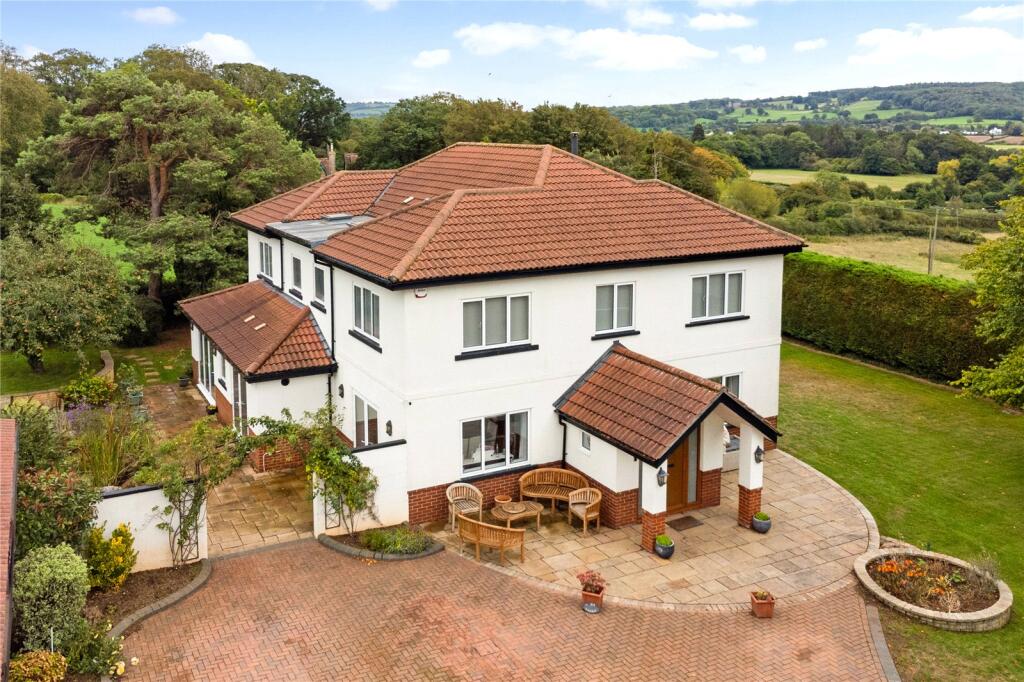
Property Details:
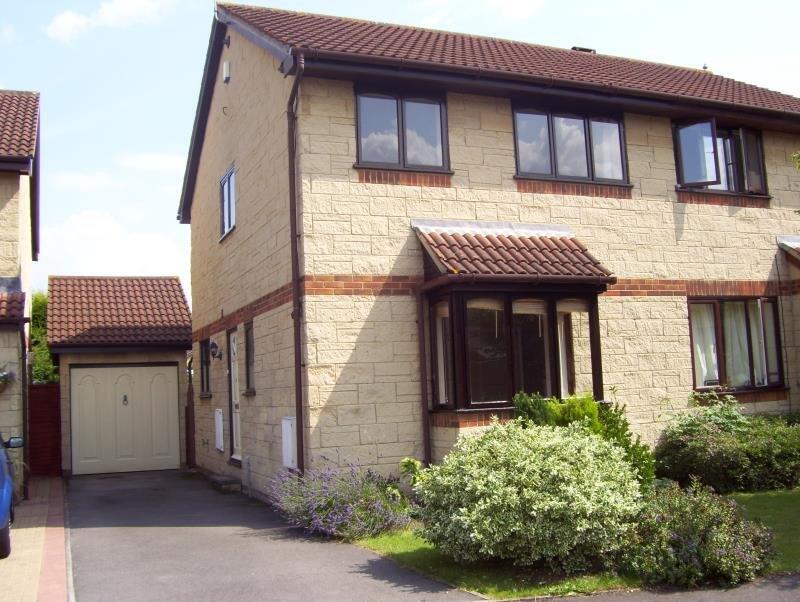
• Type: Semi-Detached
• Tenure: FREEHOLD
• Floor Area: 789 sqft
Key Features:
• Three bedrooms
• Semi-detached
• Detached garage
• Off road parking
• Close to local amenities
• Light and spacious
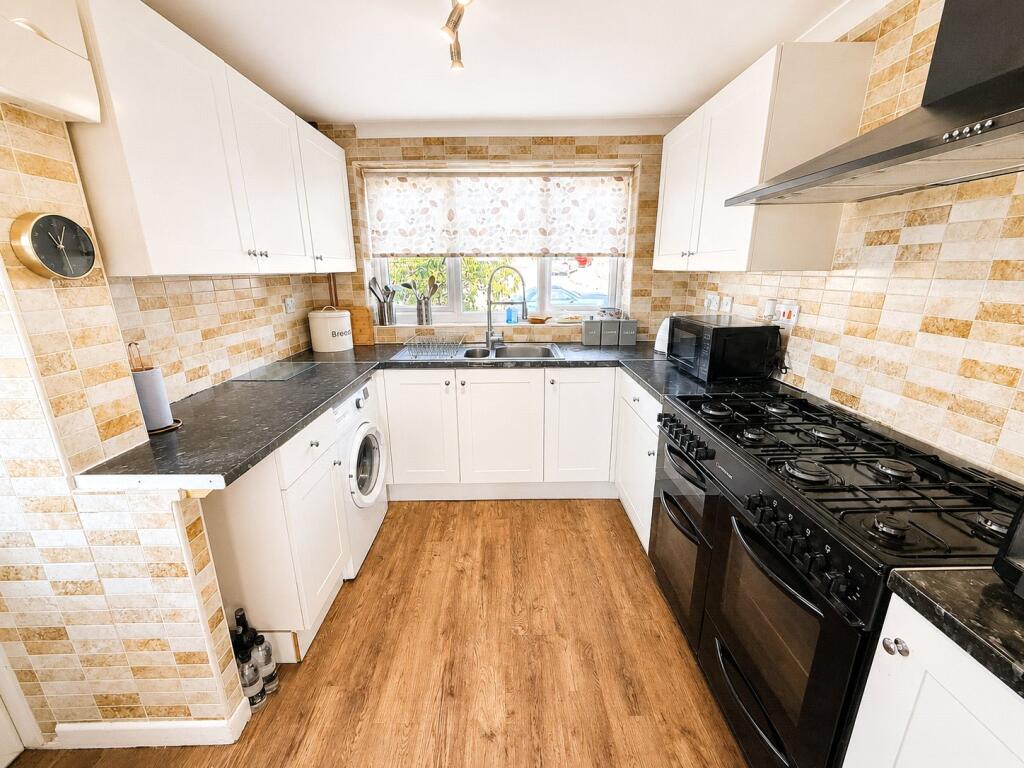
• Modern kitchen
• Enclosed rear garden
• Popular residential location
• Well-presented throughout
Location:
• Nearest Station: Templecombe Station
• Distance to Station: 3.8770729912855906 miles
Agent Information:
• Address: 19 High Street,
Wincanton,
BA9 9JT
Full Description:
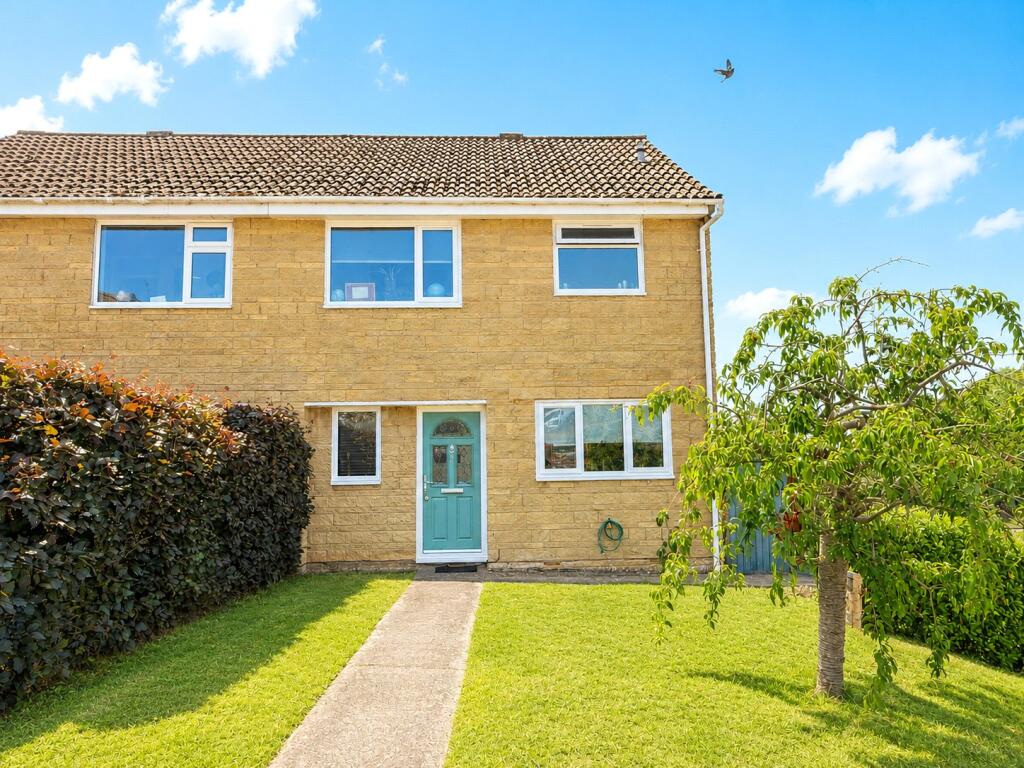
A well-presented three-bedroom semi-detached home, situated within an established residential development and enjoying far-reaching views across Wincanton and the surrounding countryside.<br /><br />
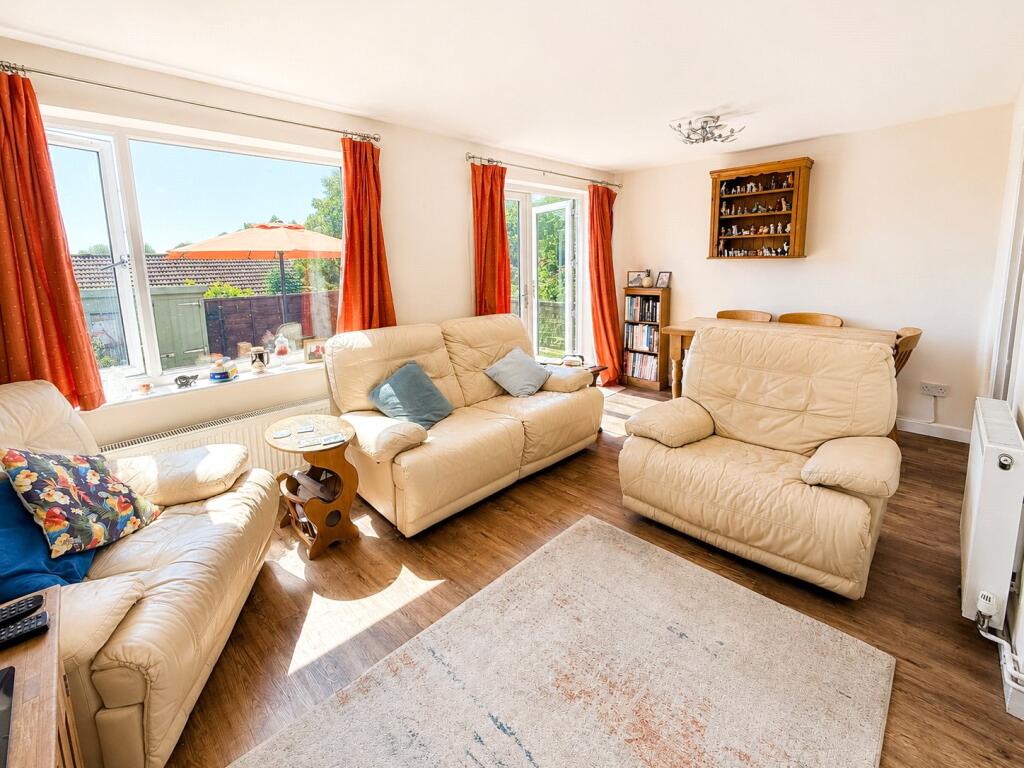
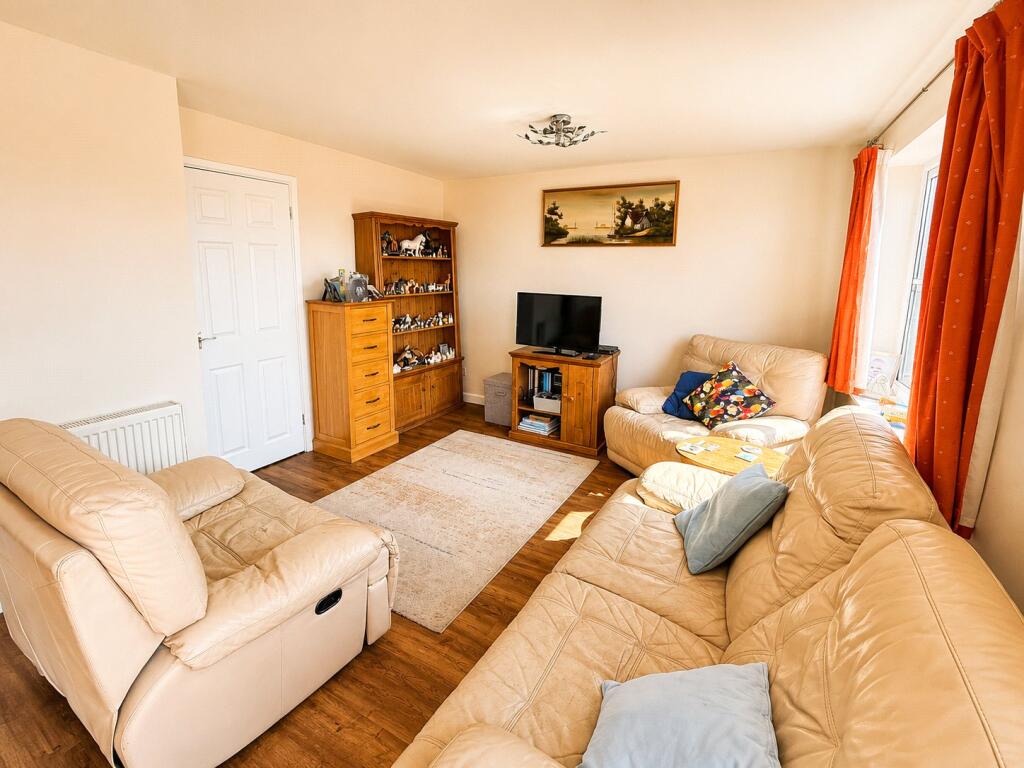
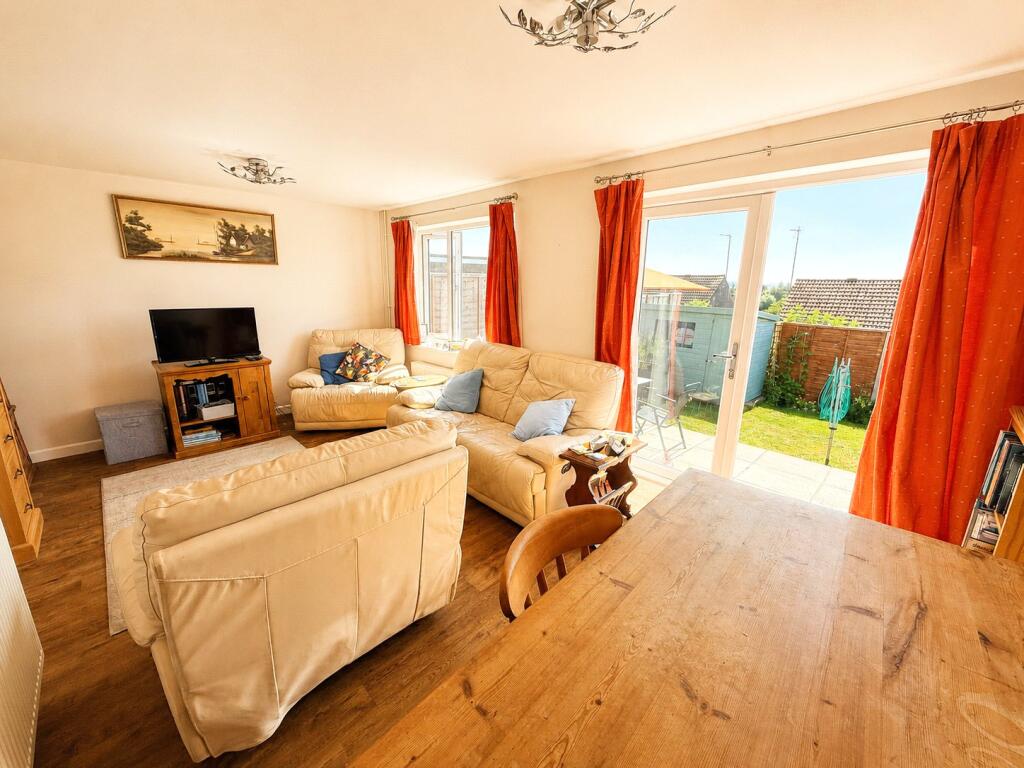
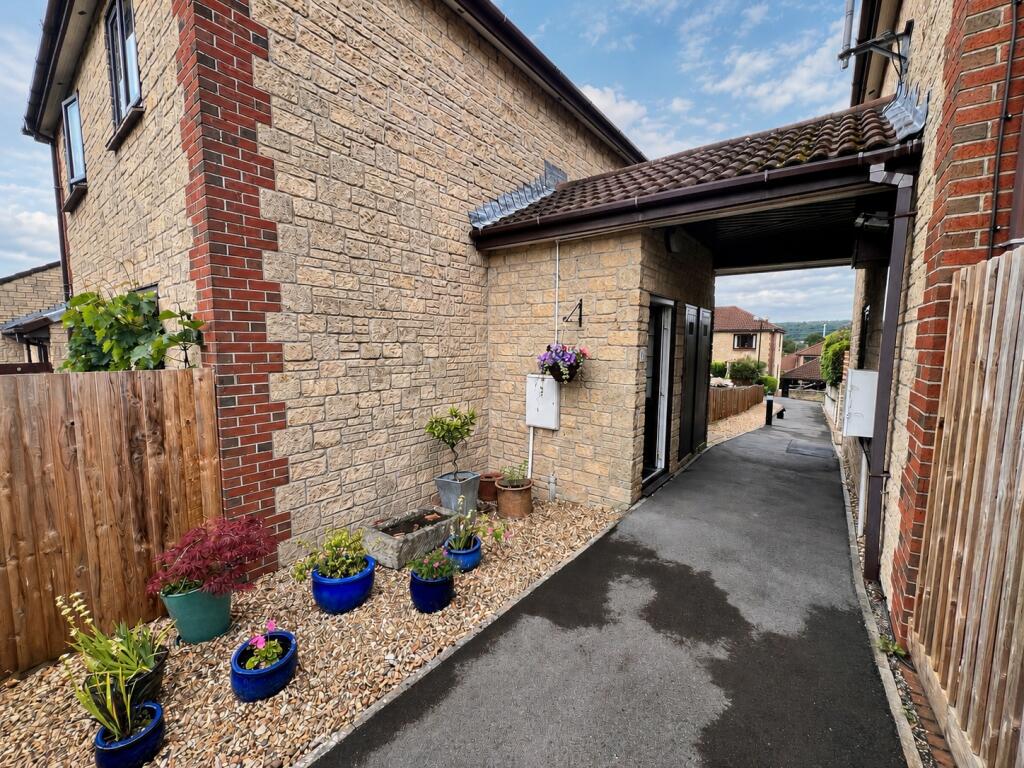
The property offers well-proportioned accommodation throughout, including a generous entrance hall, a spacious sitting/dining room, a modern fitted kitchen with a range-style cooker, and a family bathroom fitted with a shaped shower bath. Outside, the property benefits from an attractive rear garden and a detached garage with light and power. Further features include gas central heating and double glazing throughout.<br /> <br />ACCOMMODATION<br />Composite front door with glazed inserts to: <br /> <br />ENTRANCE HALL: A spacious entrance hall with a radiator, useful understairs storage cupboard, laminate wood flooring and a smooth plastered ceiling.<br /> <br />SITTING/DINING ROOM: 17’8” x 11’7” (narrowing to 10’3”) A bright and spacious room enjoying far-reaching views across the surrounding countryside. Features include a radiator, laminate wood flooring and a smooth plastered ceiling. Double glazed French doors open onto a paved patio providing an ideal space for outdoor dining and entertaining, while a double glazed window to the rear aspect fills the room with natural light.<br /> <br />KITCHEN: 11’8” (max) x 8’3” A modern Shaker-style kitchen fitted with a 1¼ bowl stainless steel sink and drainer with mixer tap, complemented by a range of matching wall and base units with work surfaces over. There is a range-style cooker with a canopy extractor hood above, space and plumbing for a washing machine, and a useful large storage cupboard. Further features include fully tiled walls, laminate wood flooring, a double glazed window to the front aspect, a coved and smooth plastered ceiling, and a door providing access to the side pathway.<br /> <br />From the entrance hall stairs to first floor.<br /> <br />FIRST FLOOR<br />LANDING: Smooth plastered ceiling with hatch to partially boarded loft.<br /> <br />BEDROOM 1: 11’10” x 9’4” Radiator, smooth plastered ceiling and double glazed window to rear aspect with far reaching countryside views.<br /> <br />BEDROOM 2: 10’10” x 8’2” Radiator, airing cupboard housing Worcester gas boiler supplying domestic hot water and radiators, smooth plastered ceiling and double glazed window to rear aspect with far reaching views. <br /> <br />BEDROOM 3: 11’3” (narrowing to 8’6”) x 7’4” Radiator, smooth plastered ceiling, overstairs cupboard and double glazed window to front aspect.<br /> <br />BATHROOM: Shaped shower bath with shower over, pedestal wash hand basin, double glazed window to front aspect, fully tiled walls and floor, heated towel rail and smooth plastered ceiling with downlighters.<br /> <br />WC: Low level WC and double glazed window to side aspect.<br /> <br />OUTSIDE<br />FRONT GARDEN: Mainly laid to lawn with a pathway leading to the front door and side path. There is an area of banked garden to the side bordered by laurel hedging.<br /> <br />REAR GARDEN: An attractive sunny aspect garden with far reaching countryside views. A paved patio leads to a lawned area with a shrub border all enclosed by a wall and timber fencing. Side gate and steps lead down to;<br /><br />DETACHED GARAGE: Metal up and over door to front, garage benefits from light and power with driveway parking to the front.<br /><br />SERVICES: Mains water, electricity, drainage, gas central heating all subject to the usual utility regulations.<br /> <br />TENURE: Freehold <br /> <br />COUNCIL TAX BAND: C<br /><br />VIEWING: Strictly by appointment through the agents.<br /> <br />Important notice: Hambledon Estate Agents state that these details are for general guidance only and accuracy cannot be guaranteed. They do not constitute any part of any contract. All measurements are approximate and floor plans are to give a general indication only and are not measured accurate drawings therefore room sizes should not be relied upon for carpets and furnishings. No guarantees are given with regard to planning permission or fitness for purpose. No apparatus, equipment, fixture or fitting has been tested. Items shown in photographs are not necessarily included. Purchasers must satisfy themselves on all matters by inspection.<br /><br />Location: Wincanton is a charming historic market town in southeast Somerset, close to the Dorset and Wiltshire borders and ideally positioned just off the A303, offering excellent road connections to London and the Southwest. The town provides a range of everyday amenities, including independent shops, cafés, supermarkets, schools, a pharmacy, a leisure centre and a newly opened cinema, and it acts as a key hub for many surrounding rural villages.<br /> <br />Wincanton is known for its strong sense of community and is supported by many popular local venues such as The Balsam Centre. Nearby you’ll find Wincanton Racecourse, beautiful riverside walks at Cale Park, and the highly regarded Newt in Somerset, just a short drive from the town.<br /> <br />The town is just a 10minute drive from the vibrant community of Bruton. The pretty market town of Castle Cary is only 15 minutes away, and the attractive Dorset town of Sherborne can be reached in around 20 minutes. Other local highlights include several National Trust properties, and the beautiful Dorset coastline, approximately an hour’s drive.