Property Details:

• Type: Semi-Detached
• Tenure: Freehold
• Floor Area: N/A
Key Features:
• Planning permission granted to extend further at rear
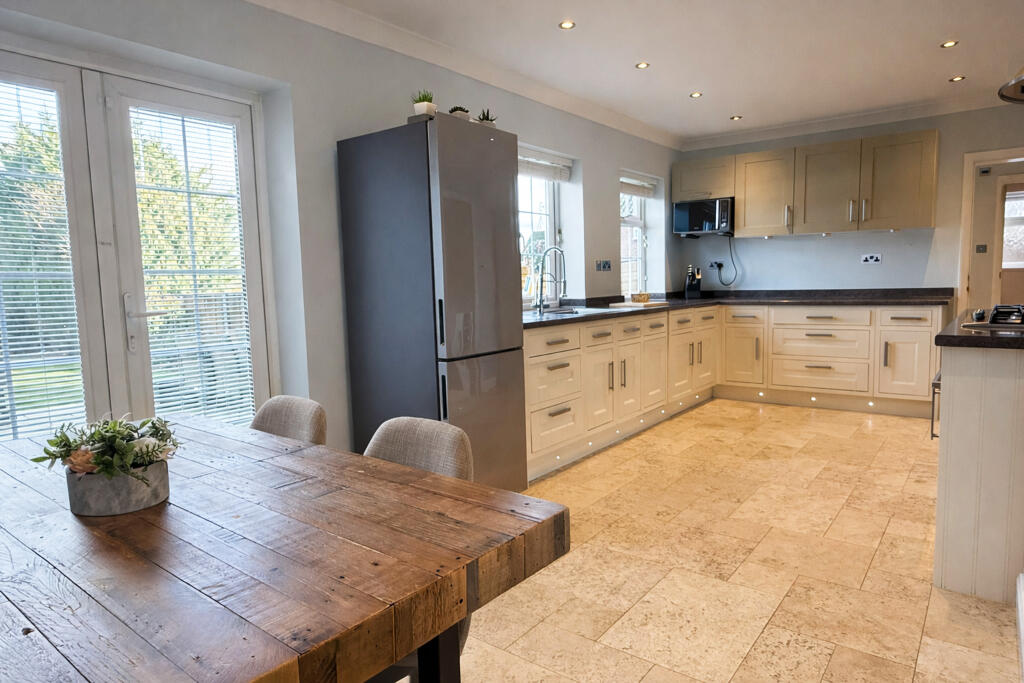
• Bespoke fitted kitchen/diner
• Driveway for 3 cars.
• Two designer bathrooms + WC
• Detached home office/gym with wired internet
• Finished to the highest of standards throughout
• Bedroom five/study to the ground floor
• AC (cold and hot) installed in master bedroom and utility room
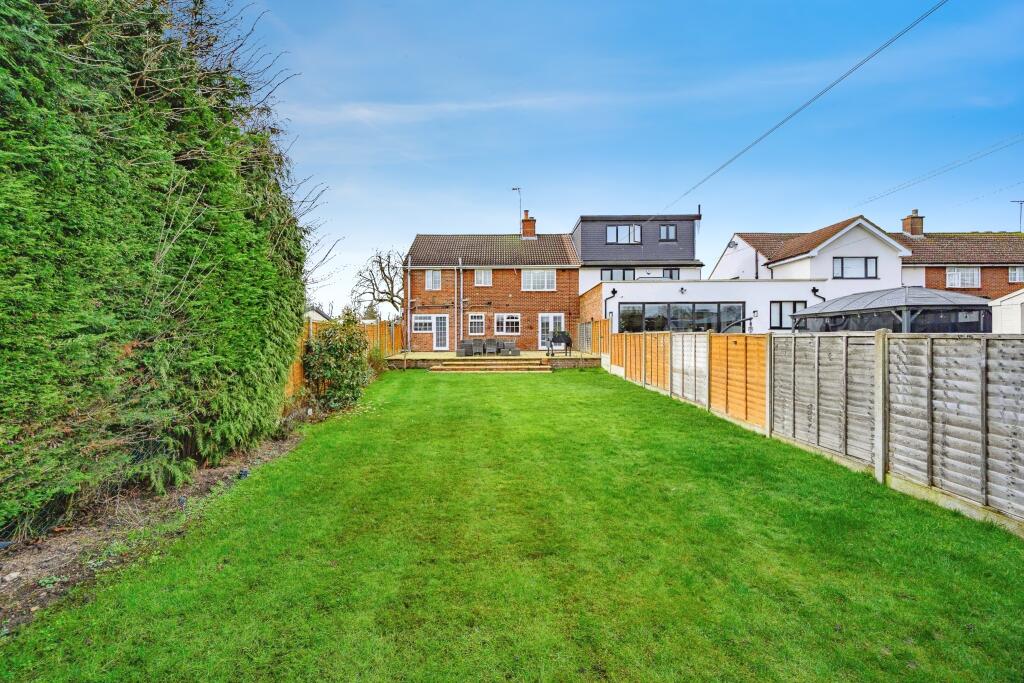
• Large garden with side access
• Close to local school and amenities
Location:
• Nearest Station: N/A
• Distance to Station: N/A
Agent Information:
• Address: Meridian House
Wheatfield Way
Hinckley
LE10 1YG
Full Description:
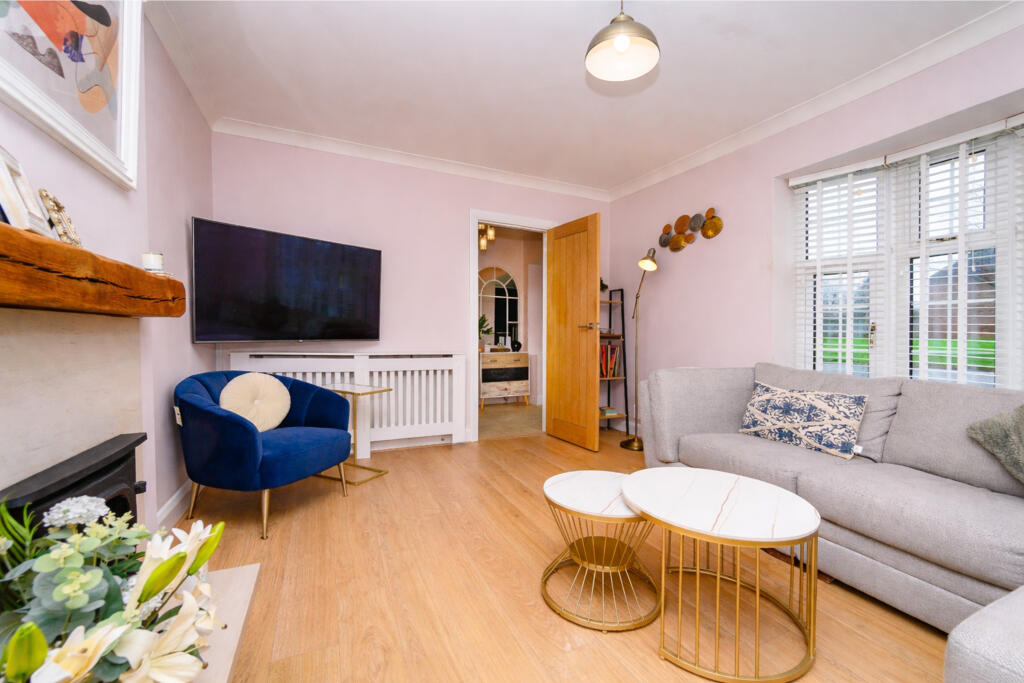
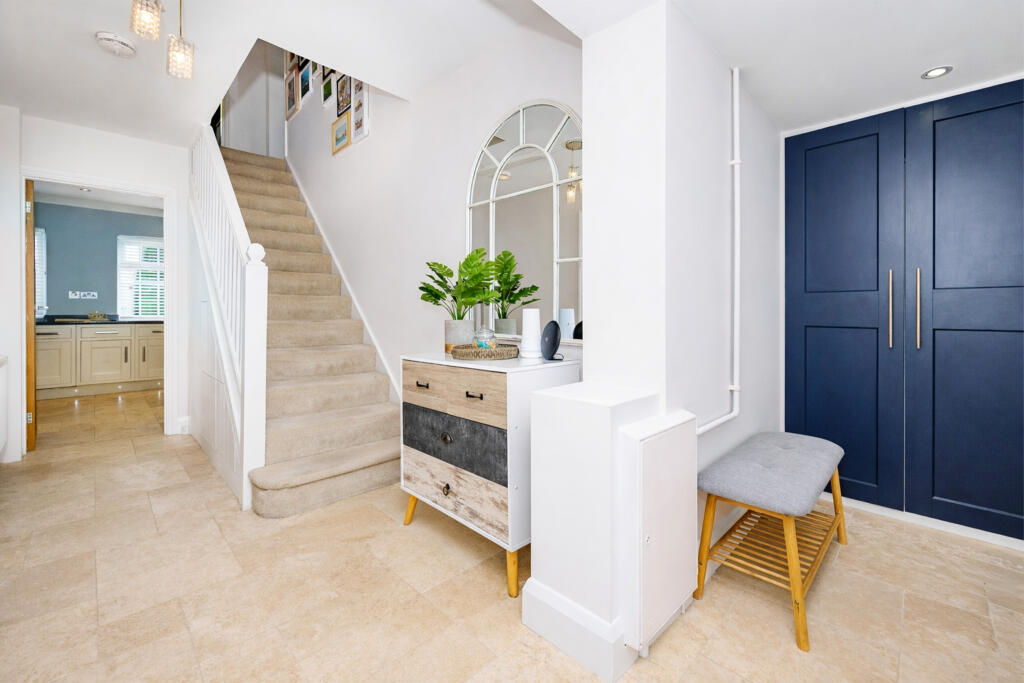
(OPEN DAY Saturday 11th April By Appointment Only) An Exceptional Five Bedroom End Semi-Detached HomeExtended | Designer Finish Throughout | Further Planning Permission GrantedThis outstanding five bedroom end semi-detached home has been thoughtfully extended to the front and side, creating an impressive and beautifully balanced family residence finished to an exceptional specification throughout.From the moment you enter, the quality of craftsmanship and attention to detail is immediately apparent. A welcoming entrance hall leads to a stylish separate reception room featuring an elegant statement fireplace, creating a refined space for both relaxed evenings and formal entertaining.At the heart of the home lies a stunning bespoke fitted kitchen/diner, designed with both aesthetics and functionality in mind. Featuring premium cabinetry, high specification integrated appliances and luxurious work surfaces, the space offers generous dining and entertaining areas flooded with natural light. Underfloor heating extends throughout the kitchen/diner and into the utility room, enhancing both comfort and efficiency.A separate utility room provides additional practicality, while a contemporary ground floor W/C completes the downstairs accommodation. The home also benefits from intelligent under-stair storage and extensive integrated storage solutions throughout. The property is double glazed and served by gas central heating. As well as air conditioning units (cold and hot) installed in master bedroom and utility room. Upstairs, four well-proportioned bedrooms provide flexible accommodation for growing families or those working from home. The master bedroom is complemented by a beautifully appointed en-suite bathroom featuring underfloor heating, alongside a further high quality family shower room finished with elegant tiling and premium sanitaryware.A large, easily accessible loft space has floor boarding with lighting installed, offering substantial additional storage potential.Externally, the home continues to impress. The substantial rear garden provides a superb outdoor retreat, complete with a fully equipped detached studio ideal as a home office or gym, benefitting from wired internet, heating and full electricity supply.There is convenient side access, and planning permission has already been granted for a single storey rear extension, offering excellent scope for further enhancement (Reference Number: 5/2024/0333)Ideally located close to well regarded schools and local amenities, this home combines refined living with everyday convenience.This is a rare opportunity to acquire a property finished to an impeccable design standard.Internal viewing is essential to fully appreciate the quality, space and specification on offer.GROUND FLOORKitchen / Dining Room 6.55m x 3.05m 21'6" x 10'0"Living Room 4.42m x 3.48m 14'6" x 11'5"Utility Room 3.28m x 2.77m 10'9" x 9'1"Sitting Room/Bedroom 5 3.35m x 2.69m 11'0" x 8'10"FIRST FLOORBedroom 1 4.88m x 2.74m 16'0" x 9'0"Bedroom 2 3.92m x 3.68m 12'10" x 12'1"Bedroom 3 4.44m x 2.69m 14'7" x 8'10"Bedroom 4 2.72m x 2.72m 8'11" x 8'11"GARDENOffice/gym 8.25m x 3.78m 27'1" x 12'5"DisclaimerWhilst we make enquiries with the Seller to ensure the information provided is accurate, Yopa makes no representations or warranties of any kind with respect to the statements contained in the particulars which should not be relied upon as representations of fact. All representations contained in the particulars are based on details supplied by the Seller. Your Conveyancer is legally responsible for ensuring any purchase agreement fully protects your position. Please inform us if you become aware of any information being inaccurate.Money Laundering RegulationsShould a purchaser(s) have an offer accepted on a property marketed by Yopa, they will need to undertake an identification check and asked to provide information on the source and proof of funds. This is done to meet our obligation under Anti Money Laundering Regulations (AML) and is a legal requirement. We use a specialist third party service together with an in-house compliance team to verify your information. The cost of these checks is £82.50 +VAT per purchase, which is paid in advance, when an offer is agreed and prior to a sales memorandum being issued. This charge is non-refundable under any circumstances.