
For Sale
£310,000
Southall UB2
2 bd
1 ba
Flat
United Kingdom
Listed by Fine Property - Southall
Only details supplied with this listing are shown. Ask the listing contact to confirm measurements, taxes and costs.
Property Details: • Type: Terraced • Tenure: Freehold • Floor Area: N/A
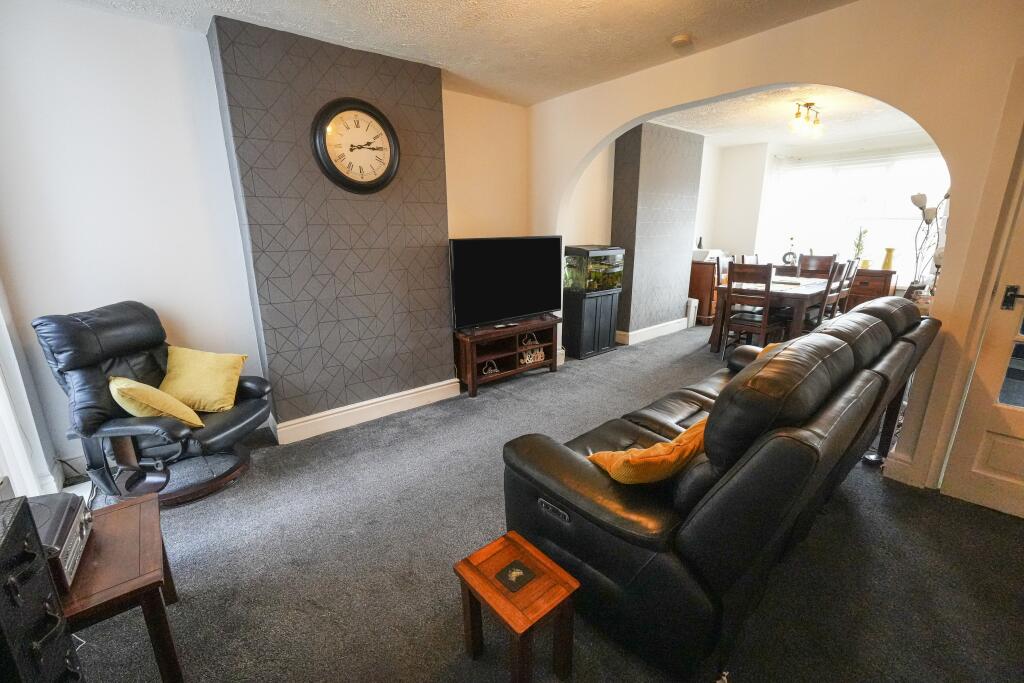
Key Features: • Four bedroom townhouse • Handly location for shops and schools • Double glazing • Gas central heating system • Lounge/dining room • Modern kitchen • Downstairs WC • Four well proportioned bedrooms • Family bathroom with separate shower • Well kept rear garden
Location: • Nearest Station: N/A • Distance to Station: N/A
Agent Information: • Address: Meridian House Wheatfield Way Hinckley LE10 1YG
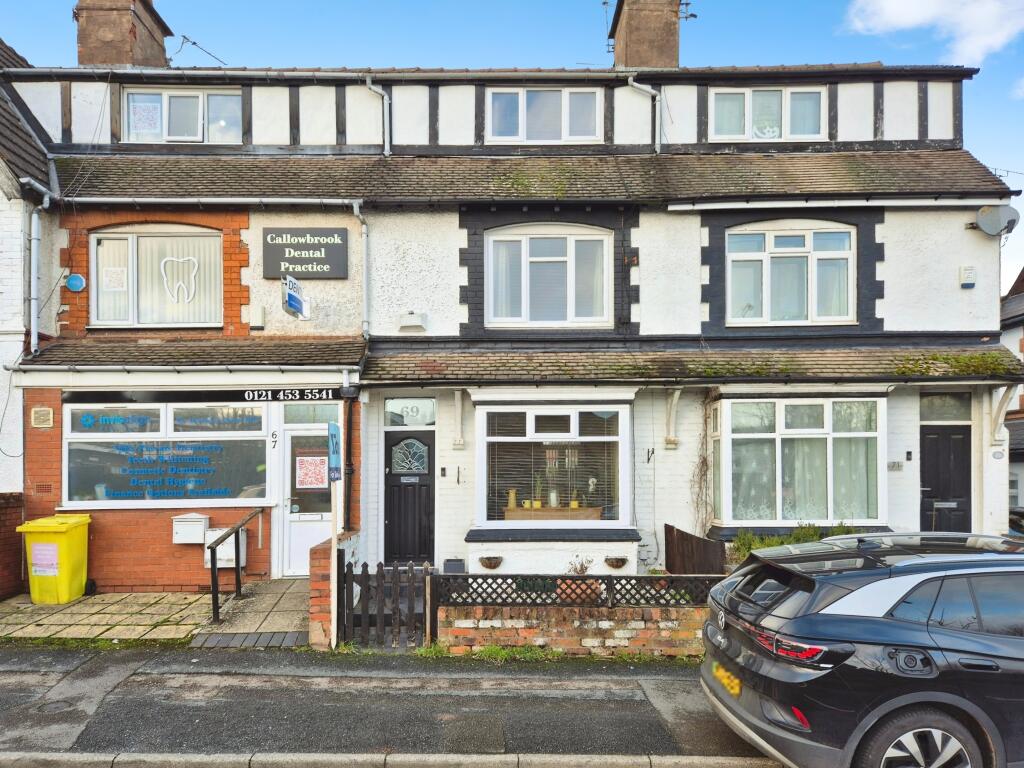
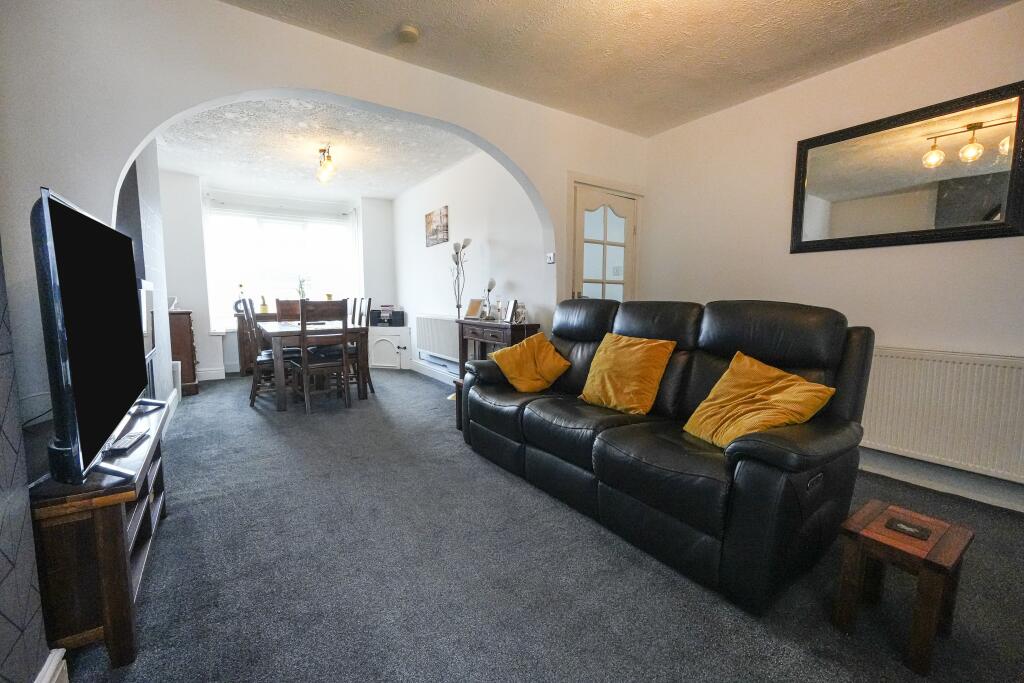
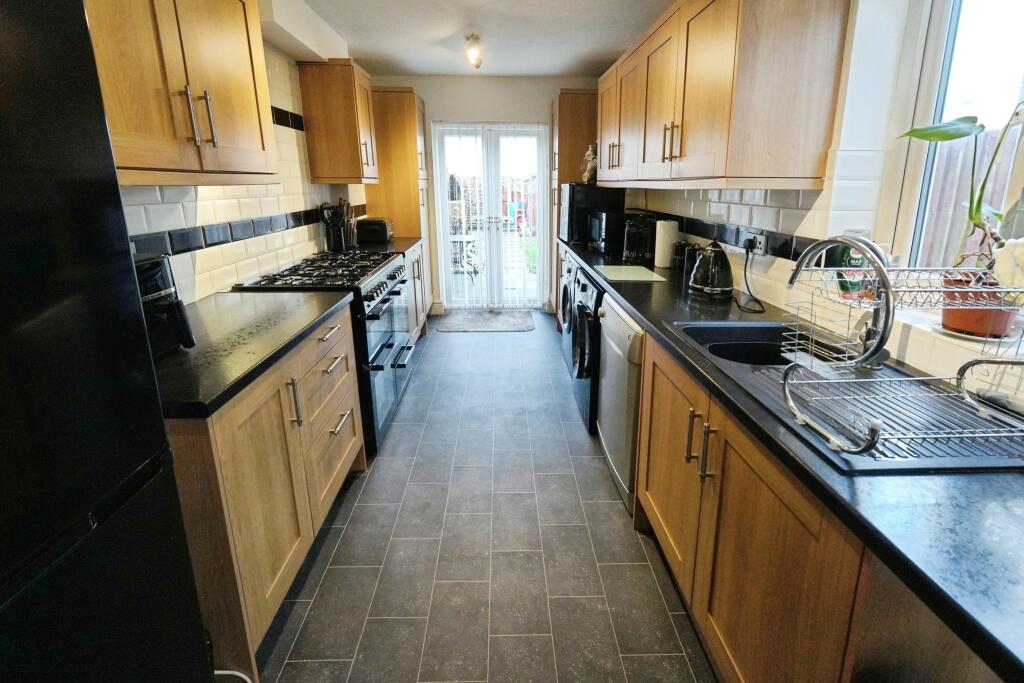
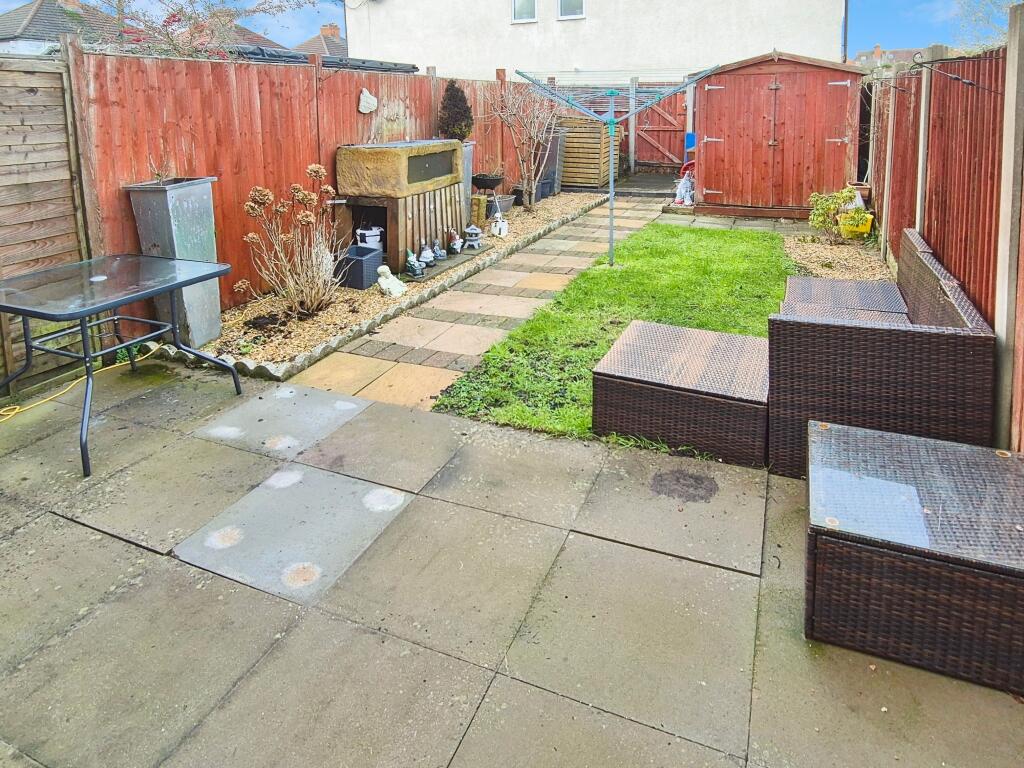
Full Description: *Four Bedroom Townhouse *Popular Location Near Rubery High Street *Well Presented Throughout *Lounge/Dining Room *Modern Kitchen *Family Bathroom With Separate Shower *Four Well Proportioned Bedrooms *Private Rear Garden *Viewing Essential.Yopa is delighted to present this impressive four bedroom townhouse to the market. Perfect for a family or as an investment property, viewing is highly recommended.Callowbrook Lane runs adjacent to Rubery High Street with an underpass/walkway for easy access. There are a variety of shops and takeaways, a post office, and various other amenities. The location also benefits from a number of popular schools, nearby countryside including The Lickey Hills and Waseley Hills, major road links including junction 4 of the M5, and a direct train line into New Street from Longbridge Station. A very well connected location. The property has been kept to a very good standard with modern fixtures and fittings, tasteful decor, and plenty of natural light. Accessed via a hallway, the ground floor comprises a lounge/dining room, downstairs WC, and a modern kitchen leading to the rear garden. The first floor comprises three bedrooms and a modern family bathroom with a separate shower. The top floor has the fourth bedroom and a walk in storage cupboard.Externally the property features a good size landscaped garden with patio area, pathway to rear with gravel border, lawned area, and garden shed.Viewing of this spacious and well presented family home is highly recommended. Rooms and dimensions:HallwayLounge/Dining Room - 24ft8 x 13ft4 (max)Inner HallDownstairs WCKitchen - 17ft8 x 7ft10First Floor LandingBedroom One - 13ft5 x 12ft3Bedroom Two - 10ft4 x 9ft2Bedroom Four - 9ft x 8ft1Bathroom - 8ft x 4ft11Second Floor LandingBedroom Three - 13ft5 x 9ft8Storage CupboardDisclaimerWhilst we make enquiries with the Seller to ensure the information provided is accurate, Yopa makes no representations or warranties of any kind with respect to the statements contained in the particulars which should not be relied upon as representations of fact. All representations contained in the particulars are based on details supplied by the Seller. Your Conveyancer is legally responsible for ensuring any purchase agreement fully protects your position. Please inform us if you become aware of any information being inaccurate.Money Laundering RegulationsShould a purchaser(s) have an offer accepted on a property marketed by Yopa, they will need to undertake an identification check and asked to provide information on the source and proof of funds. This is done to meet our obligation under Anti Money Laundering Regulations (AML) and is a legal requirement. We use a specialist third party service together with an in-house compliance team to verify your information. The cost of these checks is £82.50 +VAT per purchase, which is paid in advance, when an offer is agreed and prior to a sales memorandum being issued. This charge is non-refundable under any circumstances.
If the interactive map is unavailable, open the supplied location in maps.
Open location in mapsThe pin uses coordinates supplied with this listing. Confirm the exact location with the listing contact.
Added and updated dates describe the Mirror record. Source publication and verification dates are shown separately when known; none establishes time on market. Confirm current price and availability with the listing contact.
View original listing


