Property Details:
• Type: Detached
• Tenure: N/A
• Floor Area: N/A
Key Features:

• Detached Family Home
• Four Double Bedrooms
• Master Bedroom & En-Suite
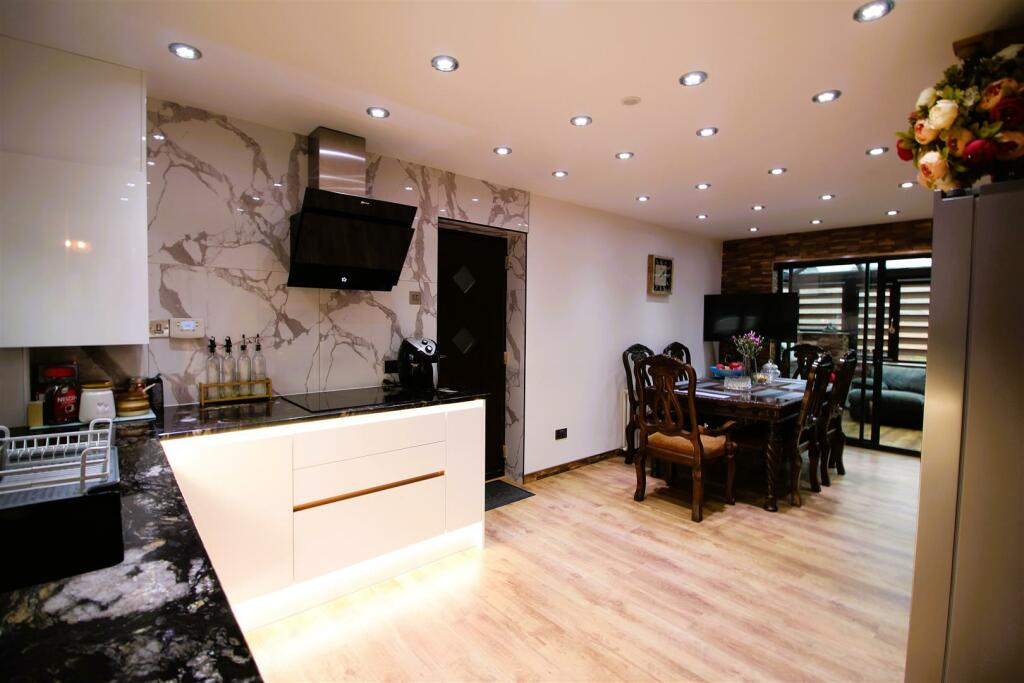
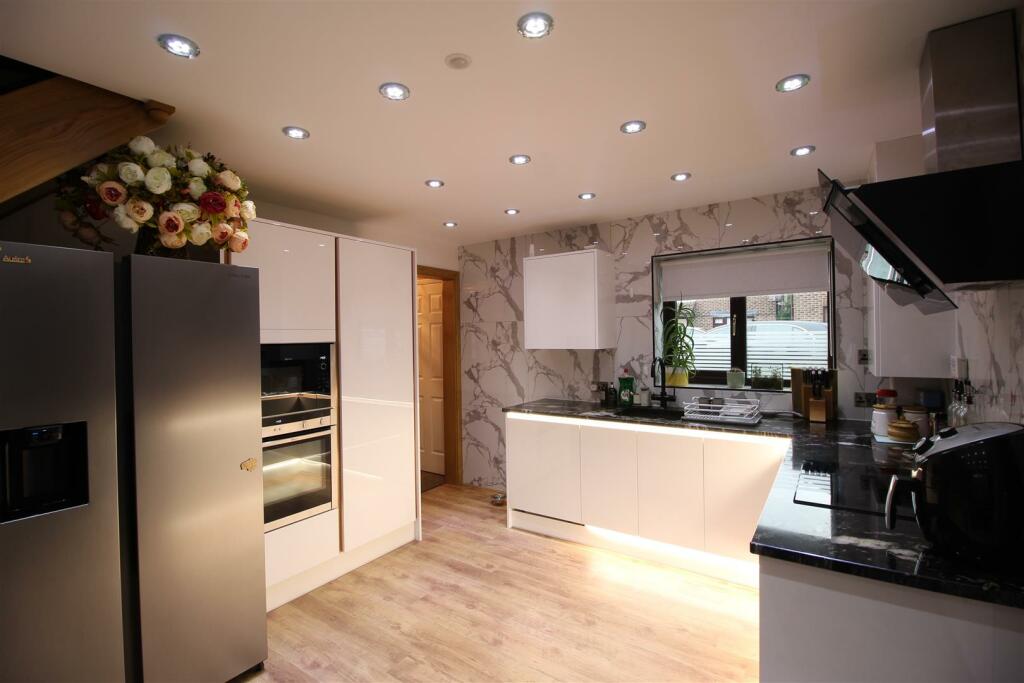
• Stunning Modern Kitchen
• Double Garage
• Private Rear Garden
• Sought After Location
• Excellent Motorway Links
• Close To Local Schools & Amenities
• Council Tax Band C
Location:
• Nearest Station: N/A
• Distance to Station: N/A
Agent Information:
• Address: 94 Town Gate,
Wyke,
Bradford,
BD12 9JB
Full Description:
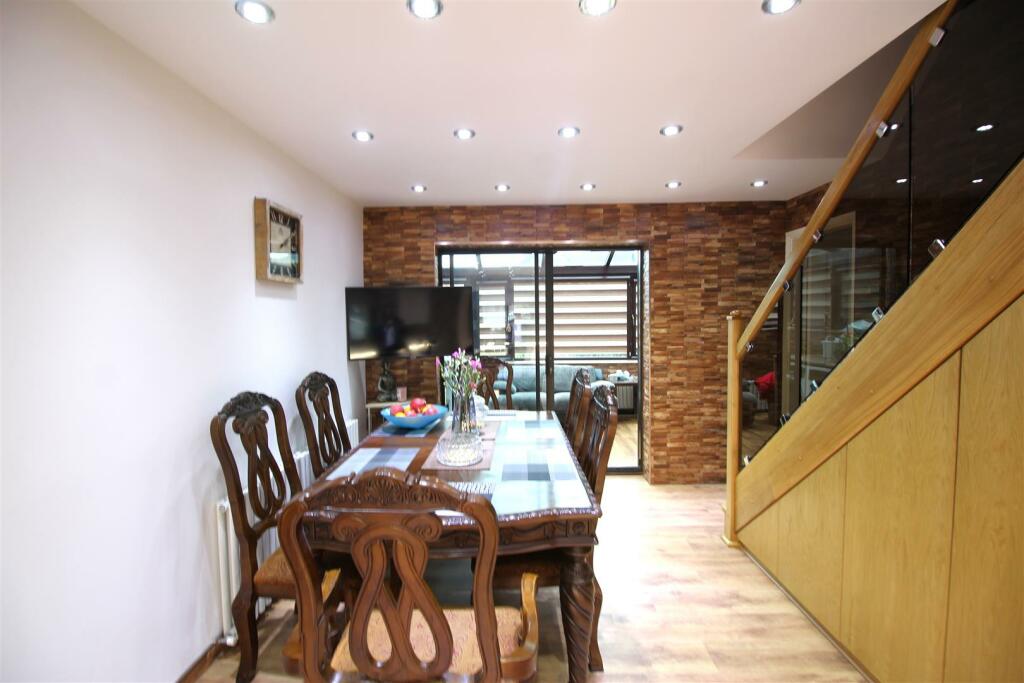

Coubrough Holmes are pleased to offer for sale this Stunning FOUR BEDROOM DETACHED property. Situated in this most sought after cul-de-sac location of Low Moor. Within close proximity for many of local amenities, Appleton Academy, Victoria Park and Low Moor Train Station, yet a short drive away from the M606/M62 Motorway networks providing easy access to Leeds, Bradford and surrounding towns. Briefly comprises entrance hall, w/c, lounge, kitchen/diner and conservatory. To the first floor the landing gives access to master bedroom with en-suite shower room, three further bedrooms and house bathroom. Externally there is a private rear garden, driveway providing ample off road parking and a double garage. The property benefits from UPVC double glazing, gas central heating system and quality fixtures & fittings through out .Internal inspection is a must to appreciate the accommodation on offer.Entrance Hall - UPVC double glazed window to front, radiator, telephone point, door to storage cupboard.Living Room - 5.28m x 3.45m (17'3" x 11'3") - UPVC double glazed window to rear, UPVC double glazed window to side, living flame effect gas fire fireplace with feature surround, double radiator, laminate flooring, telephone point, TV point.Kitchen/Diner - 6.49m x 3.53m (21'3" x 11'6") - Stunning modern kitchen dinner. Fitted with a range of high gloss wall and base units, complementary worksurfaces sink unit and drainer. Integral electric double oven, hob, extractor fan over. Doors leading to the conservatory and a modern staircase leading to the first floor.Conservatory - 3.37m x 2.61m (11'0" x 8'6") - Spacious conservatory with doors leading out to the rear garden.W/C - Two piece white suite, comprising of a low flush w/c and wash hand basin.Landing - Master Bedroom - 4.7m x 3.56 (15'5" x 11'8") - Master bedroom with fitted wardrobes, Double glazed window, gas central heating radiator and access to the en-suite.En-Suite - With shower cubicle, wash hand basin with mixer tap, WC and part tiled walls, shaver point, double glazed window to side, radiator, tiled flooring.Bedroom Two - 3.59m x 2.95m (11'9" x 9'8") - Double bedroom with a UPVC window and a gas central heating radiator.Bedroom Three - 3.19m x 2.38m (10'5" x 7'9") - Double bedroom with a UPVC window and a gas central heating radiator.Bedroom Four - 3.19m x 2.05m (10'5" x 6'8") - Double bedroom with a UPVC window and a gas central heating radiator.Bathroom - 2.55m x 1.86 (8'4" x 6'1") - Three piece suite comprising of, bath, wash hand basin with tower shower with body jets and low-level WC, walls fully tiled with travertine natual stone tiles, chrome heated towel rail, shaver point, hardwood obscure double glazed window to front, Travertine tiled flooring, textured ceiling.External - Enclosed private garden to the rear with lawn and paved patio areas. Driveway to the rear providing ample of road parking and a double garage.Double Garage - Double garage with two up and over doors, power and lighting.BrochuresCambrian Bar, Low Moor, BradfordBrochure