Cambridge Chase, Gomersal
About this home
Property Details: • Type: Detached • Tenure: FREEHOLD • Floor Area: N/A
Key Features: • EXECUTIVE DETACHED FAMILY HOME • STUNNING VIEWS OVER FARMLAND • FIVE BEDROOMS • TWO RECEPTION ROOMS • DINING KITCHEN & UTILITY ROOM • CLOAKS/W.C. • FAMILY BATHROOM & EN-SUITE SHOWER ROOM • DRIVEWAY & DETACHED DOUBLE GARAGE • WELL MAINTAINED GARDENS • GARDEN ROOM
Location: • Nearest Station: Low Moor Station • Distance to Station: 2.9380084899139605 miles
Agent Information: • Address: 4 Old Lane, Birkenshaw, Bradford, BD11 2JX
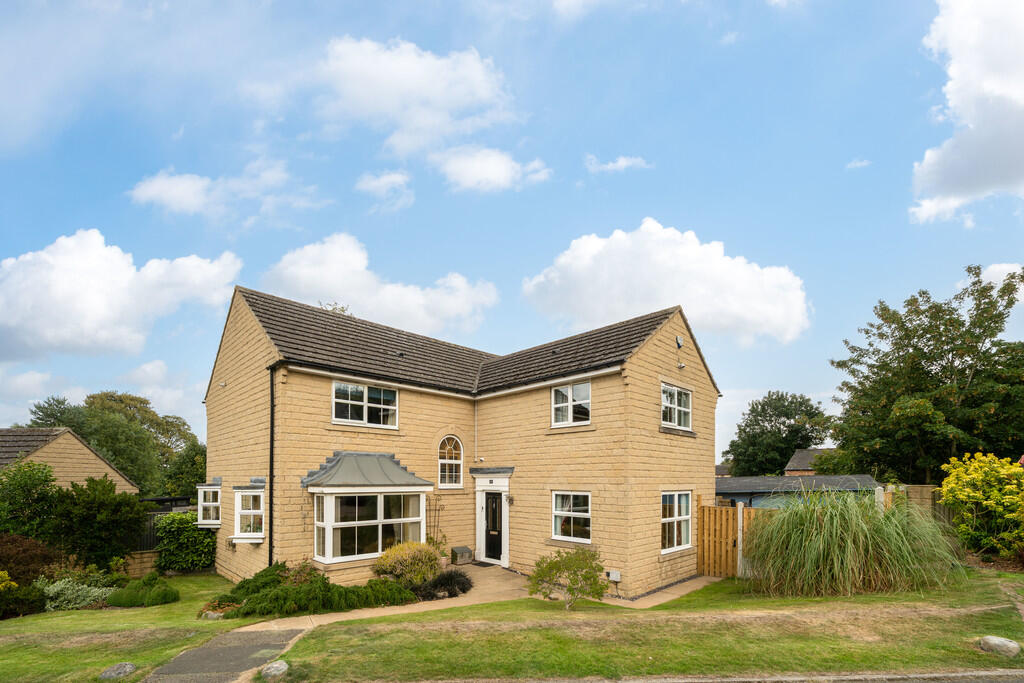
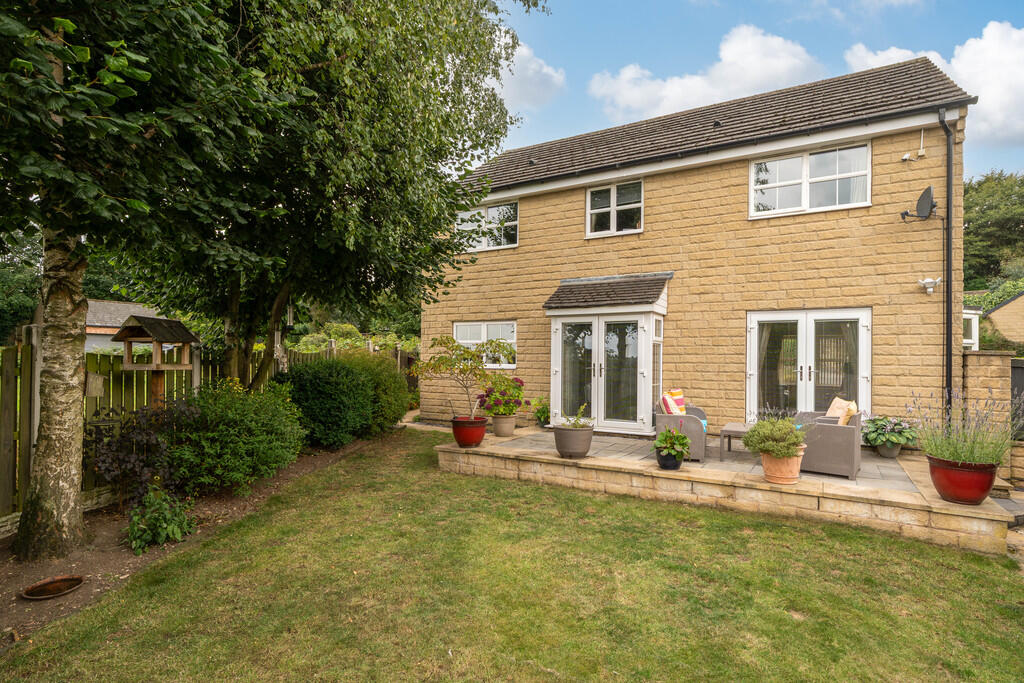
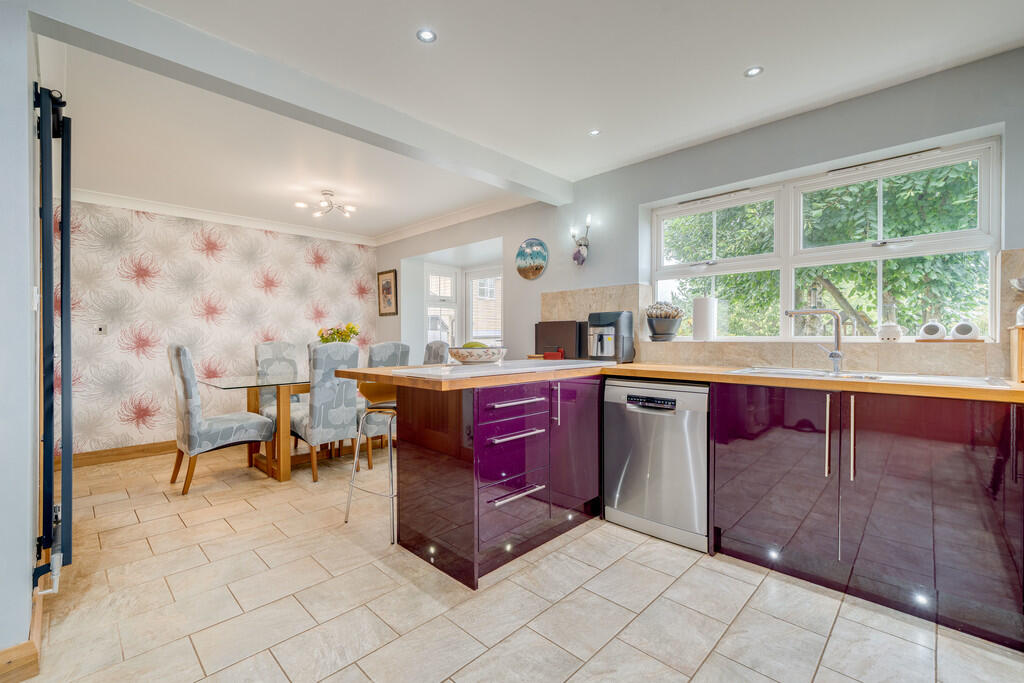
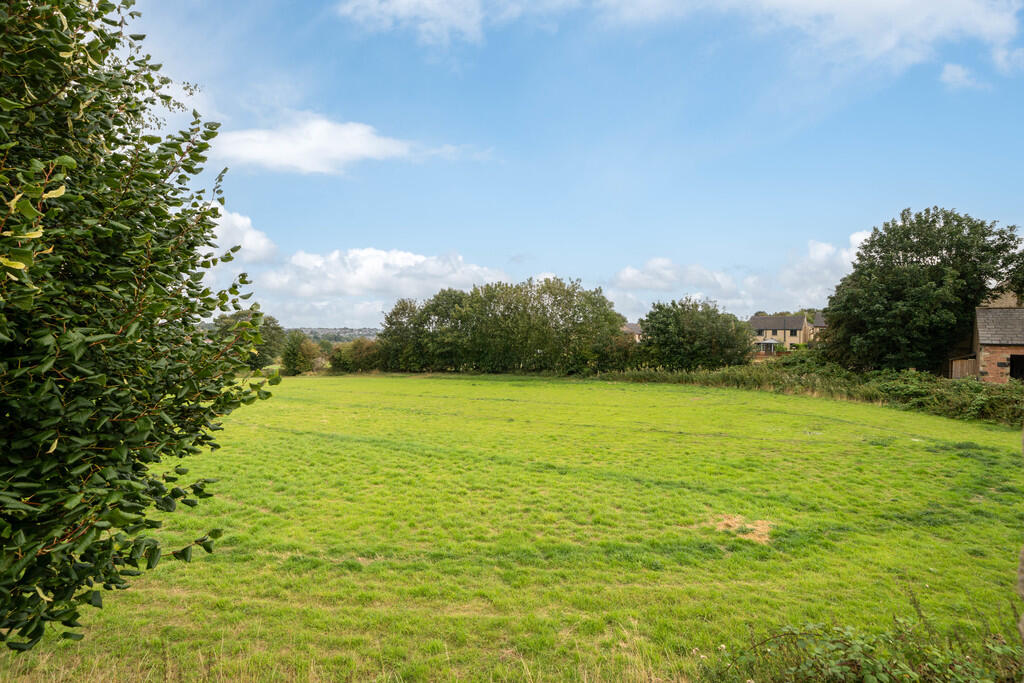
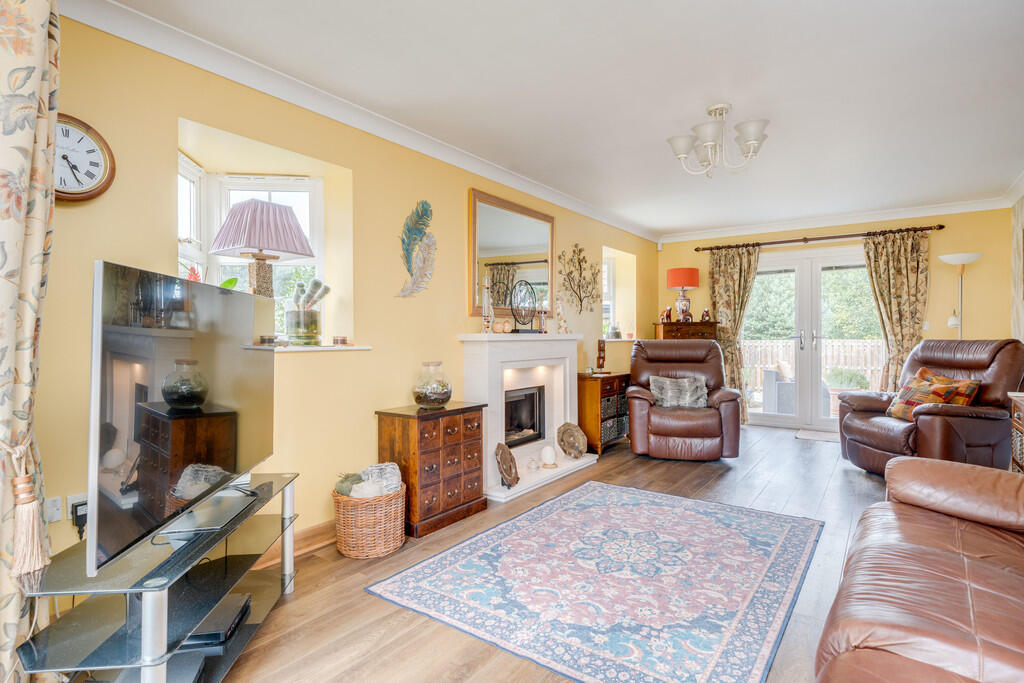
Full Description: <strong></strong> <strong></strong> Occupying a generous plot in a highly sought-after cul de sac location, this beautifully presented executive detached family home offers spacious, stylish living and enjoys stunning views over farmland to the rear. Ideally positioned within easy reach of excellent local schools, including the highly regarded BBG Academy, shops, amenities and bus routes. The property also benefits from easy access to junctions 26 and 27 of the M62 motorway-perfect for commuters. This home features quality fixtures and fittings throughout including a feature oak staircase, oak doors and skirting boards and benefits from gas central heating and uPVC double glazing . The spacious accommodation briefly comprises: Entrance hall, cloaks/W.C., 23ft lounge, dining kitchen, sitting room, utility room, five bedrooms, en-suite shower room and family bathroom. Externally, the property features a lawned garden to the front, a private driveway offering ample off-road parking, and a detached double garage with electric car charger. To the rear is a beautifully enclosed garden with open farmland views and a superb garden room-ideal for relaxing or entertaining. <br /><br /><strong>ENTRANCE</strong> <strong>HALL</strong> <strong></strong> An external door leads into the entrance hall which has tiled flooring, a useful storage cupboard and doors lead to the cloaks/W.C., reception rooms and dining kitchen. A stunning oak staircase leads to the first floor landing. <br /><br /><strong>CLOAKS/W.C.</strong> <strong></strong> Fitted with a two piece white suite which comprises of a W.C. and wash basin. <br /><br /><strong>LOUNGE</strong> <strong>23' 5" x 10' 11" (7.14m x 3.33m)</strong> The lounge features a bay window that floods the room with natural light, a stylish feature fireplace with a gas fire, and patio doors that open out to the rear garden. <br /><br /><strong>SITTING</strong> <strong>ROOM</strong> <strong>13' 3" x 11' 0" (4.04m x 3.35m)</strong> This versatile second reception room offers flexible use as a dining area, playroom, snug, home office, or even a ground-floor bedroom-perfect for adapting to your family's needs. <br /><br /><strong>DINING</strong> <strong>KITCHEN</strong> <strong>19' 11" x 15' 9" (6.07m x 4.8m)</strong> Double doors from the entrance hall lead into a spacious dining kitchen, fitted with a range of modern wall and base units complemented by butcher's block work surfaces, tiled splashbacks, and an inset sink with a mixer tap. Appliances include a built-in electric double oven and a ceramic hob with an extractor hood above. There is plumbing for a dishwasher and space for an American-style fridge/freezer. French doors open out to the rear garden, and a separate door provides access to the utility room. <br /><br /><strong>UTILITY</strong> <strong>ROOM</strong> <strong>9' 7" x 5' 9" (2.92m x 1.75m)</strong> Fitted with modern wall and base units complemented by butcher's block work surfaces and an inset stainless steel sink with a mixer tap. There is plumbing for a washing machine, space for a tumble dryer, and a door leading out to the side elevation. <br /><br /><strong>FIRST</strong> <strong>FLOOR</strong> <strong>LANDING</strong> <strong></strong> Doors lead to five bedrooms and the family bathroom. <br /><br /><strong>BEDROOM</strong> <strong>ONE</strong> <strong>13' 4" x 11' 10" (4.06m x 3.61m)</strong> Double room with access to en-suite facilities. <br /><br /><strong>EN-SUITE</strong> <strong></strong> <strong>9' 7" x 5' 4" (2.92m x 1.63m)</strong> Fitted with a modern three-piece suite comprising a walk-in shower enclosure with a rainwater shower head, his and hers vanity basins with built-in storage cupboards and integrated lighting, and a W.C. The room features tiled walls and flooring, with inset spotlights to the ceiling. <br /><br /><strong>BEDROOM</strong> <strong>TWO</strong> <strong>12' 6" x 11' 6" (3.81m x 3.51m)</strong> Double room. <br /><br /><strong>BEDROOM</strong> <strong>THREE</strong> <strong>11' 6" x 11' 1" (3.51m x 3.38m)</strong> Double room. <br /><br /><strong>BEDROOM</strong> <strong>FOUR</strong> <strong>9' 5" x 9' 3" (2.87m x 2.82m)</strong> Double room with built-in wardrobes providing plentiful storage. <br /><br /><strong>BEDROOM</strong> <strong>FIVE</strong> <strong>10' 5" x 7' 10" (3.18m x 2.39m)</strong> Single room currently used as study/studio. <br /><br /><strong>FAMILY</strong> <strong>BATHROOM</strong> <strong>8' 2" x 6' 8" (2.49m x 2.03m)</strong> Fitted with a four-piece white suite comprising a shower enclosure, bath, W.C., and a wash basin set into a vanity unit with storage cupboards and integrated lighting. The room benefits from tiled walls and flooring, with inset spotlights to the ceiling. <br /><br /><strong>EXTERIOR</strong> <strong></strong> To the front of the property there is a lawned garden with a selection of mature plants and shrubs, A driveway provide private parking and leads to a detached double garage with electric car charger. To the rear is a beautifully enclosed lawned garden with a paved patio area and open farmland views. <br /><br /><strong>GARDEN</strong> <strong>ROOM</strong> <strong>12' 6" x 8' 11" (3.81m x 2.72m)</strong> This superb garden room is ideal for relaxing or entertaining and has electric power installed. <br /><br /><strong>ADDITIONAL</strong> <strong>INFORMATION</strong> <strong></strong> Council tax band - F<br />Tenure - Freehold