For Rent
Price on request
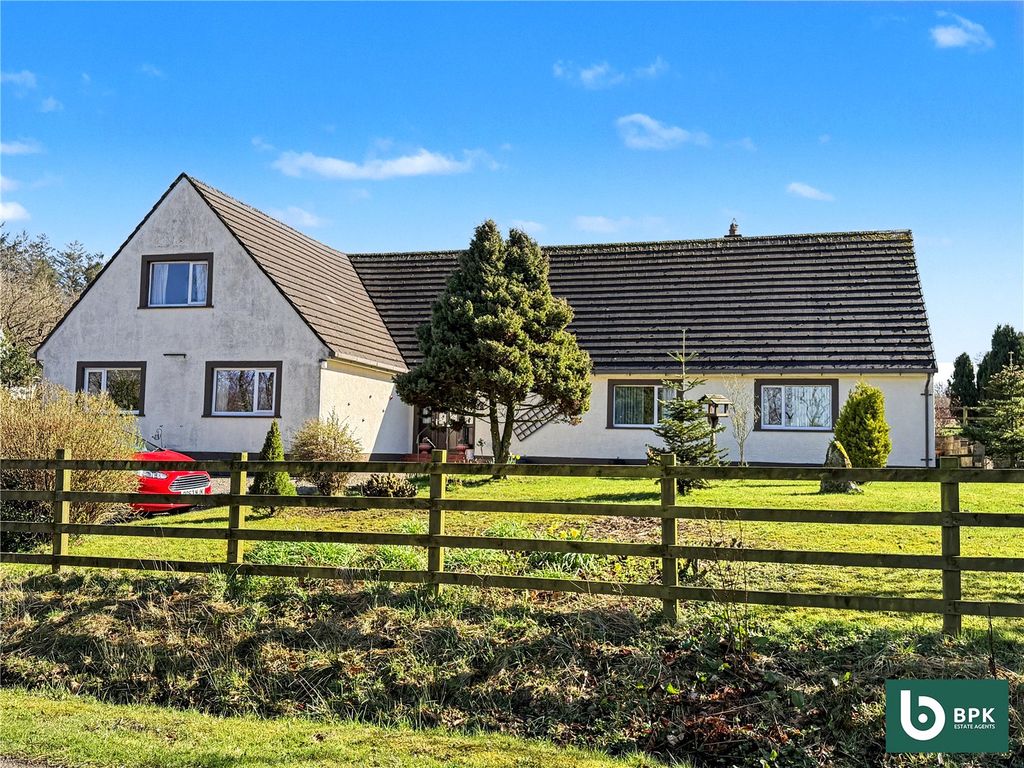
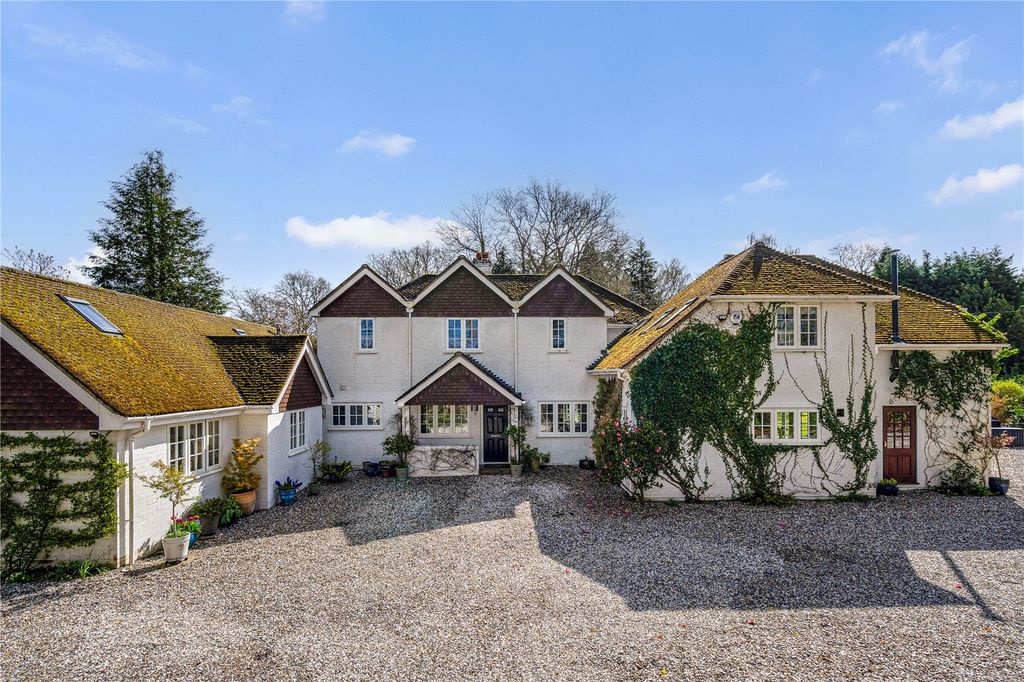
6 bed detached house for saleOx Drove, Burghclere, Newbury, Hampshire RG20
Studio
United States
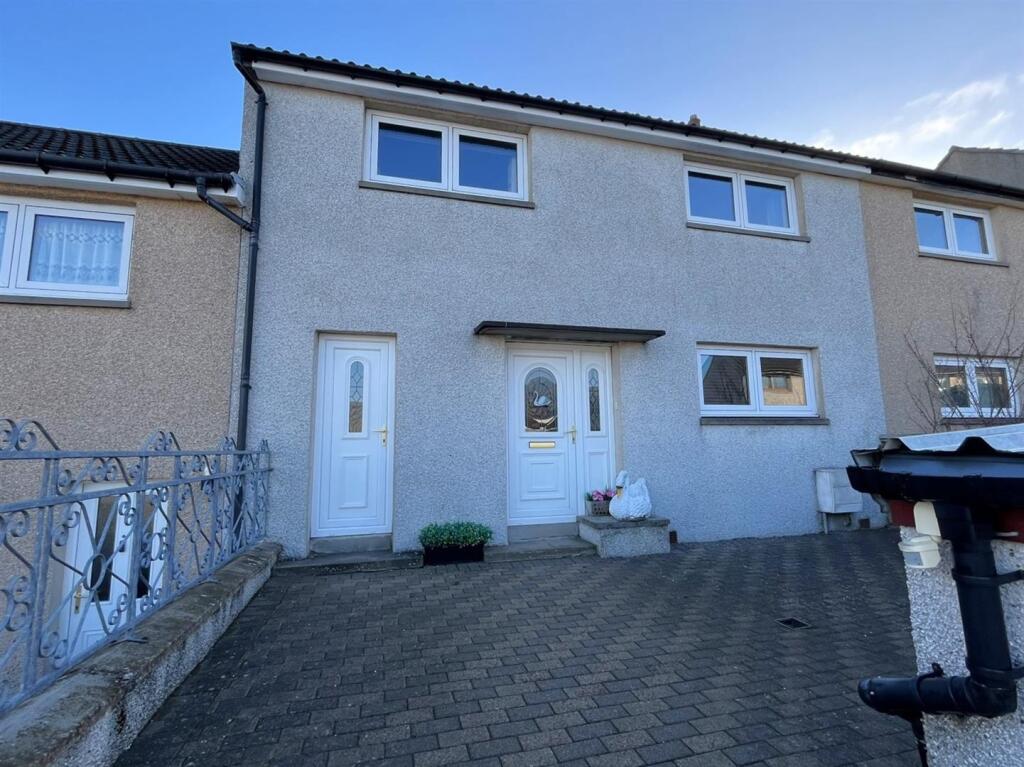
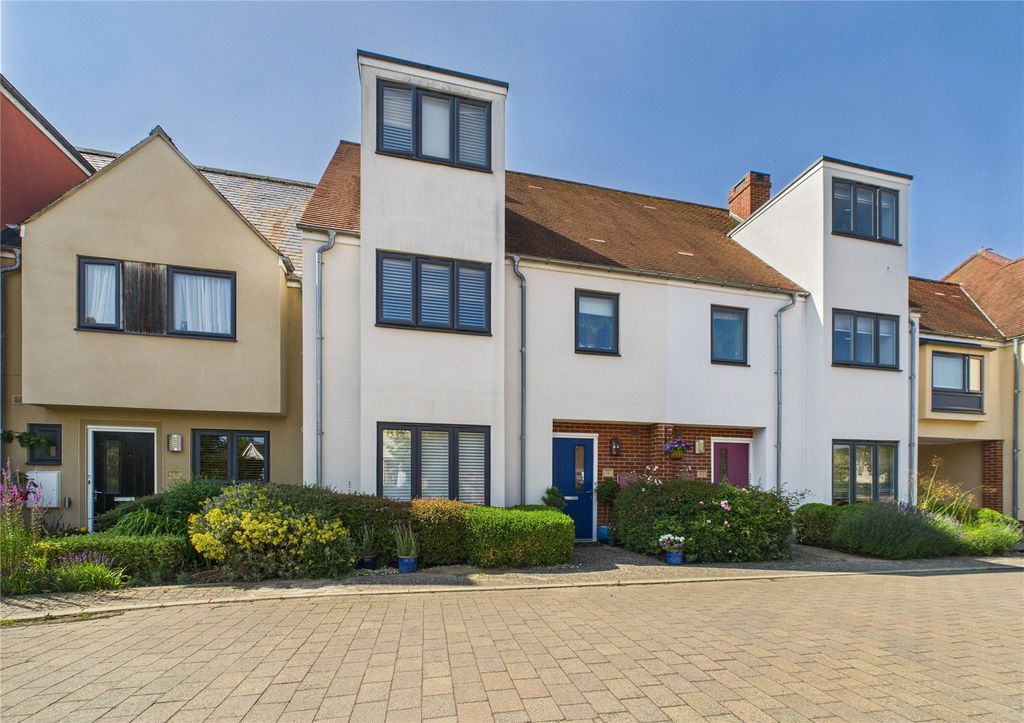
Property Details: • Type: Terraced • Tenure: N/A • Floor Area: N/A
Key Features:
Location: • Nearest Station: N/A • Distance to Station: N/A
Agent Information: • Address: The Old Station, Maisondieu Road, Elgin, Moray, IV30 1RH
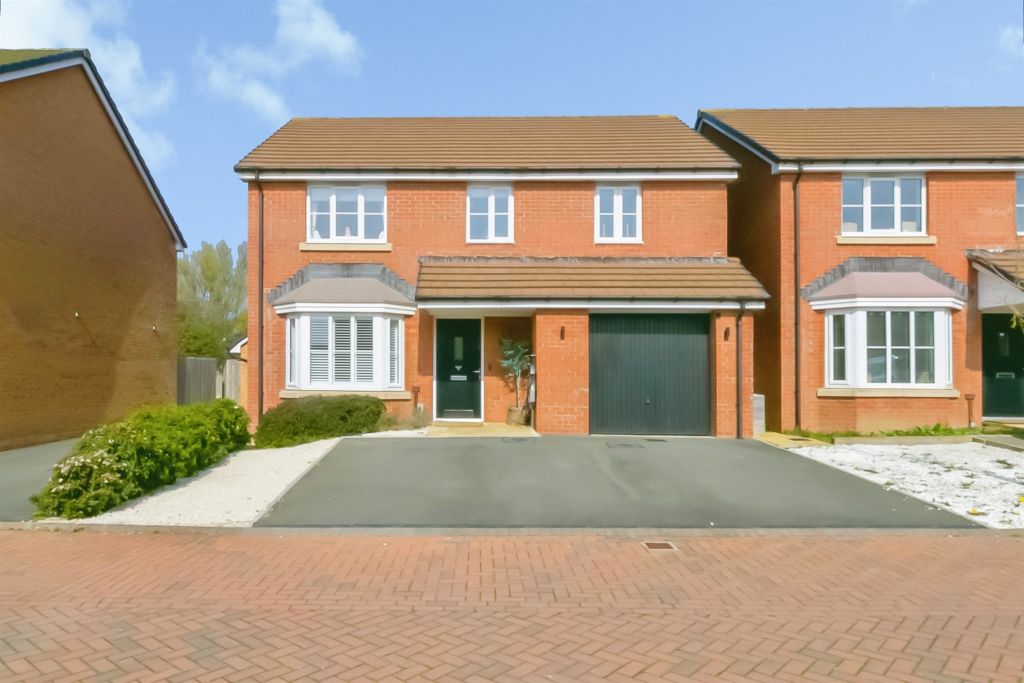
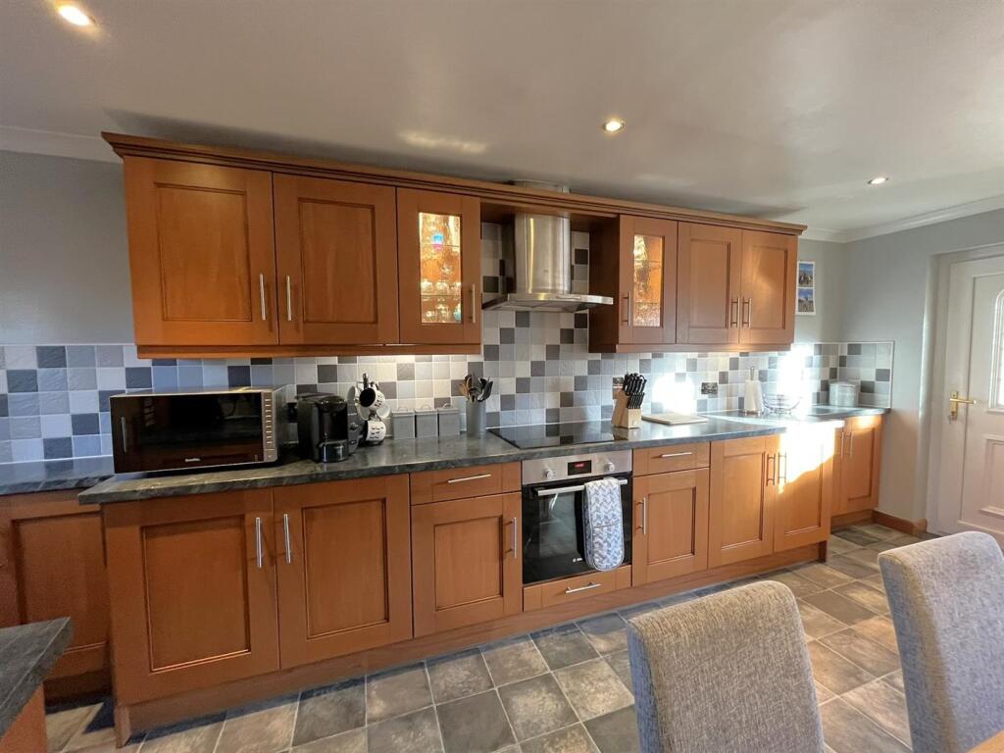
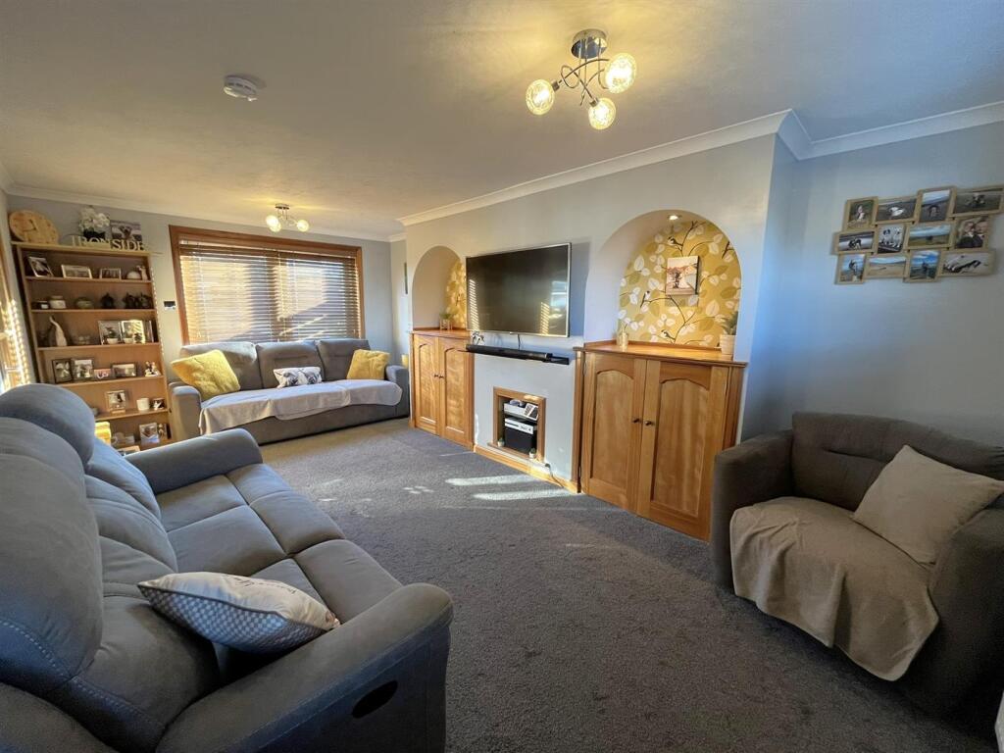
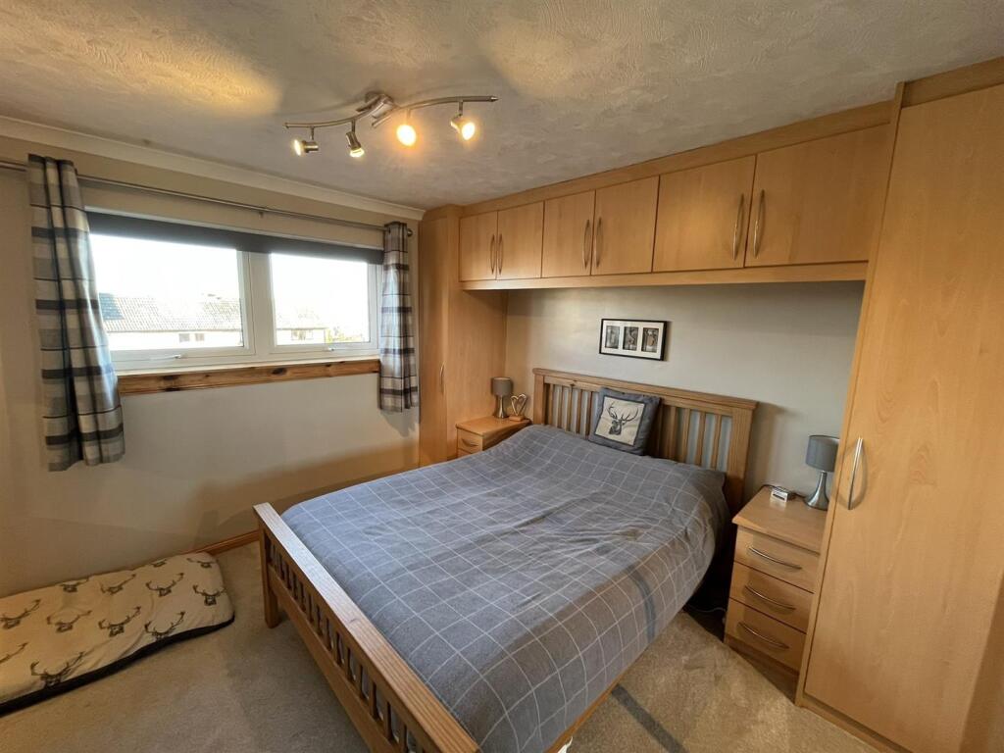
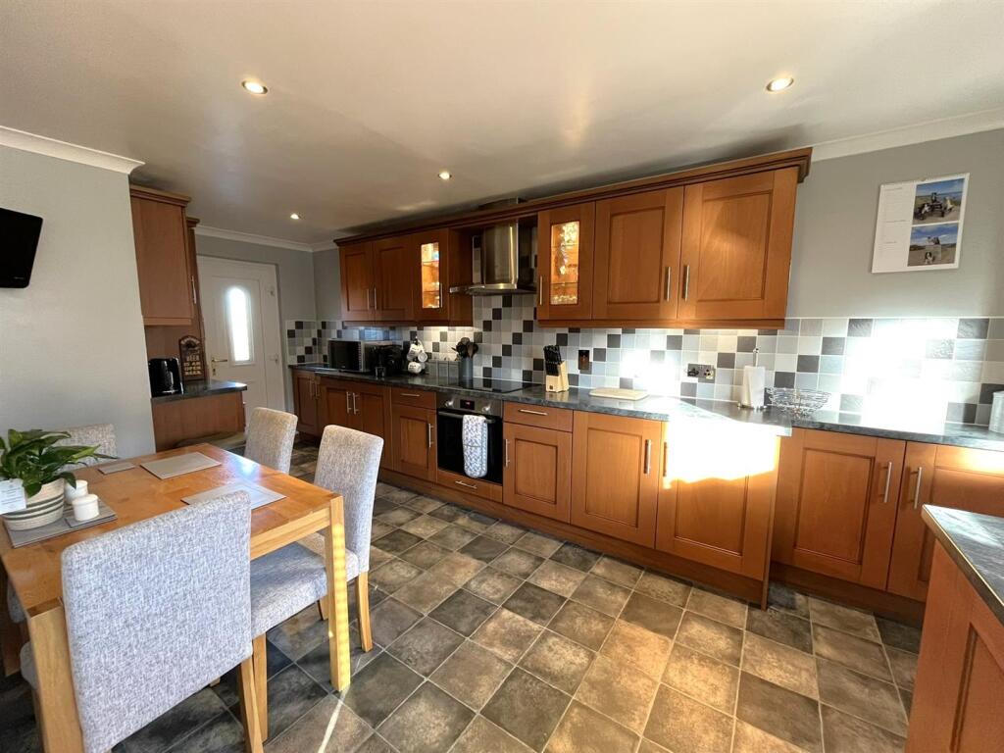
Full Description: Deceptively spacious three bedroom mid terraced house situated in a popular residential area of Keith. The accommodation comprises entrance hall, lounge, dining kitchen, three bedrooms & a bathroom. The property is in excellent order and further benefits from double glazing, gas central heating, double garage, gardens front & rear and a second single garage for storage/ workshop in the rear garden.Entrance Hallway - UPVC & glazed entrance door, fitted carpet, inset ceiling spotlight.Lounge - 5.64m x 3.41m (18'6" x 11'2") - Window to front & French doors to the rear garden, wall mounted TV bracket, two recesses either side with cupboard space below, fitted carpet, two ceiling light fittings.Dining Kitchen - 5.82m x 3.80m (19'1" x 12'5" ) - Window to rear, fitted kitchen in medium wood effect, single electric oven, hob & hood, integrated dishwasher & fridge freezer, plumbing & space for washing machine, built-in storage cupboard, tile effect vinyl, inset ceiling spotlights.Staircase & Landing - Window to rear, built-in storage cupboard, fitted carpet, inset ceiling spotlights.Bedroom 1 - 4.75m x 3.89m (15'7" x 12'9") - Window to front, fitted bedroom furniture, double built-in wardrobes, fitted carpet, ceiling light fitting.Bedroom 2 - 2.72m x 2.71m (8'11" x 8'10") - Window to front, triple built-in wardrobes, fitted carpet, ceiling light fitting.Bedroom 3 - 2.51m x 2.19m (8'2" x 7'2") - Window to rear, double built-in wardrobes, fixed wall units, built-in cupboard housing the gas central heating boiler, fitted carpet, ceiling light fitting.Bathroom - 2.12m x 1.67m (6'11" x 5'5") - Window to rear, sink, bath, WC & shower, cubicle with mains shower, towel radiator, vinyl flooring, inset ceiling spotlights.Garage - Electric roller door, power& light, personnel door to the side.Outside - The garden to the front is paved & loc blocked & enclosed with double gates. The rear garden has a good size area of raised decking with the remainder low maintenance gravel. A single garage with power & light can be used for storage/ workshop but has no vehicle access.Notes - Included in the asking price are all carpets and fitted floor coverings, all light fittings, all bathroom fittings, the oven, hob & hood, the integrated fridge freezer & dishwasher in the kitchen.COUNCIL TAX BAND: AVIEWING ARRANGEMENTS: Contact Selling Agents on BrochuresCameron Drive, KeithBrochure