Log in Sign up
Back to search Home Countries United Kingdom St Albans Camlet Way, St. Albans
£825,000

Camlet Way, St. Albans

Camlet Way, St. Albans
3 beds 1 baths Terraced

About this home

Property Details: • Type: Terraced • Tenure: Freehold • Floor Area: N/A

Key Features: • Highly sought after location • Entrance hall & Cloakroom/W.C. • Lounge • Stylish kitchen/diner • Three bedrooms • Bathroom • Off street parking & garage • Private rear garden • Potential to convert garage and extend into loft

Location: • Nearest Station: N/A • Distance to Station: N/A

Agent Information: • Address: Longmire House, 36-38 London Road, St Albans, AL1 1NG

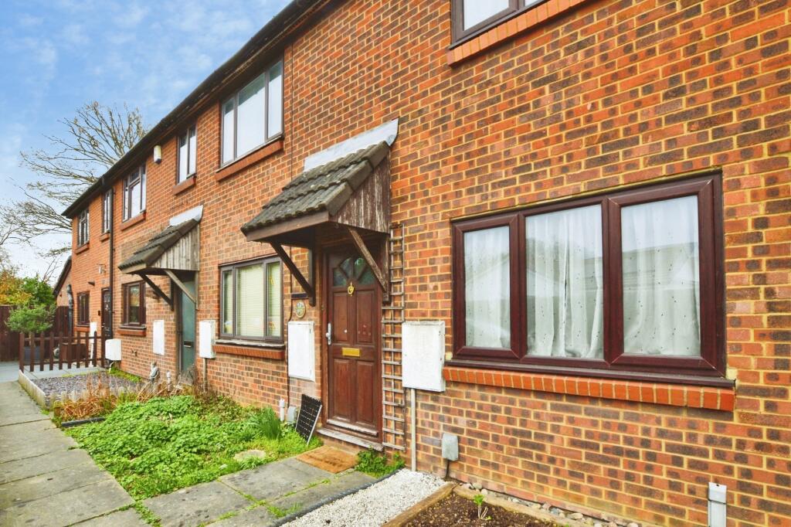
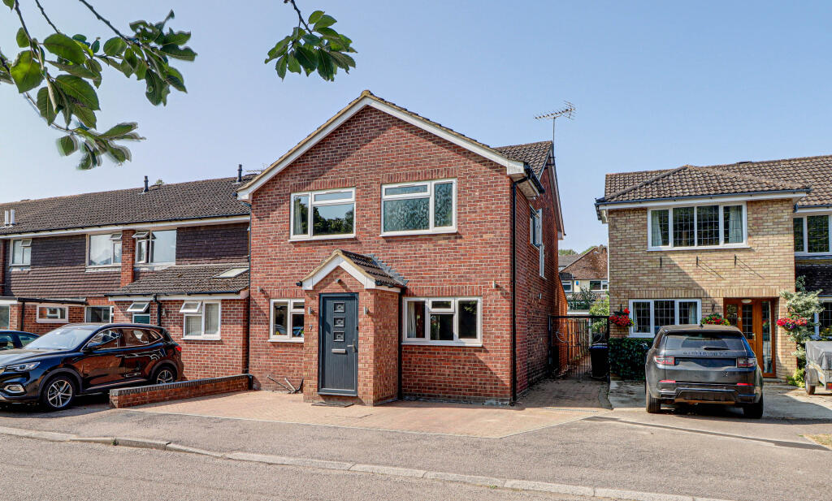
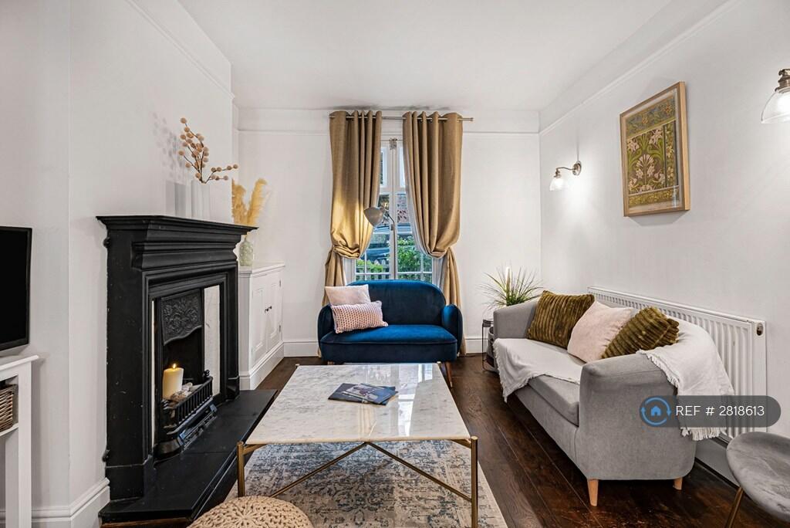
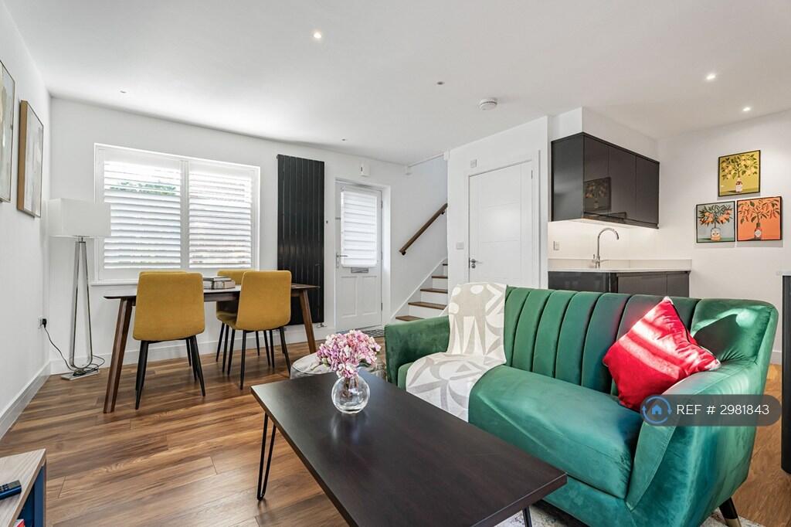

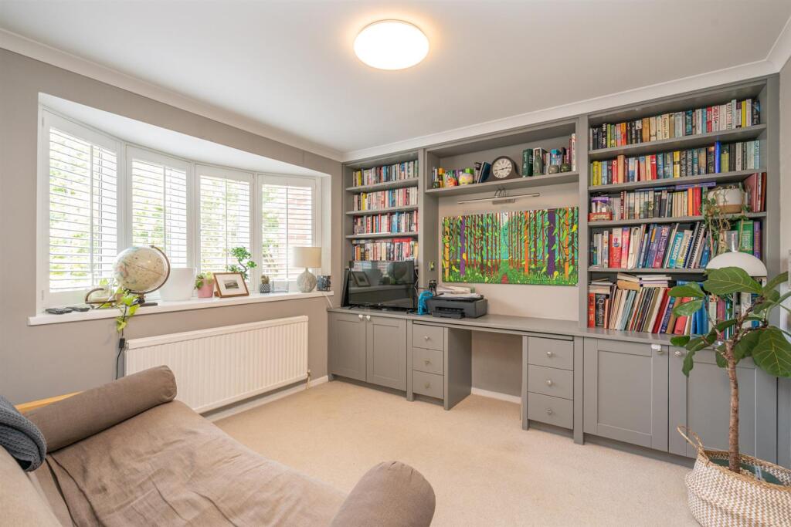
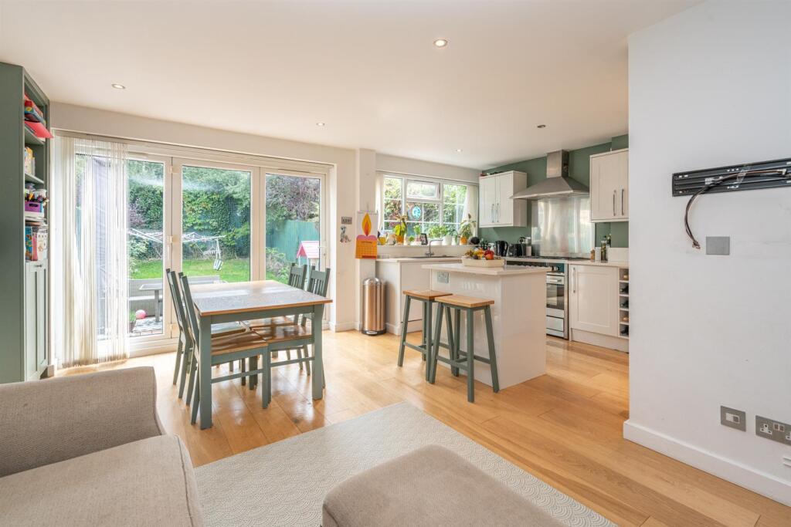
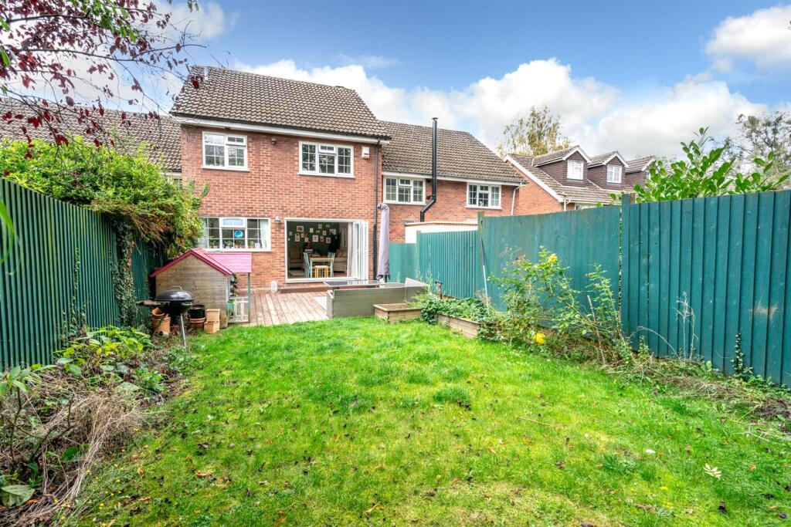
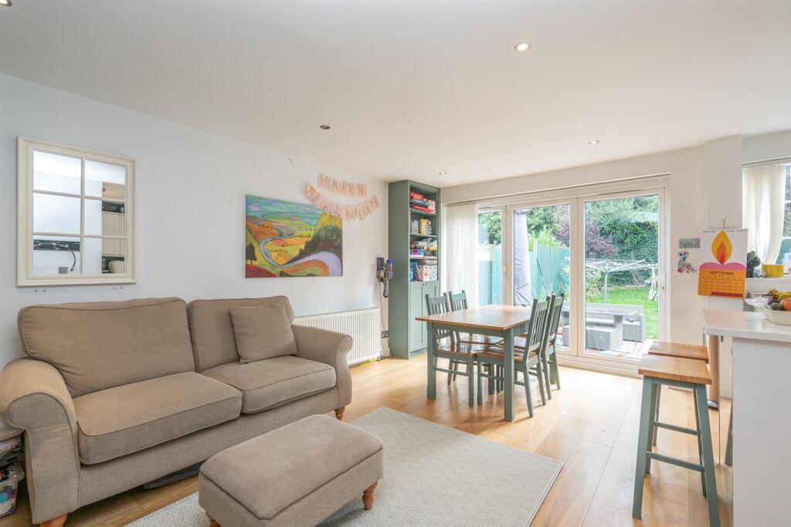
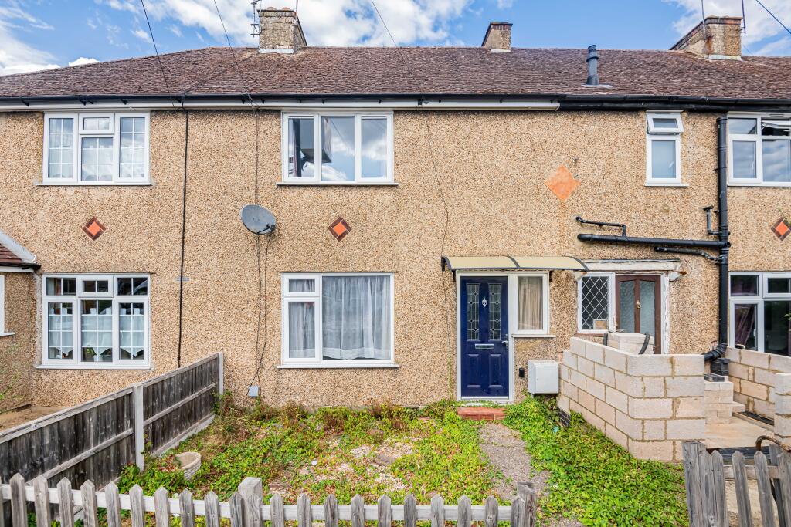
Full Description: A bright and spacious three bedroom house in a popular development in the conservation area close to St Michael's Village and Verulamium Park. The property is offered with the potential to extend into the loft and converting the garage into habitable living space (subject to planning and building regulations).The property is beautifully maintained throughout with stylish decoration and a wonderful open-plan kitchen/diner with bi-folding doors opening to the private rear garden. In addition the ground floor offers a welcoming entrance hall, cloakroom and comfortable lounge with a bay window. The first floor provides a master bedroom with an extensive range of fitted wardrobes, a second double bedroom, a generous single bedroom with built-in wardrobes and a modern stylish bathroom. Externally the block paved frontage provides ample off street parking leading to a double length garage. To the rear is a wonderfully private 50ft garden with a paved patio area leading to a lawn with mature hedges to the rear.Camlet Way is a highly sought after address close to St Michael's Village and moments walk to Verulamium Park and Lakes and situated within easy reach of the city centre and the mainline station into central London (St Pancras International). There is also the Ofsted rated "Outstanding" St Michael's Primary school, picturesque local pubs and Waffle House restaurant just moments walk away.Accommodation - Entrance Hall - Cloakroom/W.C - Lounge - 3.28m x 3.25m (10'9 x 10'8) - Kitchen/Dining Room - 5.56m x 5.08m max (18'3 x 16'8 max) - First Floor - Landing - Bedroom 1 - 3.84m x 3.73m (12'7 x 12'3) - Bedroom 2 - 3.94m x 3.73m max (12'11 x 12'3 max) - Bedroom 3 - 2.97m x 2.67m (9'9 x 8'9) - Bathroom - Outside - Garage - 8.51m x 3.15m (27'11 x 10'4) - Frontage/Driveway - Rear Garden - 15.24m (50) - BrochuresCamlet Way, St. AlbansBrochure

Property facts

Property type
Terraced
Bedrooms
3
Bathrooms
1
Days on market
181 days

Features & amenities

Features & finishes
Highly sought after location
Entrance hall & Cloakroom/W.C.
Lounge
Stylish kitchen/diner
Three bedrooms
Bathroom
Off street parking & garage
Private rear garden
Potential to convert garage and extend into loft

Location

Approximate location · exact address shared on inquiry
£825,000
3 bd · 1 ba
Contact agent
PB
Paul Barker Estate Agents, St Albans
Contact this agent
Log in Sign up