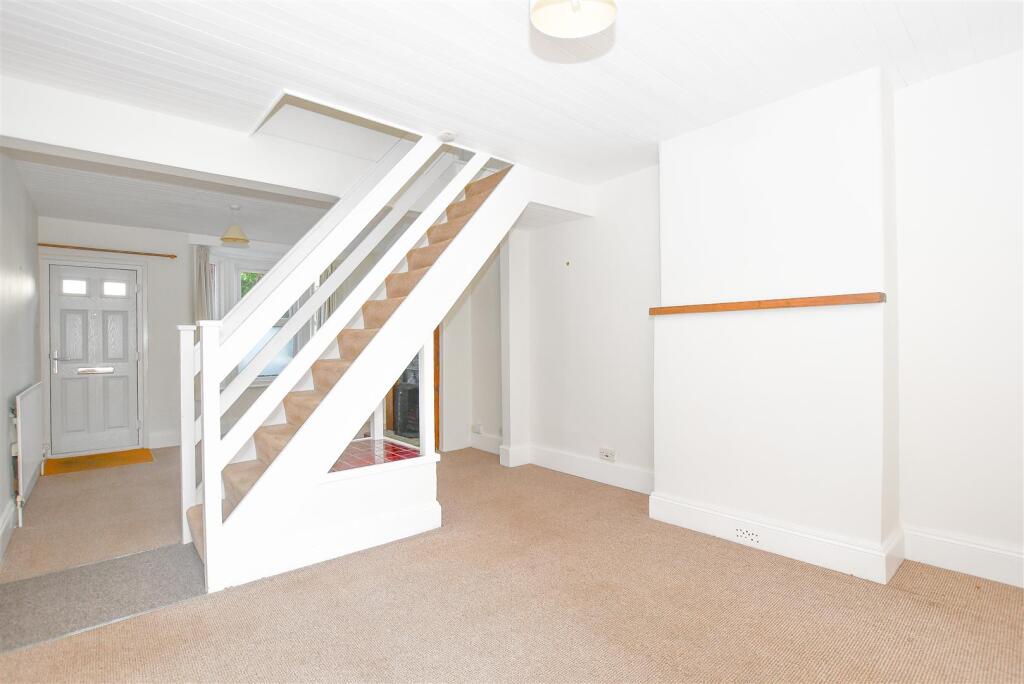
Camp View Road, St Albans
Property facts
- Property type
- Terraced
- Property subtype
- 2-Storey
- Bedrooms
- 2
- Bathrooms
- 1
Only details supplied with this listing are shown. Ask the listing contact to confirm measurements, taxes and costs.
About this home
Property Details: • Type: Terraced • Tenure: N/A • Floor Area: N/A
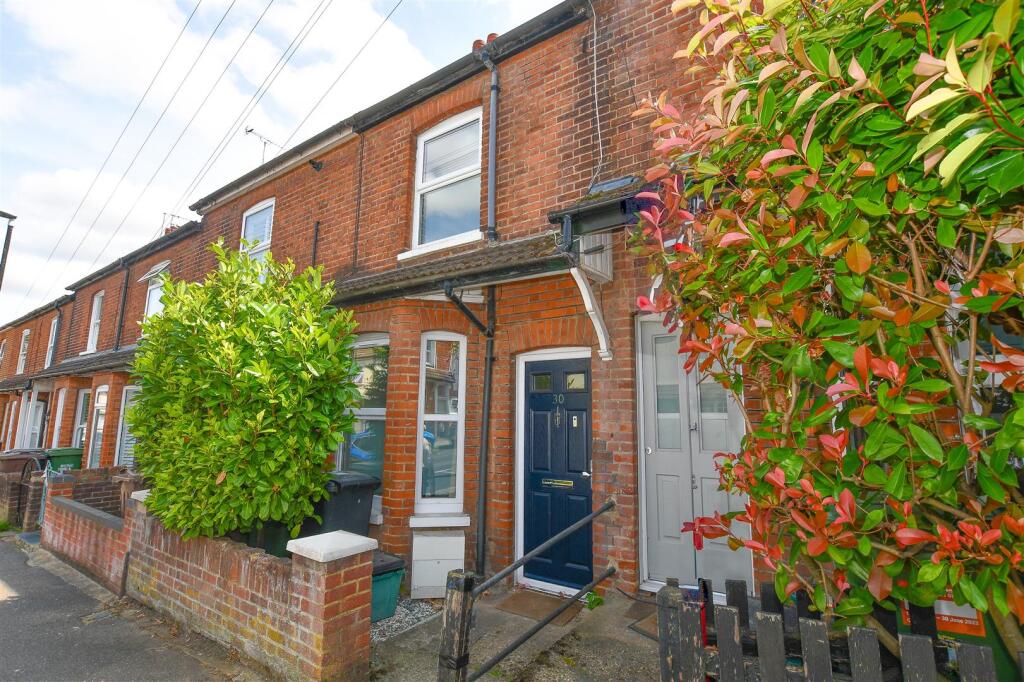
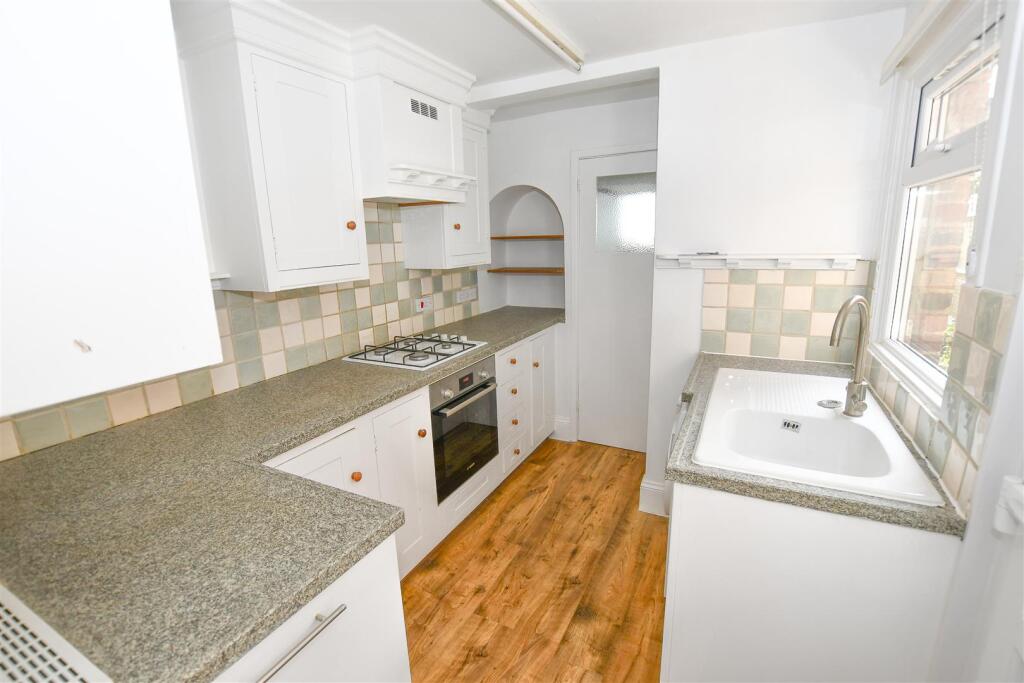
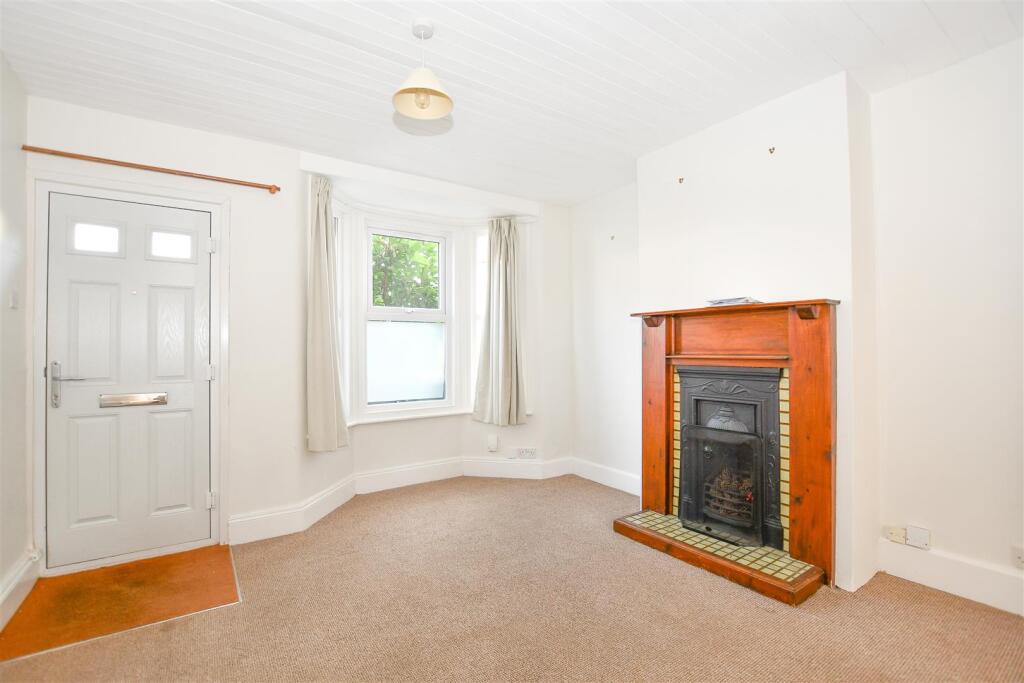
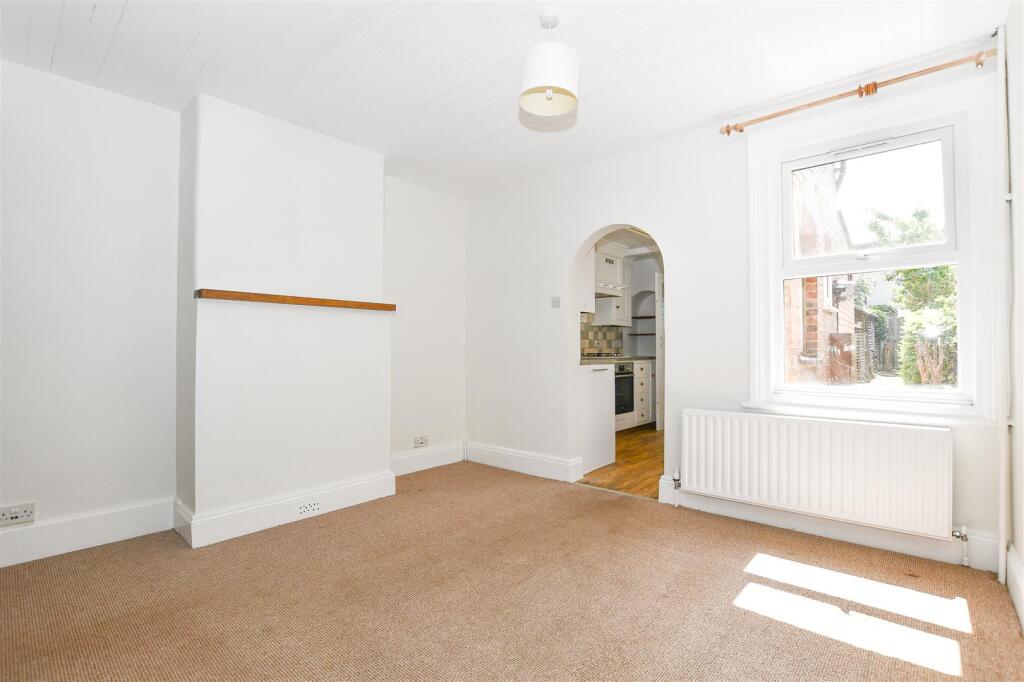
Key Features: • Available NOW • Two Double Bedrooms • Terraced House • Gas Central Heating • One Road Zoned Parking Permit • Through Living Room/Diner • Modern Shower Room • Rear Enclosed Garden • Walking Distance Of Thameslink Station • Council Tax Band D
Location: • Nearest Station: N/A • Distance to Station: N/A
Agent Information: • Address: 3 London Road, St. Albans, AL1 1LA
Full Description: A WELL-MAINTAINED TWO DOUBLE BEDROOM TERRACED HOUSE in this popular residential area, close to local amenities and just a short walk from the mainline railway station. The deceptively spacious accommodation with the benefit of gas central heating comprises through lounge and dining room, fully fitted Kitchen, modern shower room, two double Bedrooms, possible third bedroom/study/dressing Room off the second bedroom. Enclosed rear garden with shed. Unfurnished. Zoned on-street parking. Available NOWFive week deposit = £2192.00A WELL-MAINTAINED OLDER STYLE TWO BEDROOM TERRACED HOUSE in this popular residential area, close to local amenities and just a short walk from the mainline railway station. The deceptively spacious accommodation with the benefit of gas central heating comprises through lounge and dining Room, fully fitted Kitchen, recently refurbished shower room, two double Bedrooms, third Bedroom/Study/Dressing Room off second Bedroom. Enclosed rear garden with shed. Unfurnished. Zoned on-street parking. Available August 2022Five week deposit = £1673Through Lounge/Dining Room: - 7.32m x 3.35m (24 x 11 ) - Kitchen: - 2.44m x 2.29m (8 x 7'6 ) - Shower Room: - Bedroom One: - 3.66m x 3.18m (12 x 10'5) - Bedroom Two: - 3.66m x 3.20m (12 x 10'6) - Bedroom Three/Study/Wardrobe Area: - 3.43m x 2.29m (11'3 x 7'6) - Enclosed Rear Garden: - BrochuresCamp View Road, St Albans
Features & amenities
Location
If the interactive map is unavailable, open the supplied location in maps.
Open location in mapsThe pin uses coordinates supplied with this listing. Confirm the exact location with the listing contact.
Listing information
- Original source
- www.rightmove.co.uk
- Added to Mirror
- Record updated
Added and updated dates describe the Mirror record. Source publication and verification dates are shown separately when known; none establishes time on market. Confirm current price and availability with the listing contact.
View original listing