Property Details:
• Type: Detached
• Tenure: N/A
• Floor Area: N/A
Key Features:
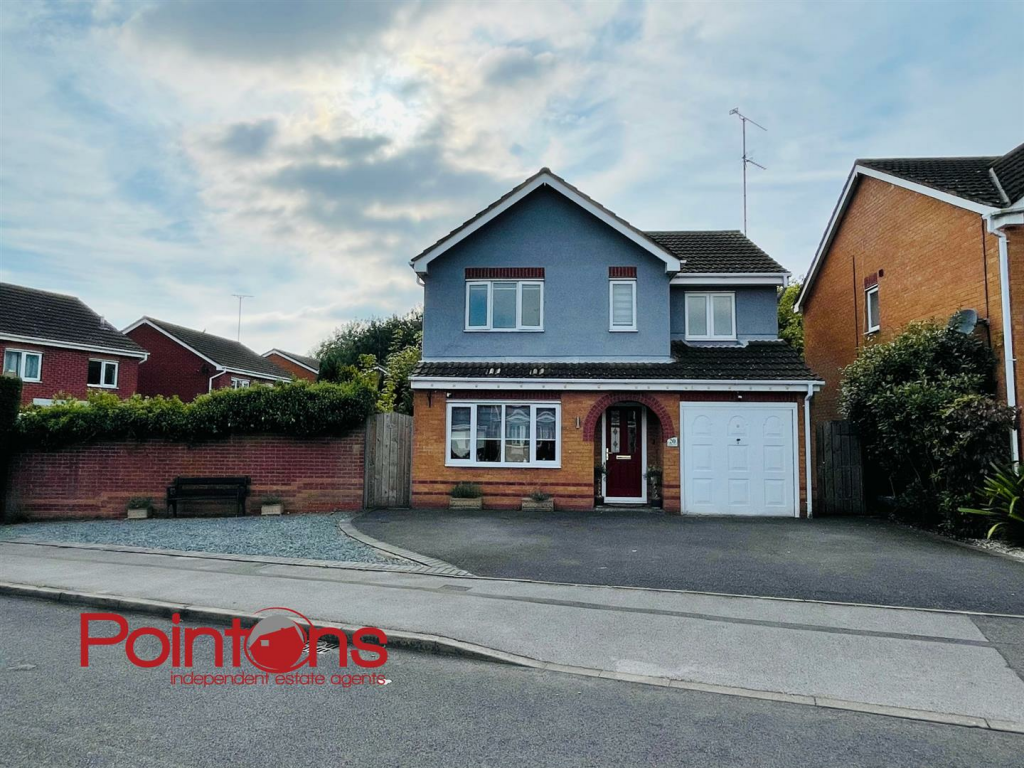
• WELL PRESENTED AND MAINTAINED DETACHED RESIDENCE IN CUL-DE-SAL
• FOUR BEDROOMS, MASTER WITH EN-SUITE
• THROUGH HALL, DINING ROOM & GUEST CLOAKROOM
• LIVING KITCHEN AND OPEN-PLAN SUN ROOM
• GARDEN TO REAR,
• PARKING FOR UPTO 5 CARS
• CENTRAL HEATING & DOUBLE GLAZING
• VIEWING BY PRIOR APPOINTMENT AND NO CHAIN IS AN OPTION
• COUNCIL TAX BAND D, EPC: C
Location:
• Nearest Station: N/A
• Distance to Station: N/A
Agent Information:
• Address: 2 Bond Gate Chambers,
Bond Gate,
Nuneaton,
CV11 4AL
Full Description:
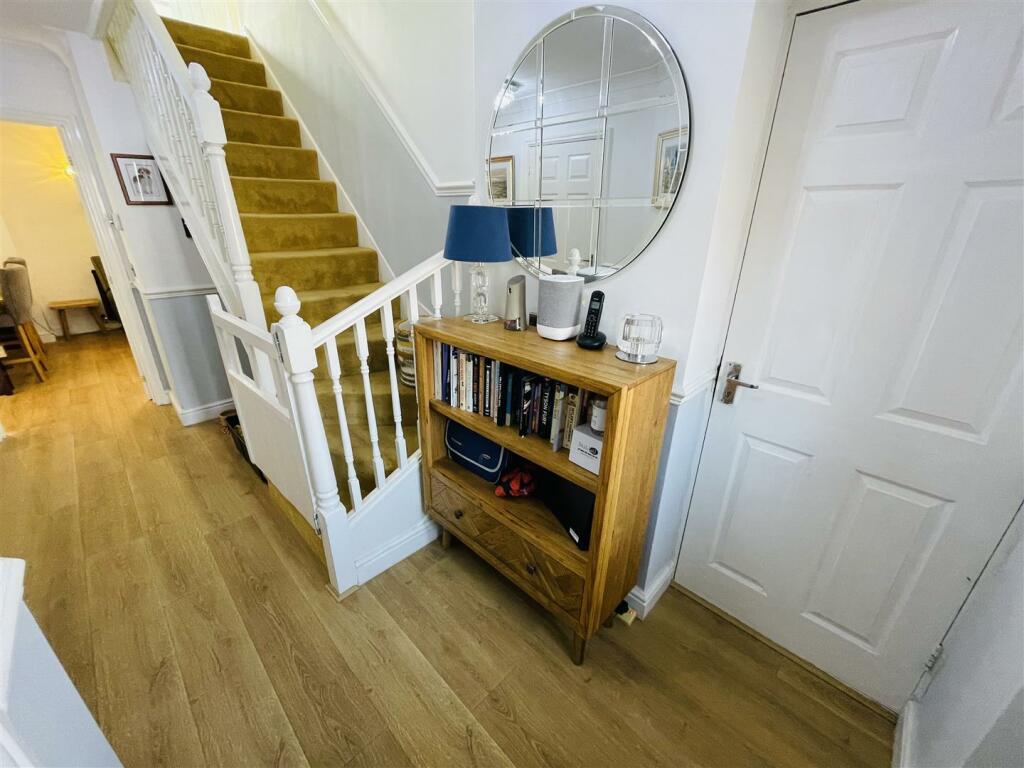
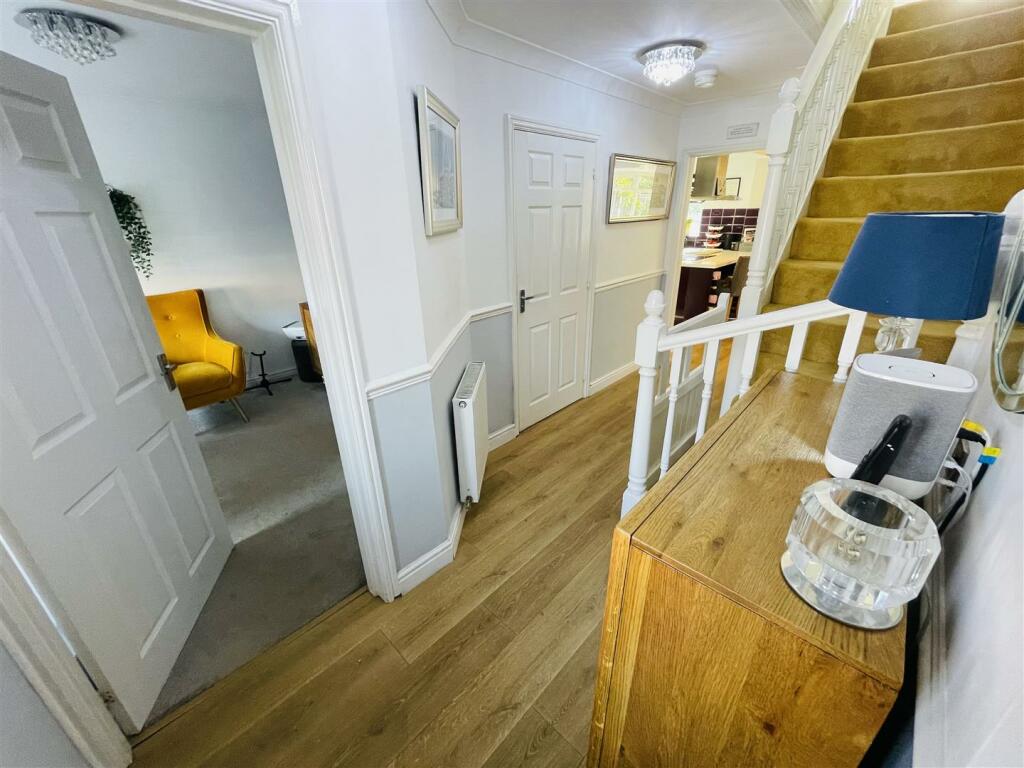
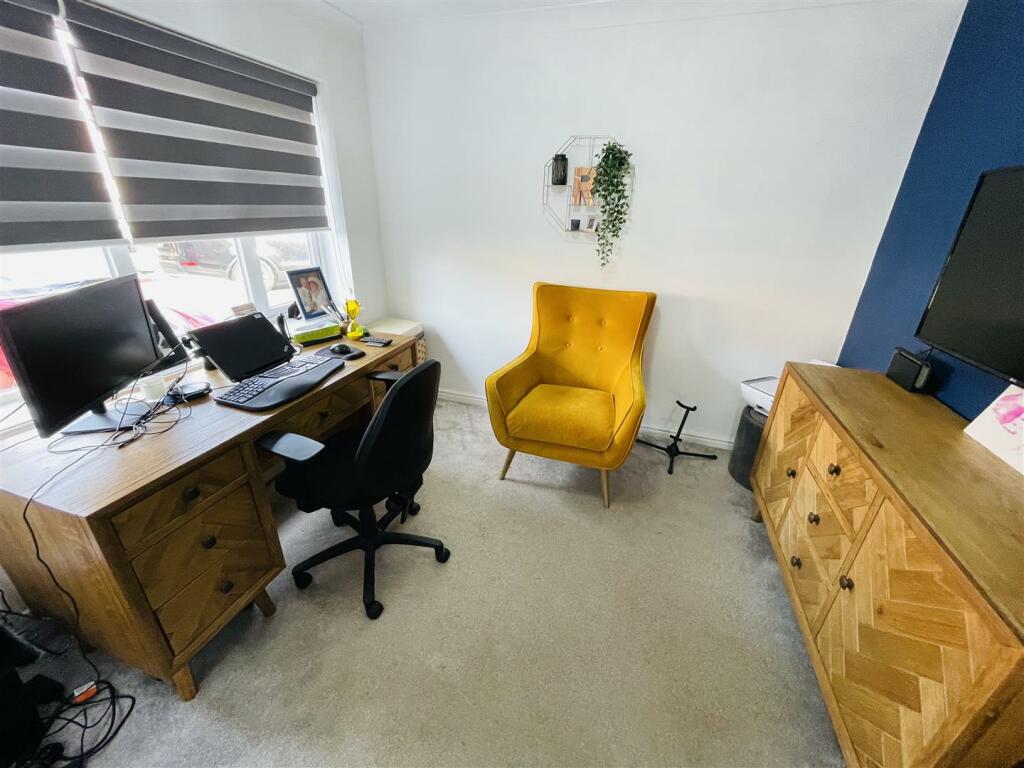
Pointons Estate Agents welcome you to Campbell Close, Galley Common - a stunning detached house that offers the perfect blend of space, comfort, and style. This property boasts 2 reception rooms, 4 bedrooms, master with ensuite shower room and downstairs guest cloakroom, providing ample space for a growing family or those who love to entertain guests.As you step inside, you'll be greeted by an through entrance hall with open plan living kitchen space that is perfect for hosting gatherings or simply relaxing with your loved ones. The dining room is ideal for hosting dinner parties or enjoying family meals. The sunroom is a delightful addition, allowing you to bask in the natural light and enjoy the views of the outdoors all year round.One of the standout features of this property is the parking space for 4 vehicles, ensuring that you and your guests will never have to worry about finding a place to park.Located in the charming area of Galley Common, this property offers a peaceful retreat from the hustle and bustle of city life while still being within easy reach of local amenities and transport links.Entrance - Via porch leading to double glazed front door intoEntrance Hall - Double radiator, coving to ceiling, stairs to first floor landing with spindles, doors to:Dining Room - 2.94m x 3.05m (9'8" x 10'0") - Double glazed window to front, radiator, coving to ceiling.Cloakroom - Double glazed window to side, fitted with two piece comprising and wash hand basin with base cupboard, mixer tap and tiled splashback, radiator, wooden laminate flooring and sunken ceiling spotlights.Kitchen / Living / Family Area - 3.08m x 7.34m (10'1" x 24'1") - Fitted with a matching range of base and eye level units with worktop space over, matching breakfast bar, wine rack, 1+1/4 bowl polycarbonate sink unit with single drainer and stainless steel swan neck mixer tap, concealed lighting, space for fridge/freezer, fitted eye level electric fan assisted oven, built-in electric hob with extractor hood over, built in wine cooler, double glazed window to rear, double glazed window to side, two double radiators, wooden laminate flooring to the living / family area and ceramic tiled flooring to the kitchen area, wall lights, built-in microwave and opening to:Dining Area - 3.13m x 4.06m (10'3" x 13'4") - Being of brick & double glazed windows, insulated room with sunken ceiling spotlights, double radiator, wooden laminate flooring double glazed french double doors to gardenLanding - Radiator, coving to ceiling, access to part boarded loft space with ladder, doors to:Master Bedroom - 4.06m plus wardrobes x 3.81m (13'3" plus wardrobes - Double glazed window to front, fitted wardrobes with sliding doors, hanging rails, shelving and drawers, radiator, door to:En-Suite Shower Room - Fitted with refitted with three piece suite with tiled shower enclosure, vanity wash hand basin with cupboard under and mixer tap, low-level WC and heated towel rail, extractor fan ceramic tiling to all walls, obscure double glazed window to front, ceramic tiled flooring and sunken ceiling spotlights.Bedroom - 3.45m x 2.00m (11'4" x 6'7") - Double glazed window to rear, fitted double wardrobes with hanging rail, shelving and drawers, radiator.Bedroom - 2.55m x 1.96m (8'4" x 6'5") - Double glazed window to rear, radiator.Bedroom - 4.06m x 2.79m (13'4" x 9'2") - Double glazed window to front, fitted bedroom suite with a range of wardrobes wardrobes with hanging rails and shelving, matching bridging overhead bridging units, dressing table and drawers, radiator.Bathroom - Fitted with three piece suite comprising panelled bath with shower over and glass screen, vanity wash hand basin with cupboard under and mixer tap and low-level WC, ceramic tiling to all walls, heated towel rail, extractor fan, obscure double glazed window to rear.Store - Built-in cupboard with linen shelving.Garage - With personal door, power and light connected, wall mounted combination boiler serving heating system and domestic hot water, Up and over door.Outside - To the rear is a landscaped garden with shrub borders, lawn, decking area, paved patio, lean to shed, outside tap, power and lighting. There is also a Jacuzzi spa (available by separate negotiation) and side pedestrian access leading to:Front, where this area area is mainly tarmacadam drive with further area of slate chipping ensuring parking for 4 cars. An external electric port for car charging as well as access to garage and entrance.General - Please Note: All fixtures & fittings are excluded unless detailed in these particulars. None of the equipment mentioned in these particulars has been tested; purchasers should ensure the working order and general condition of any such items. Council tax is band D payable to Nuneaton & Bedworth Borough CouncilBrochuresCampbell Close, Galley CommonBrochure