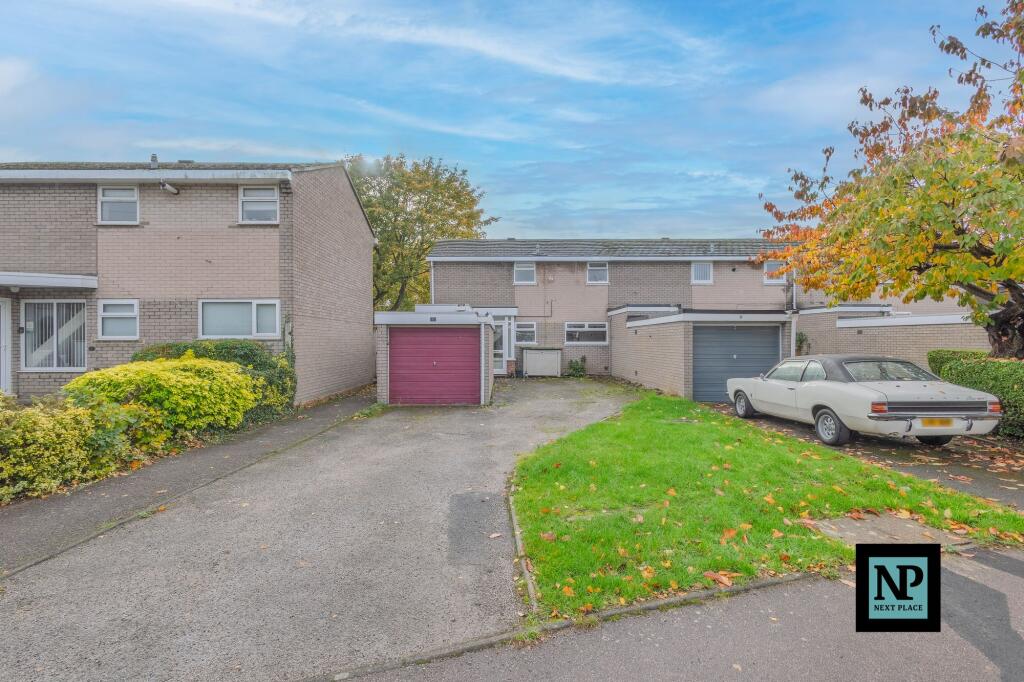
Property Details:
• Type: End of Terrace
• Tenure: Freehold
• Floor Area: N/A
Key Features:
• PRESENTED FOR SALE WITH NEXT PLACE PROPERTY AGENTS
• 3 BEDROOM END OF TERRACED PROPERTY
• IDEAL FIRST TIME BUYER OPPORTUNITY
• LARGE GARAGE
• MULTI CAR PARKING
Location:
• Nearest Station: N/A
• Distance to Station: N/A
Agent Information:
• Address: 112
Glascote Road
Glascote
Tamworth
B77 2AF
Full Description:
Presented for sale by Next Place Property Agents, this three-bedroom end-of-terraced house offers a practical layout, generous parking, and a convenient location. The property is available with no onward chain, making it an appealing option for those looking for a straightforward move.At the front of the property, there is parking for at least three vehicles, along with a detached single garage that benefits from both front and rear access. The garage provides useful additional space for storage, a workshop, or secure parking if required.Stepping inside, a spacious porch offers a welcoming entrance and a handy area for coats and shoes before entering the main living space. From here, you are led into the dining room, which forms the centre of the home and provides access to the rest of the ground floor. To the right, there is a downstairs WC, and a little further along, the third bedroom — a flexible room that could also be used as an office, study, or guest room depending on your needs.Returning to the dining room, directly ahead is the main living area, a good-sized space that comfortably accommodates seating and entertainment furniture. This room enjoys a pleasant outlook and serves as the primary place to relax or spend time with family.To the right of the dining room is the kitchen, fitted with a range of modern units and offering plenty of worktop and storage space. The kitchen leads into the conservatory, which provides an additional reception area and connects nicely to the rear garden. This space could be used as a dining area, sitting room, or playroom, adding flexibility to the layout.Upstairs, the property features two well-proportioned bedrooms, each offering ample space for furnishings and natural light throughout. The family bathroom is fitted with contemporary fixtures and provides a clean, functional space for daily use.Externally, the rear of the property offers access to the garage and provides potential for outdoor seating or storage. The home is conveniently located close to local amenities, schools, and major transport links, including easy access to the A5 and M42, making it well suited to commuters and families alike.In summary, this three-bedroom end-of-terraced property provides a practical and flexible layout with multiple parking spaces, a detached garage, and good access to local facilities. The property’s layout and neutral presentation allow prospective buyers to easily adapt the space to their own requirements.EPC Rating: DDining Room3.01m x 4.11mKitchen3.27m x 4.18mLiving Room5.1m x 3mConservatory3.72m x 4.18mBedroom3.05m x 2.09mBedroom4.4m x 3.02mBedroom3.54m x 3.49mBathroom1.88m x 2.33m