Property Details:
• Type: Semi-Detached
• Tenure: N/A
• Floor Area: N/A
Key Features:
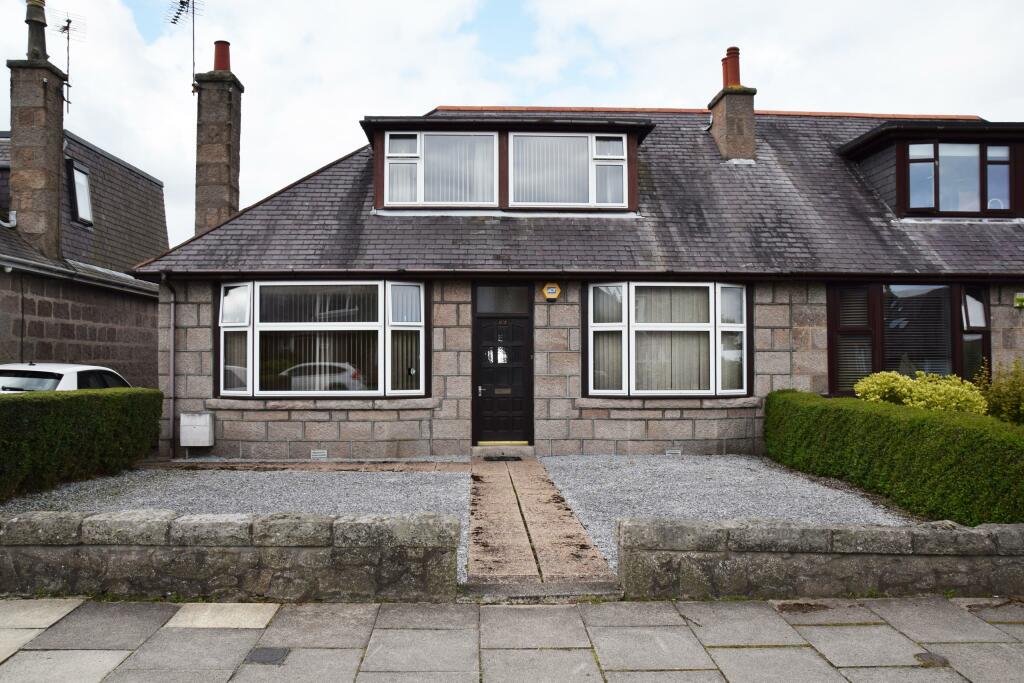
• Traditional granite semi-detached family home
• Located on a quiet, west end street
• Excellent living space
• Dining kitchen
• Three, double sized bedrooms
• Garden, garage and shared driveway
Location:
• Nearest Station: N/A
• Distance to Station: N/A
Agent Information:
• Address: 207-211
Rosemount Place
Aberdeen
AB25 2XS
Full Description:
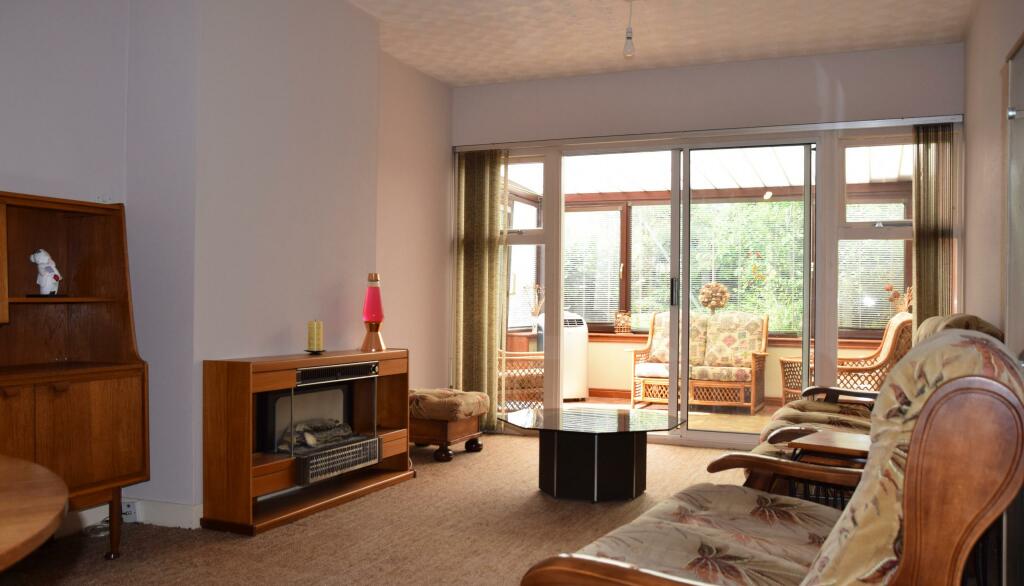
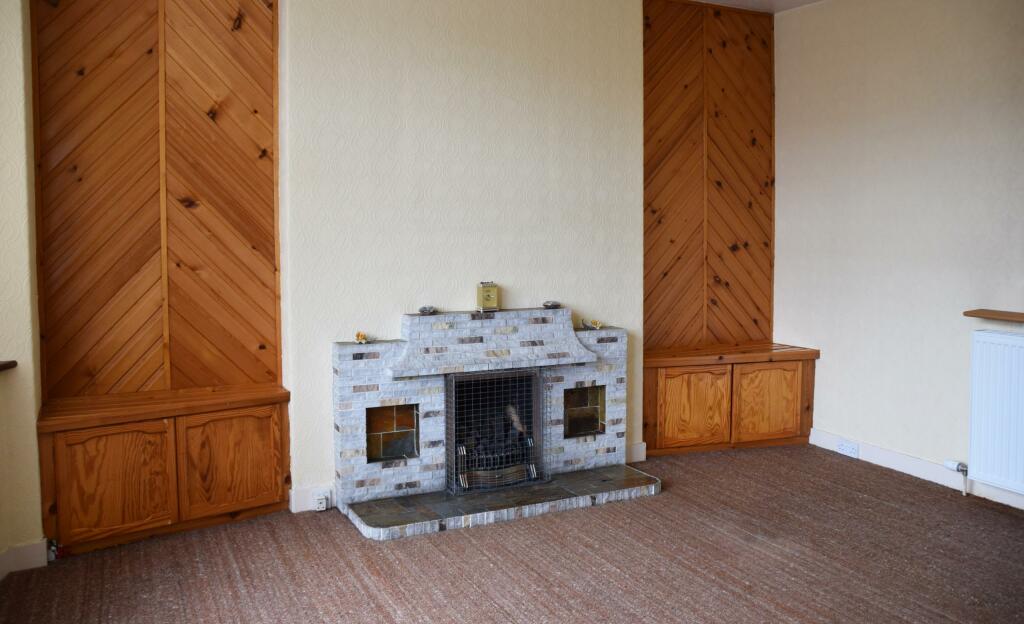
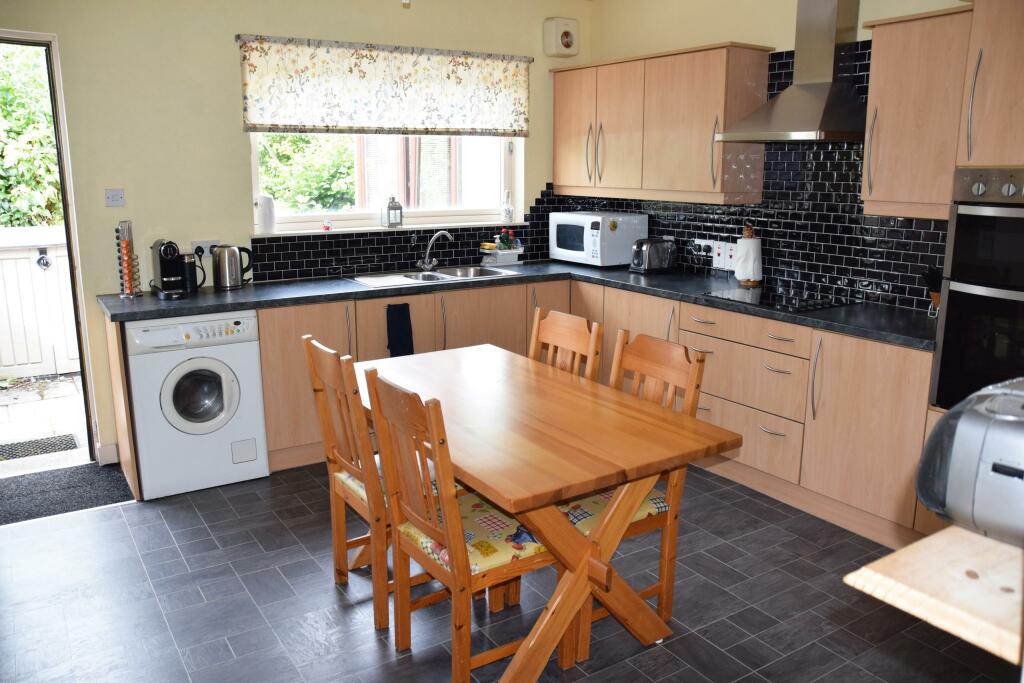
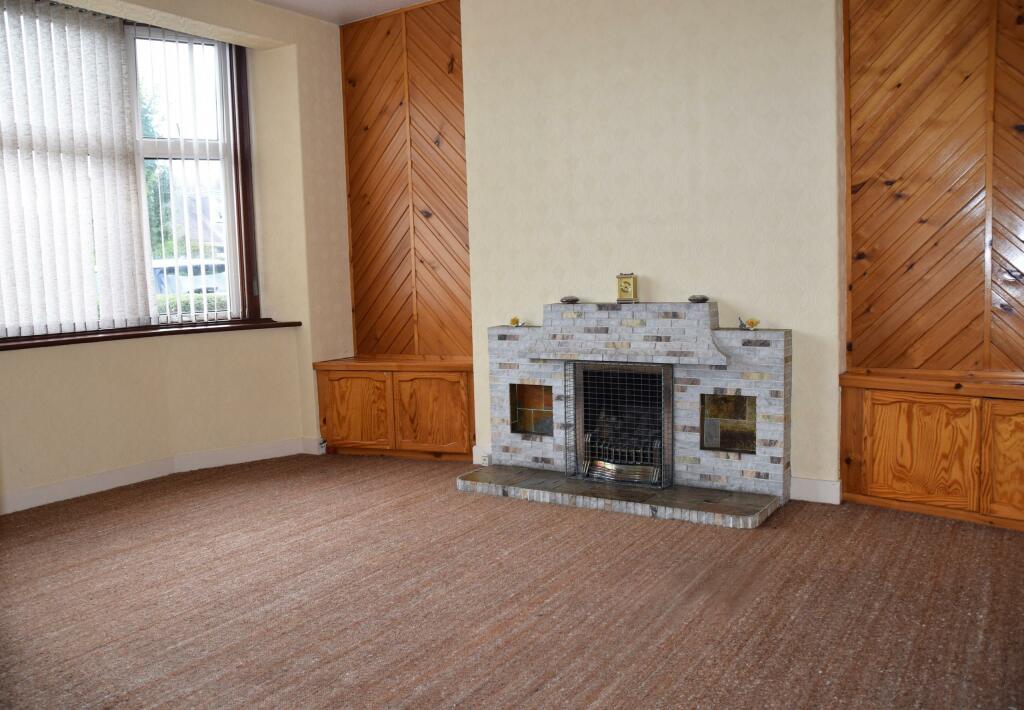
Northwood are privileged to present for sale this semi-detached traditional granite family home in a sought after west end location. This spacious property provides excellent accommodation over two floors and with three double sized bedrooms, providing the opportunity to create a lovely family home. Boasting gas central heating, double glazing, and solar panels this is a great proposition for a purchaser to upgrade and modernise this space and put one's own mark on it.The property extends to 130 sq.m. and extends over two floors comprising on the ground floor entrance vestibule, entrance hallway with staircase leading to the first floor, living room, family / dining room with access directly to the sun lounge/ conservatory, dining kitchen and family bathroom. On the first floor are two double sized bedrooms, and excellent eaves storage. Externally there is parking on a shared driveway coupled with a single garage. The garden to the front is of gravel and is low maintenance and the rear garden provides a mature space to enjoy the outdoors. The property is fitted with solar panels on the rear elevation of the roof. Camperdown Road is a popular wide street, positioned close to the Aberdeen Royal Infirmary and is within catchment for Mile End Primary School and Aberdeen Grammar School. Also within easy reach of public transport links to the city centre and further afield, this is an accessible location. The property is within ease reach of Westburn Park, and the independent retailers and businesses on Rosemount therefore a well-served community spirited area.Please note: The home report is available to view on the Northwood website portal (within the listing, under the documents section).Viewings are highly recommended to appreciate this spacious home providing easy access to local amenities. Please contact Northwood Aberdeen to arrange a viewing. EPC rating: C. Tenure: Freehold,Entrance VestibuleEntered by way of a part glazed wooden front door, the floor is of quarry tiles and a cupboard houses the electrical consumer unit. A glazed door leads to the main hallway.Main hallwayThis L-shaped hallway has carpeted flooring and dado rail and a carpeted staircase with open balustrade leads to the first floor accommodation. There is a radiator and pendant light.Living room4.25m x 4.37m (13'11" x 14'4")This spacious room has as its focus a stone fireplace set within a panelled wall with alcoves to either side. A large bay window looks to the front of the property. The floor is carpeted and there is a decorative ceiling light and radiator.Dining / family room3.79m x 6.33m (12'5" x 20'9")This superbly sized room is carpeted and provides ample space for dining and relaxing. With two pendant lights and a radiator this is a great space. Sliding, glazed doors lead to the conservatory.Conservatory / sun lounge2.68m x 3.87m (8'10" x 12'8")With glazing on two sides and a door leading to the garden, this is a great space for enjoying the outdoors from inside. Vinyl flooring.Dining kitchen3.81m x 5.19m (12'6" x 17'0")Fitted with a range of wall and floor maple effect units with coordinating work surfaces, and tile effect splashbacks, this spacious kitchen provides ample space for dining. . A window looks to the rear garden with the sink positioned underneath. This well appointed kitchen includes space for a fridge freezer, integrated oven and hob with hood over, and washing machine. The floor is of laminate finish. A door leads to the rear garden. A quirky feature is the original concealed ironing board, discreetly hidden in a wall cupboard. A large under stair store is accessed from the kitchen. Radiator and wall mounted central heating boiler.Bedroom (ground floor)3.8m x 4.32m (12'6" x 14'2")This useful ground floor bedroom has a tiled fireplace and a bay window to the front of the property. Carpeted floor and pendant light. Radiator.Bathroom1.65m x 3.11m (5'5" x 10'2")Comprising a three piece coloured suite of bath with shower over, WC, and wash hand basin in vanity unit. Integrated wall storage unit, radiator and ceiling light. There is a frosted glazed window and radiator.Staircase and landingA staircase with open balustrade and carpeting leads to the first floor landing which has access to spacious eaves storage. There is a velux window allowing natural light to illuminate the staircase, and a pendant light.Bedroom 14.45m x 4.59m (14'7" x 15'1")This double sized room has a window overlooking the front garden. The floor is carpeted and there are two pendant lights. A door allows access to spacious eaves storage accommodation providing wonderful storage.Bedroom 23.42m x 3.76m (11'3" x 12'4")With a window to the front, and large velux window, this double sized room is carpeted and has a pendant light and radiator.ExternalA surfaced, shared driveway leads to the garage positioned to the rear of the property. Solar panels are fitted to the rear elevation of the roof . The garden is laid down to lawns and mature shrubs and trees and this makes it a lovely private outdoor haven. To the front, the garden is laid down to gravel, making it low maintenance and always tidy.