Property Details:
• Type: Terraced
• Tenure: N/A
• Floor Area: N/A
Key Features:
• In Need Of Modernisation
• Double Fronted Property
• Walk Way Access
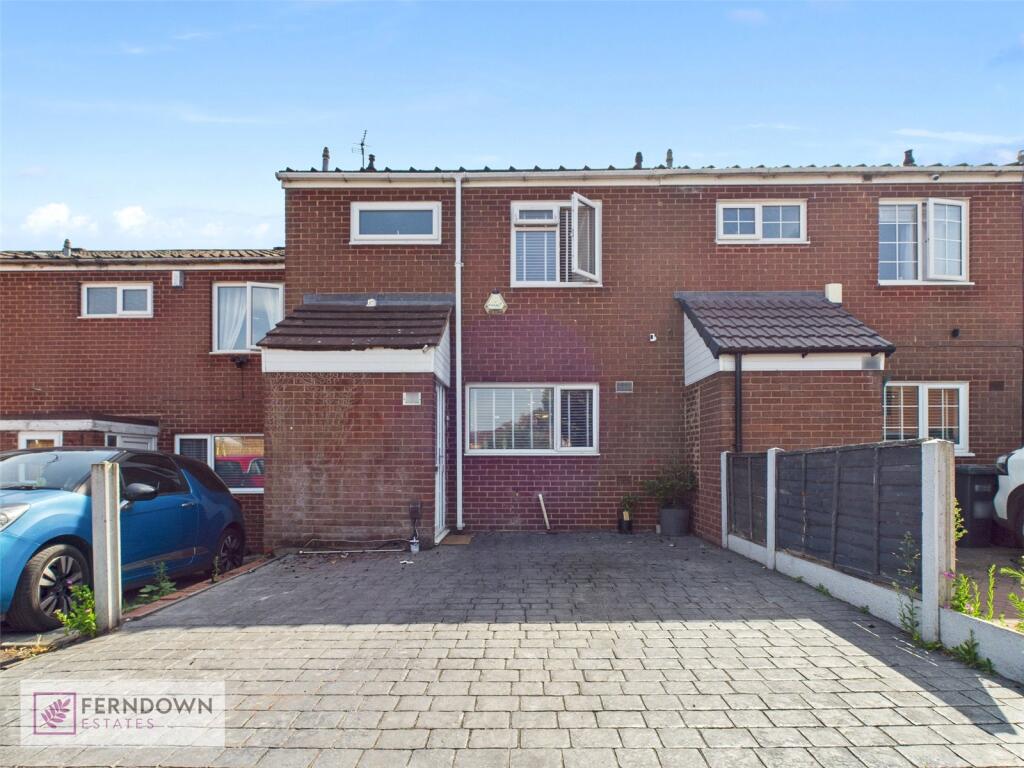
• NO DRIVEWAY
• Three Bedrooms
• Entrance Porch
• Upstairs Bathroom
Location:
• Nearest Station: N/A
• Distance to Station: N/A
Agent Information:
• Address: 254 Chester Road,
Castle Bromwich,
Birmingham,
B36 0JE
Full Description:
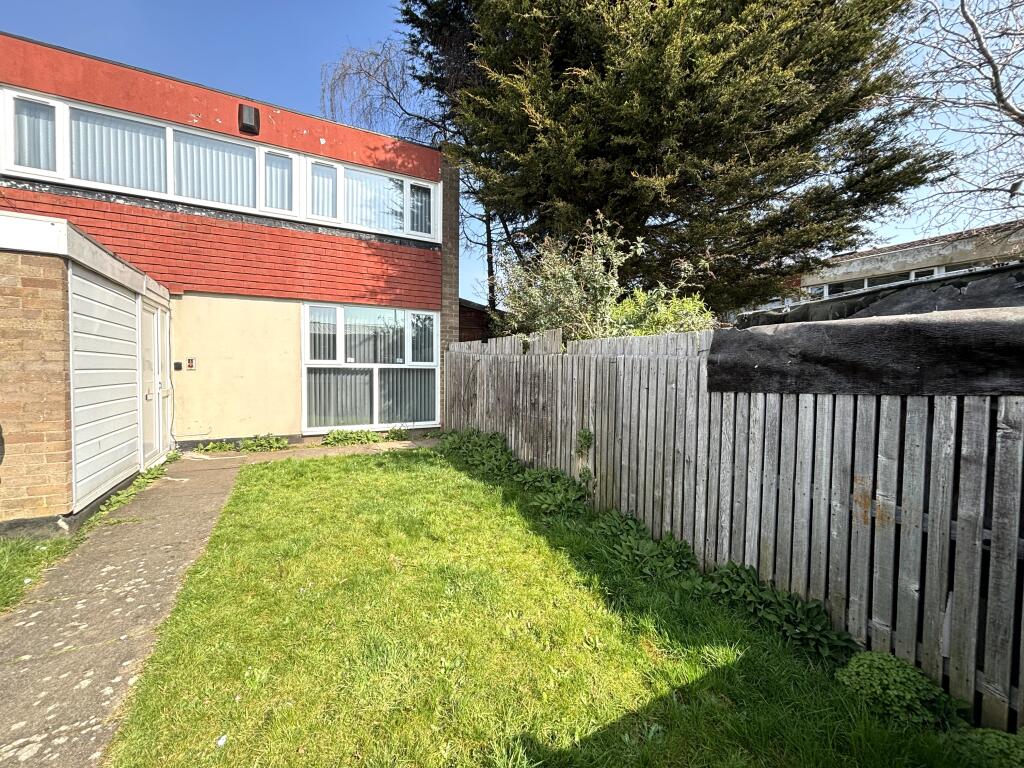
** IN NEED OF MODERNISATION ** DOUBLE FRONTED PROPERTY ** WALKWAY ACCESS ** The property is accessed via a public walkway which leads to a square opening between other properties creating a courtyard feel. This property consists of a PRIVATE front garden area, ENTRANCE PORCH which gives access to the entrance hallway. One side of the hallway there is a lounge/dining room, the other side of the hallway is a kitchen/dining room. To the first floor there are THREE BEDROOMS (two doubles and a single) a family bathroom and a separate WC. The property also benefits from a private rear garden. This property has been loved and lived in for years therefore requires some modernisation. Energy Efficiency Rating:- AwaitingApproach - The property is accessed via a walkway to the front from neighbouring roads. There is a communal garden square to the front of the property and pathway allowing access to the access gate into:-Front Garden - Fence perimeters surrounding the private front garden with lawn areas, flower bed areas and a pathway leading to the double glazed front door into:-Entrance Porch - 0.89mx 0.86m (2'11"x 2'10") - Enclosed entrance porch with a window to the side, storage cupboards below housing utility meters and a further door to:-Entrance Hallway - 0.89m x 0.86m (2'11" x 2'10") - Opening to the lounge, opening to the kitchen and partly open to the stairs.Lounge/Dining Room - 5.89m x 3.18m (19'4" x 10'5") - Double glazed windows to either end of the lounge area, decorative coving finish to the ceiling and dado rail to the walls. Brick effect fireplace to one wallKitchen/Dining Room - 5.89m x 2.39m (19'4" x 7'10") - Range of wall mounted and floor standing base units with a work surface over incorporating a stainless steel effect sink and drainer unit over. Plumbing for a washing machine and gas cooker point with an extractor canopy. Partly tiled walls, wood effect flooring, double glazed windows to either end of the room, and opening to the side into:-Rear Vestibule - Storage cupboard situated under the stairs and a double glazed door to the rear into/from the rear garden area.First Floor - Landing - Decorative dado rail to the walls. and doors to:-Bedroom One - 3.20m x 2.95m (10'6" x 9'8" ) - Double glazed window to the front, built in wardrobe over the stairs with double access doors. Loft access via the hatch area.Bedroom Two - 4.14m x 2.44m (13'7" x 8') - Double glazed window to the frontBedroom Three - 2.84m x 2.31m (9'4" x 7'7") - Double glazed window to the rear.Bathroom - 1.68m x 1.52m (5'6" x 5') - Suite comprised of a panelled bath with an electric shower over, and a wall mounted wash hand basin. Partly tiled walls with mirror tiles inset to one wall, decorative coving finish to the ceiling and a double glazed window to the rear.Separate Wc - Low flush WC, double glazed window to the rear and a wood effect flooring.Outside - Rear Garden - Paved patio area leading to a paved pathway which divides the garden laid mainly to lawn with flower bed borders. Access gate to the rear inset to the fence perimeter allowing access to the rear communal walkwayBrochuresCamplea Croft, FordbridgeBrochure