For Rent
Price on request
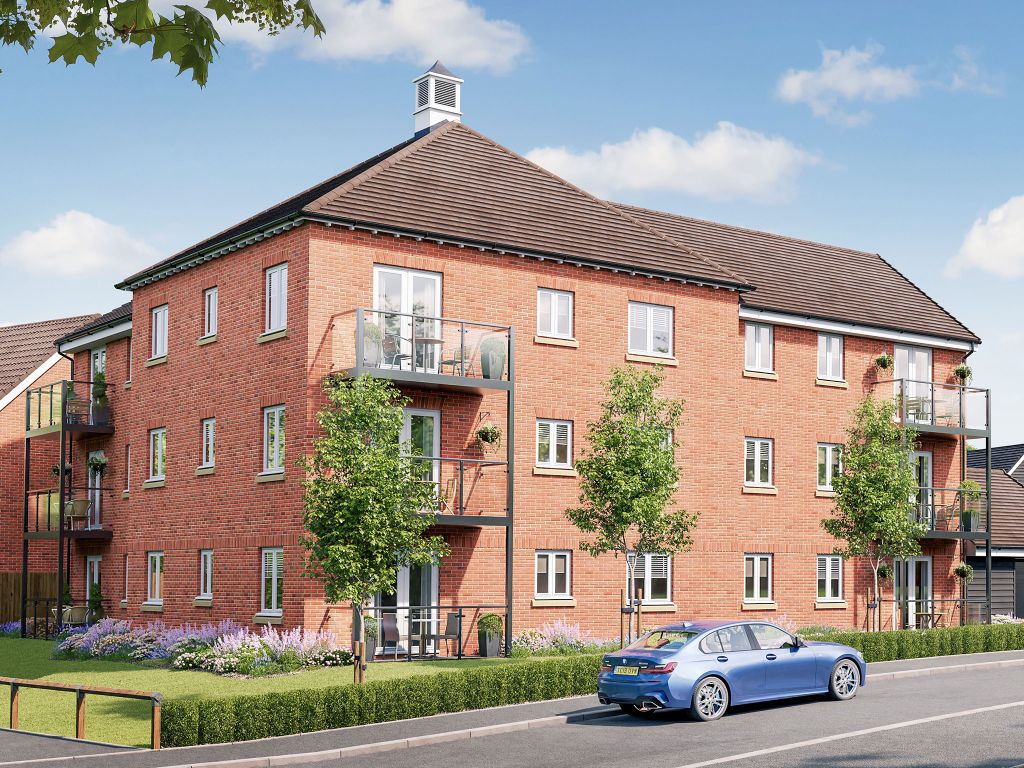
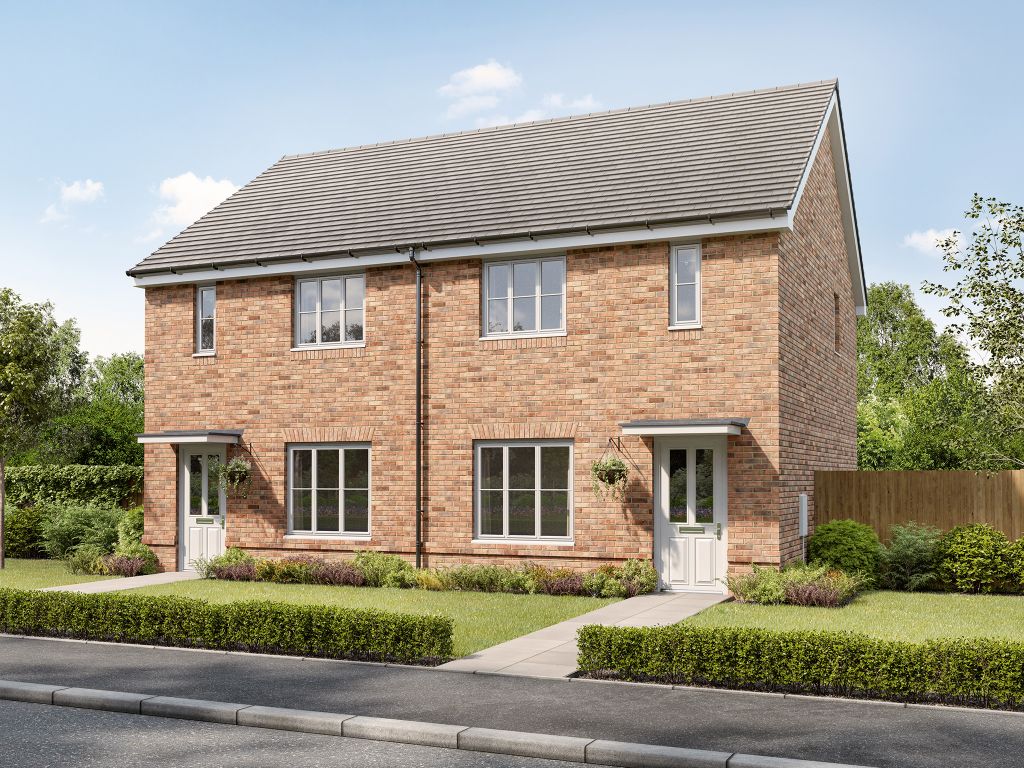
2 bed semi-detached house for sale"The Addlebrough" at Haverhill Road, Little Wratting, Haverhill CB9
Haverhill CB9


Only details supplied with this listing are shown. Ask the listing contact to confirm measurements, taxes and costs.
Property Details: - Type: Flat - Bedrooms: 2 - Bathrooms: 1
Agent: Samuel's Estate Agents Suffolk - Haverhill Phone: 01440 387295
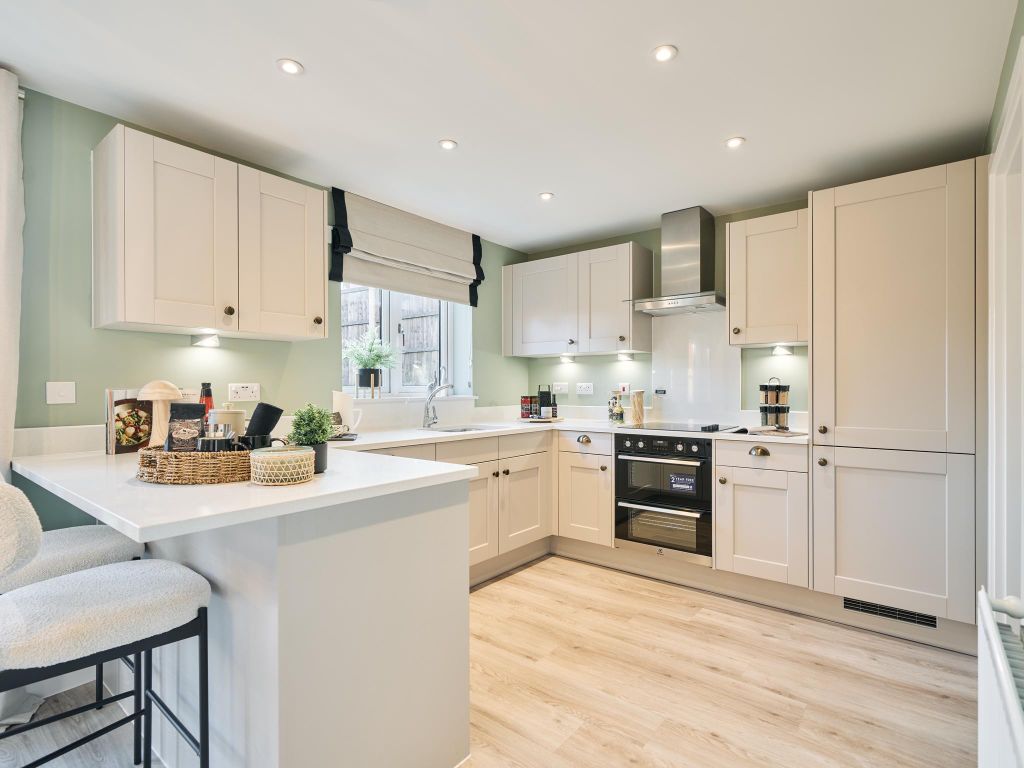
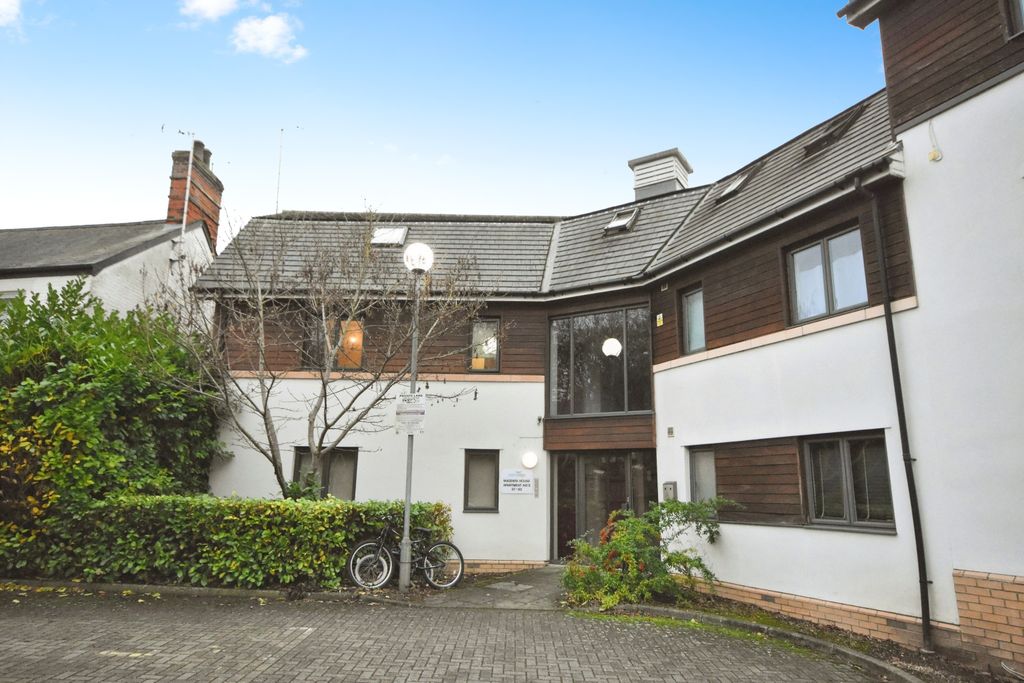
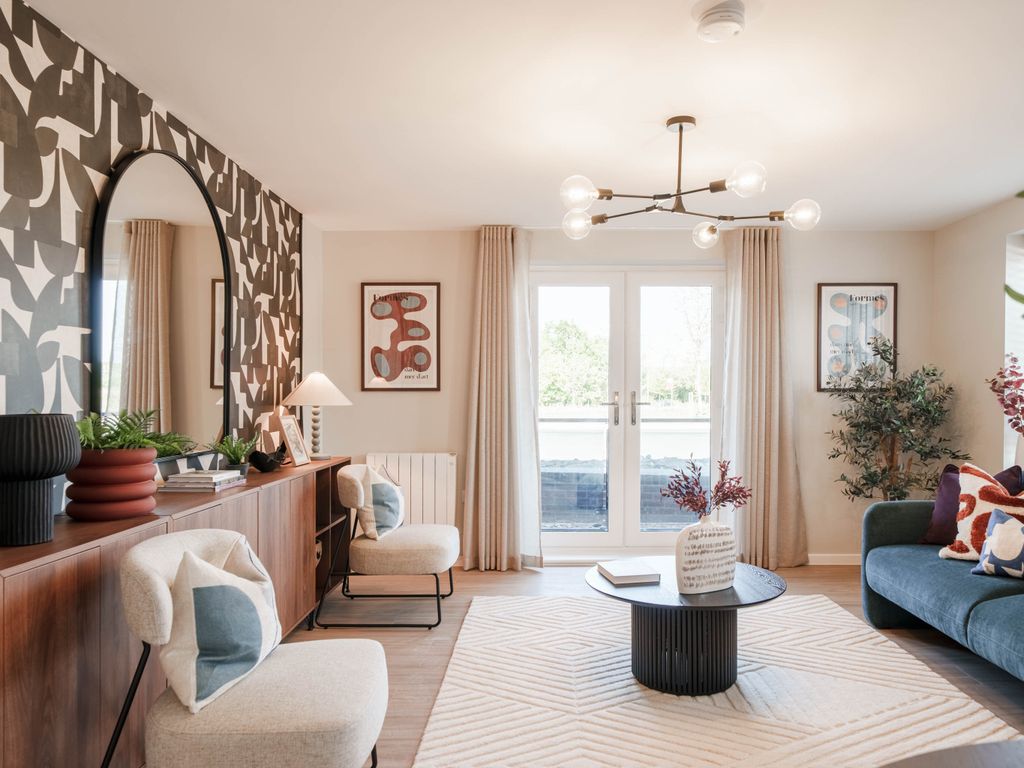
<p>Offering for sale with NO ONWARD CHAIN this two bedroom apartment in an exclusively over 60's development, featuring a lounge, kitchen, shower room and WC. Viewing Highly Recommended!</p><p>Property Features: </p><ul><li>No Onward Chain</li><li>Two Bedrooms</li><li>Secure Entry System</li><li>Owners Lounge and Coffee Bar</li><li>Exclusively Over 60s </li><li>24 Hour Careline System</li><li>Shower Room</li><li>Kitchen</li><li>Lounge</li></ul><p> </p><p>Communal entrance giving access to lift and stairs, managers office and communal lounge. </p><p>First Floor </p><p>Entrance Hall: Private own entrance door with doorbell entry, two large storage cupboards, intruder alarm, emergency control panel, doors to: </p><p>Lounge 19'2 x 10'6 (5.84m x 3.20m): Door opening to Juliette balcony overlooking landscaped gardens and resident's car parking, electric feature fireplace, electric heater, storage cupboard. </p><p>Kitchen 9'1 x 7'8 (2.77m x 2.33m): Window to front elevation, range of matching wall and base level units with white gloss finish worksurfaces over, fitted fridge/freezer and waist-height oven, integral washer/dryer, stainless stell sink with mixer taps. </p><p>Bedroom Two 16'2 x 9'4 (4.94m x 2.85m): Window to front elevation, electric heater. </p><p>Bedroom One 16'2 x 9'3 (4.94m x 2.83m): Window to front elevation, built in wardrobe, electric heater. </p><p>Shower Room: Suite comprising vanity wash hand basin, low level WC, shower with tiled walls, panic alarm, inset spotlight. </p><p>WC: Suite comprising low level WC, pedestal wash hand basin, heated towel rail. </p><p>Communal Facilities: </p><p>Communal lounge with coffee bar, landscaped gardens with seating areas, a private car park for owners use and an outdoor shelter and charging points for mobility scooters, communal residents parking. </p><p>ADDITIONAL INFORMATION </p><p>Local Authority - West Suffolk Council </p><p>Council Tax - C </p><p>WE HAVE FOR YOUR CONVENIENCE A MORTGAGE ADVISOR TO OFFER FREE AND INDEPENDENT MORTGAGE ADVICE </p><p>AGENTS NOTE </p><p>We are currently awaiting details regarding the lease and ground rent from the vendor. These details should always be confirmed by your legal representative. </p><p>None of the services, appliances or heating installations have been tested by the selling agent. Fixtures and fittings are excluded unless specifically mentioned. Items in photographs are not necessarily included. Floorplans are produced for illustration purposes only and are in no way a scale representation of the accommodation. All dimensions are approximate </p><p>As the sellers agents we are not obliged to carry out a full survey and are not conveyancing experts, as such we cannot & do not comment on the condition of the property or issues relating to title or other legal issues that may affect this property, unless we have been made aware of such matters. Interested parties should employ their own professionals to make such enquiries before making any transactional decisions.</p><p> </p><p> </p><p> </p><p> </p><p> </p><p> </p><p> </p><p> </p><p> </p><p> </p><p> </p><p> </p><p> </p><p> </p><p> </p><p> </p><p> </p><p> </p>
If the interactive map is unavailable, open the supplied location in maps.
Open location in mapsThe pin uses coordinates supplied with this listing. Confirm the exact location with the listing contact.
Added and updated dates describe the Mirror record. Source publication and verification dates are shown separately when known; none establishes time on market. Confirm current price and availability with the listing contact.
View original listing