For Rent
Price on request
7 bed detached house for saleHazelwood, Belper DE56
Studio
Belper DE56


Property Details: - Type: Cottage - Bedrooms: 1 - Bathrooms: 1
Agent: eXp UK - East Midlands Phone: 020 7768 8158
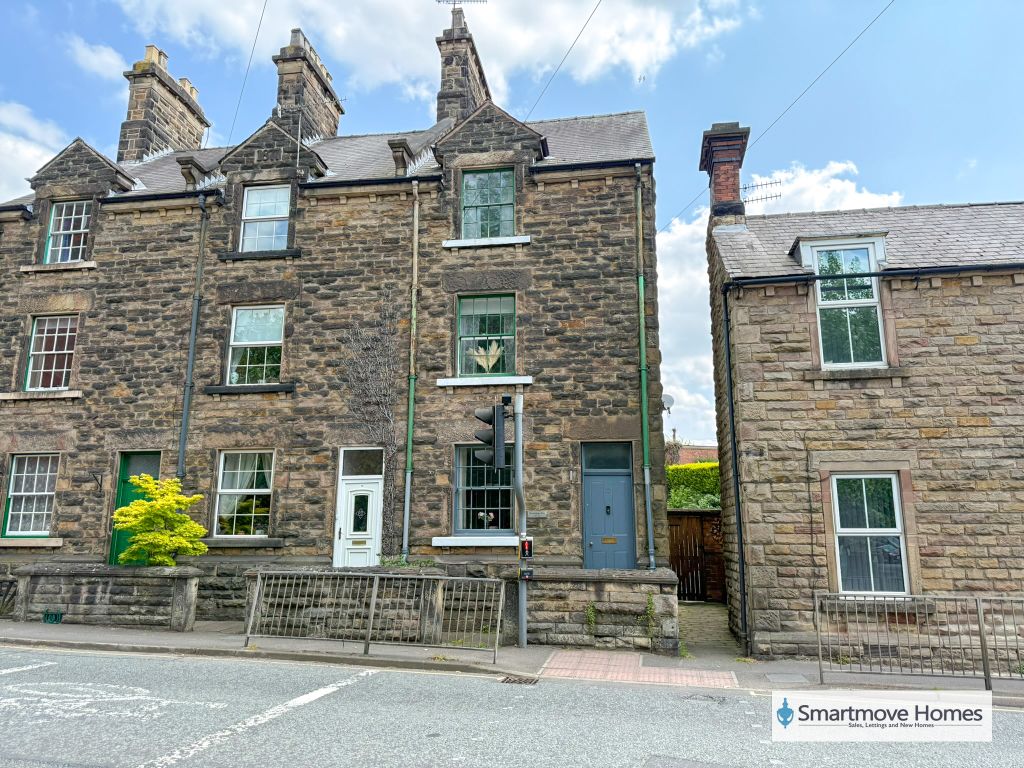
<p> </p><p>With offers invited and no upward chain is this appealing, double fronted, one bedroom house with rear garden and scope for second bedroom to be added. Entry through front door into entrance lobby with access to living room, breakfast kitchen and stairs leading to first floor with access to bedroom and bathroom. On street parking and delightful, well established garden to the rear.</p><p> </p><p></p><p>The house is situated in the heart of Belper and the location offers the perfect balance of charm and modern convenience. Known for its rich industrial heritage, Belper is a vibrant town surrounded by some of the most beautiful countryside. The town itself is a delightful blend of historic architecture, independent shops, and family-friendly amenities, with a welcoming, tight-knit community. The<strong> </strong>Peak District National Park is just a short drive away, renowned for walking, hiking, and cycling trails. For those who enjoy a more relaxed pace, the area is also home to charming villages, pubs, and tearooms that offer a welcoming atmosphere for an afternoon out.</p><p> </p><p></p><p></p><p></p><p></p><p>Close by is the Trent Barton Sixes route which offers regular busses to Derby, Belper, Wirksworth, Matlock and Bakewell. Road links provide easy access to the above named places as well as Ashbourne and major roads such as A52, A38, A50 and M1.</p><p> </p><p>Property reference number JN1023.</p><p><strong>Dual Aspect Living Room</strong> - 3.65m x 3.05m (11'11" x 10'0")</p><p>Carpet to floor, gas central heated radiator and upvc double glazed windows to front and rear elevation. </p><p><strong>Dual Aspect Breakfast Kitchen</strong> - 3.65m x 2.47m (11'11" x 8'1")</p><p>Vinyl laminate to floor, gas central heated radiator and upvc double glazed windows to front and rear elevation with door leading to rear garden. Kitchen which could benefit from upgrading, includes wall and base units with worktop and inset sink with space and plumbing for washing machine and dishwasher. Large under stairs panty cupboard for ample storage.</p><p><strong>Bedroom </strong> - 3.63m x 3.33m (11'10" x 10'11")</p><p>Spacious double bedroom with carpet to floor, gas central heated radiator and upvc double glazed window to front elevation. Over stairs storage cupboard. </p><p><strong>Bathroom</strong> - 3.64m x 2.46m (11'11" x 8'0")</p><p>With scope to reconfigure to second bedroom.</p><p>Vinyl laminate to floor, gas central heated radiator, extractor fan and upvc frosted window to front elevation. Tiled walls with three piece suite comprising of panelled bath with shower over, wash hand basin and WC. Wall mounted combi boiler. Access to loft. </p><p><strong>Outside</strong></p><p>Delightful, well established garden with lawn and greenery. Brick built storage/outhouse. </p><p><strong>Disclaimer</strong></p><p></p><p>Property reference number JN1023.</p><p> </p><p>Whilst every attempt has been made to ensure the accuracy of the details of floor plan, measurements, windows, rooms and any other items are approximate, and no responsibility is taken for any error, omission, or misstatement. This plan is for illustrative purposes only and should be used as such by any prospective purchaser. The services, systems and appliances shown have not been tested and no guarantee as to their operability or efficiency can be given. </p><p> </p><p>EPC: D</p><p></p><p>Council Tax Band: Band A</p><p>Tenure: Freehold</p><p>Parking Arrangements: On Street</p><p>Property Construction: Standard brick</p><p>Electricity Supply: Mains</p><p>Water Supply: Mains</p><p>Sewerage: Mains</p><p>Heating Supply: Gas central heating</p><p>Broadband: Please refer to Ofcom</p><p>Mobile Signal Coverage: Please refer to Ofcom</p><p>Building Safety Issues: None</p><p>Restrictions: Confirm with conveyancer</p><p>Rights And Easements: Confirm with conveyancer</p><p>Flood Risks Or Previous Flooding: Confirm with conveyancer</p>