Canford Heath, Poole
About this home
Property Details: • Type: Semi-Detached • Tenure: FREEHOLD • Floor Area: N/A
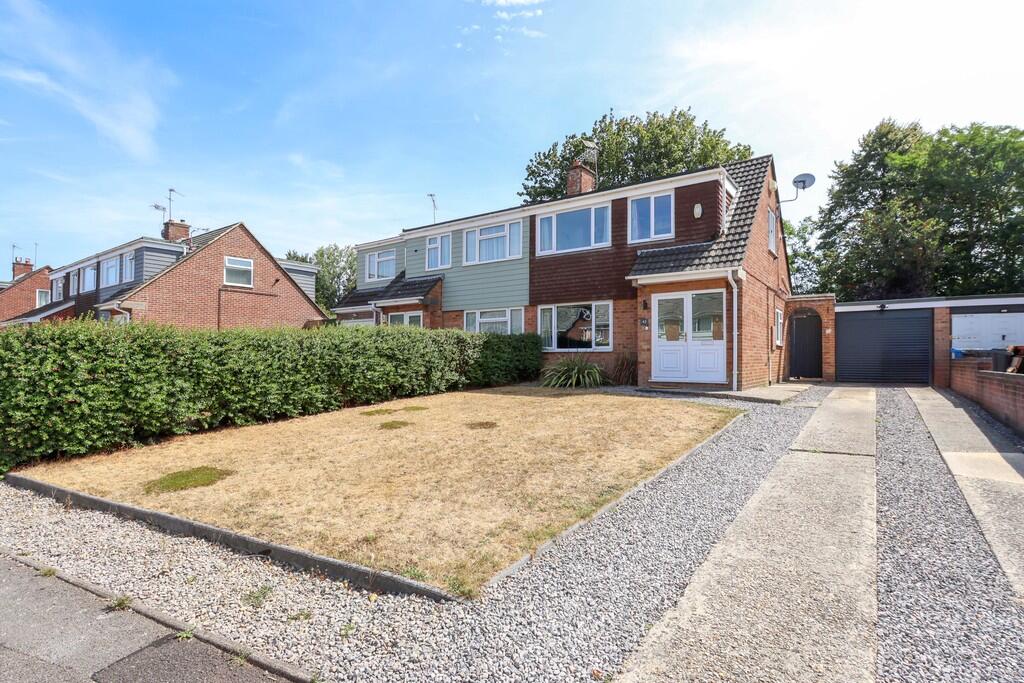
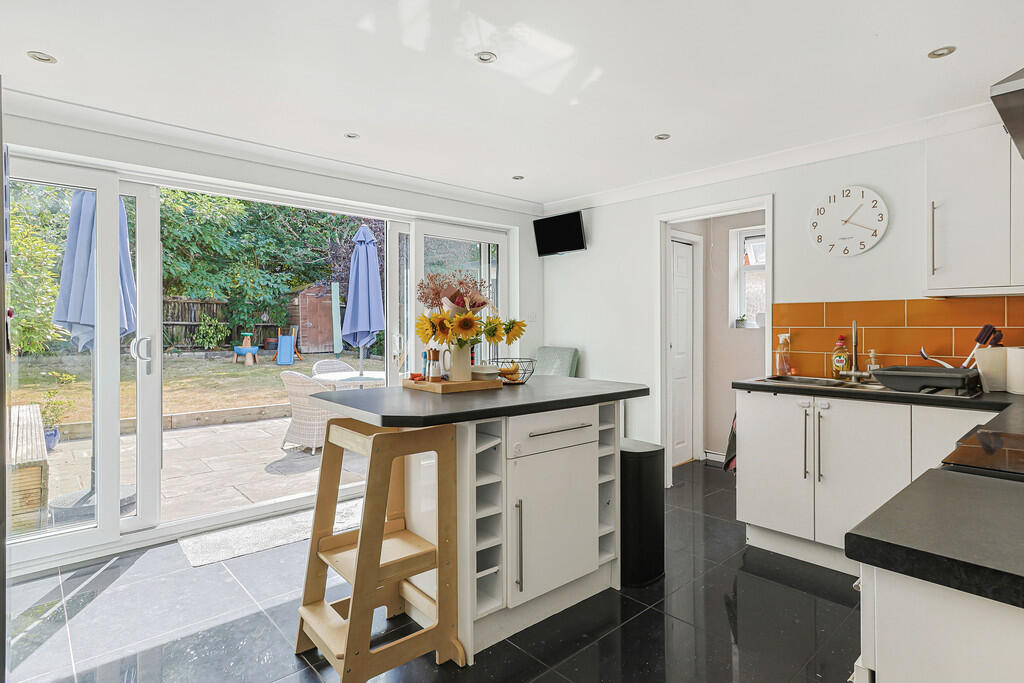
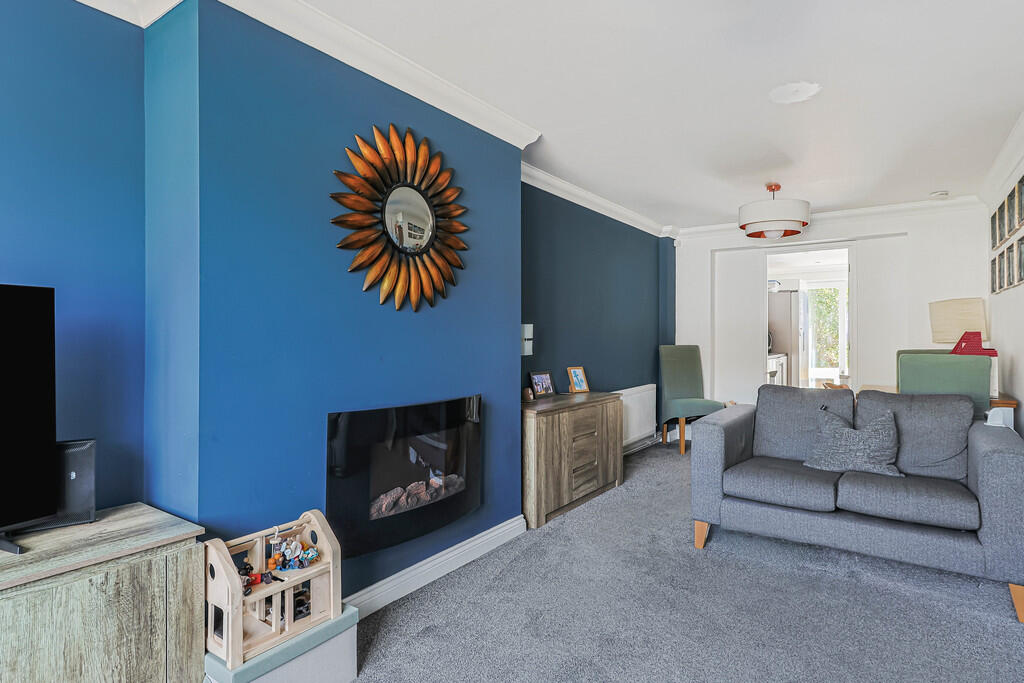
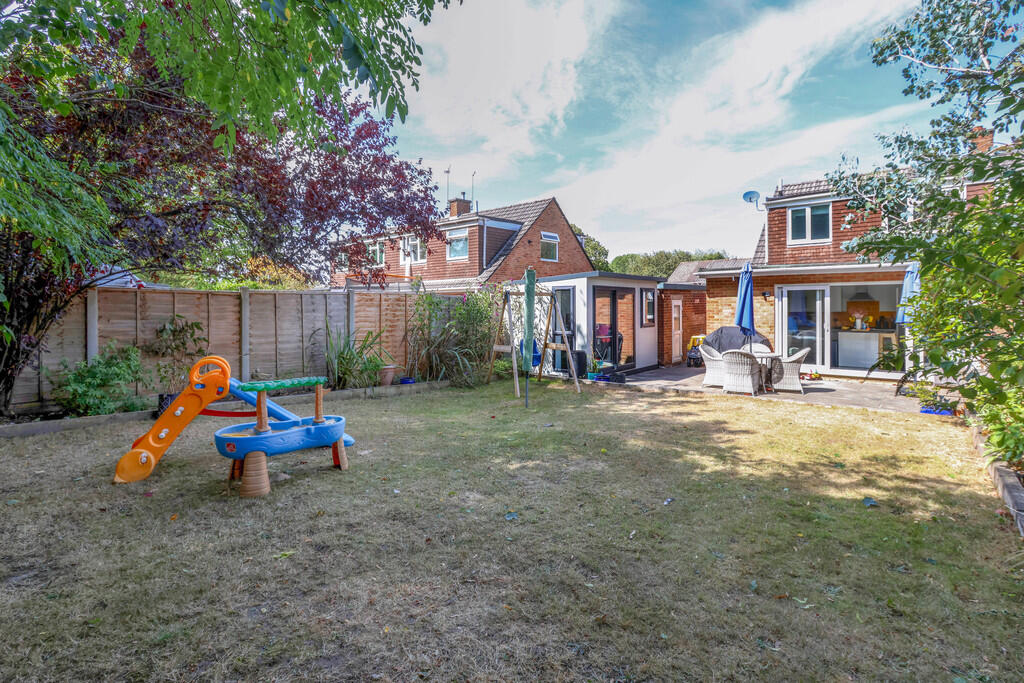
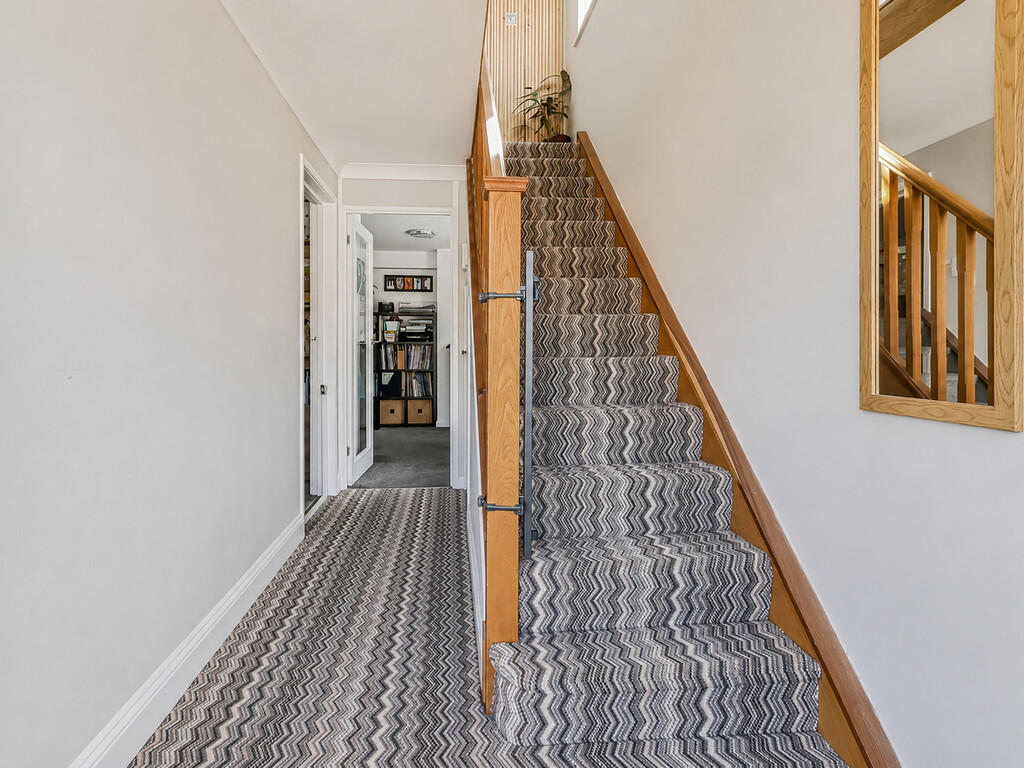
Key Features: • GENEROUS SIZE SEMI-DETACHED FAMILY HOME • WELCOMING ENTRANCE HALLWAY WITH STORAGE • 22ft APPROX. LOUNGE/DINING ROOM WITH LARGE WINDOW • GOOD SIZE KITCHEN/BREAKFAST ROOM • UTILITY AREA & GROUND FLOOR CLOAKROOM • GROUND FLOOR BEDROOM/PLAY ROOM/OFFICE • THREE FIRST FLOOR BEDROOMS • STYLISH MODERN FAMILY BATHROOM • DRIVEWAY, GARAGE & GOOD SIZE SOUTHERLY ASPECT REAR GARDEN • GARDEN HOME OFFICE AVAILABLE BY SEPARATE NEGOTIATION
Location: • Nearest Station: Parkstone Station • Distance to Station: 1.6910834113367958 miles
Agent Information: • Address: 219 Lower Blandford Road, Broadstone, BH18 8DN
Full Description: <strong></strong> <strong></strong> <strong></strong> PRICE GUIDE: £375,000 TO £385,000 Located within the ever popular area of Canford Heath lies this 3/4 bedroom generous size semi-detached family home. This wonderful property is presented in excellent condition throughout and benefits from a southerly aspect garden. Local amenities, schools, park and bus services are all close to hand with the centre of town a short drive away. <br /><br /><strong></strong> <strong></strong> <strong></strong> Upon entering you are greeted by a good size, welcoming entrance hallway with oak stairs leading to the first floor and under stairs storage cupboard. Doors then lead off to the fourth bedroom/additional reception room and also into the lounge/dining room. This is a great size and has a large UPVC window overlooking the front garden and leads through to the kitchen/breakfast room. The kitchen/breakfast room enjoys a sunny southerly aspect with ample white gloss fronted soft closing units and drawers, centre island (could be removed if required), space for American style fridge/freezer and UPVC glass sliding patio doors lead out onto the rear garden. A door leads through to the utility cupboard with space for washing machine, and the cloakroom. The additional reception room/bedroom four has multiple uses to include bedroom, home office or playroom. <br /><br />Stairs lead to the first floor landing comprising three bedrooms to include a good size master to the rear overlooking the garden with ample space for furniture. Bedroom two is also a generous size to the front and again has ample space for furniture. Bedroom three has a fitted wardrobe and recess shelving with plenty of space for a single bed. A stylish modern fitted bathroom comprising a white three piece suite, cupboard housing the Worcester boiler, mains operated shower completes the accommodation. <br /><br />Outside to the front there is a driveway providing ample off road parking leading up to the garage and side gate that leads into the rear garden. The rear garden is a particular feature and enjoys a sunny southerly aspect and offers a certain degree of privacy and seclusion. There is a large patio and a return side door leads into the garage. Railway sleepers then divide the garden which is laid to lawn and has a selection of mature trees, plants and shrubbery throughout enclosed with fencing. <br /><br /><strong>ENTRANCE</strong> <strong>HALL</strong> <strong></strong> <br /><br /><strong>CLOAKROOM</strong> <strong></strong> <br /><br /><strong>LOUNGE/DINER</strong> <strong>22' x 11' 10" max. measurements (6.71m x 3.61m)</strong> <br /><br /><strong>KITCHEN/BREAKFAST</strong> <strong>ROOM</strong> <strong>13' 10" x 12' 6" (4.22m x 3.81m)</strong> <br /><br /><strong>RECEPTION</strong> <strong>/</strong> <strong>BEDROOM</strong> <strong>4</strong> <strong>10' exc. recess x 8' 7" (3.05m x 2.62m)</strong> <br /><br /><strong>FIRST</strong> <strong>FLOOR</strong> <strong>LANDING</strong> <strong></strong> <br /><br /><strong>BEDROOM</strong> <strong>1</strong> <strong>10' 5" x 11' (3.18m x 3.35m)</strong> <br /><br /><strong>BEDROOM</strong> <strong>2</strong> <strong>11' 3" x 8' 4" (3.43m x 2.54m)</strong> <br /><br /><strong>BEDROOM</strong> <strong>3</strong> <strong>8' 2" x 6' exc. recess (2.49m x 1.83m)</strong> <br /><br /><strong>BATHROOM</strong> <strong>7' 10" x 6' (2.39m x 1.83m)</strong> <br /><br /><strong>AGENTS'</strong> <strong>NOTE</strong> <strong></strong> The garden home office is not included in the sale price, but may be available by separate negotiation.