
For Sale
£175,000
Lifeboat Quay, Poole
1 bd
1 ba
Flat
Poole
Listed by Fox & Sons - Poole
Property Details: • Type: Detached • Tenure: Freehold • Floor Area: N/A
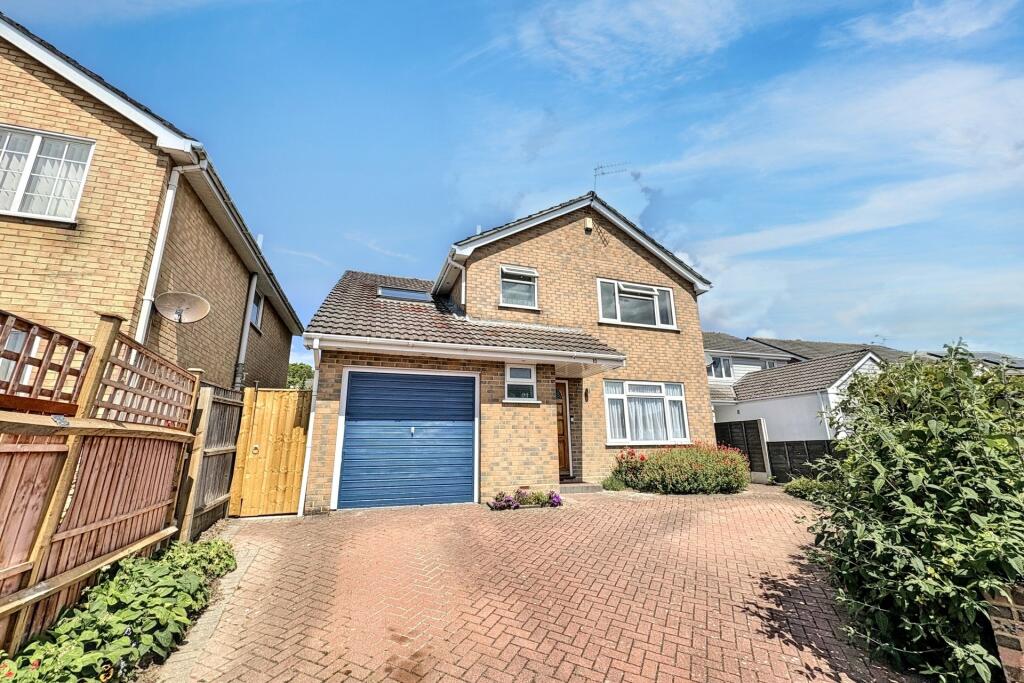
Key Features: • Four/Five Bedrooms • Integral Garage and Driveway • Cloe Proximity to Local Amenities and Schools • Gas Central Heating
Location: • Nearest Station: N/A • Distance to Station: N/A
Agent Information: • Address: 177 Lower Blandford Road, Broadstone, BH18 8DH
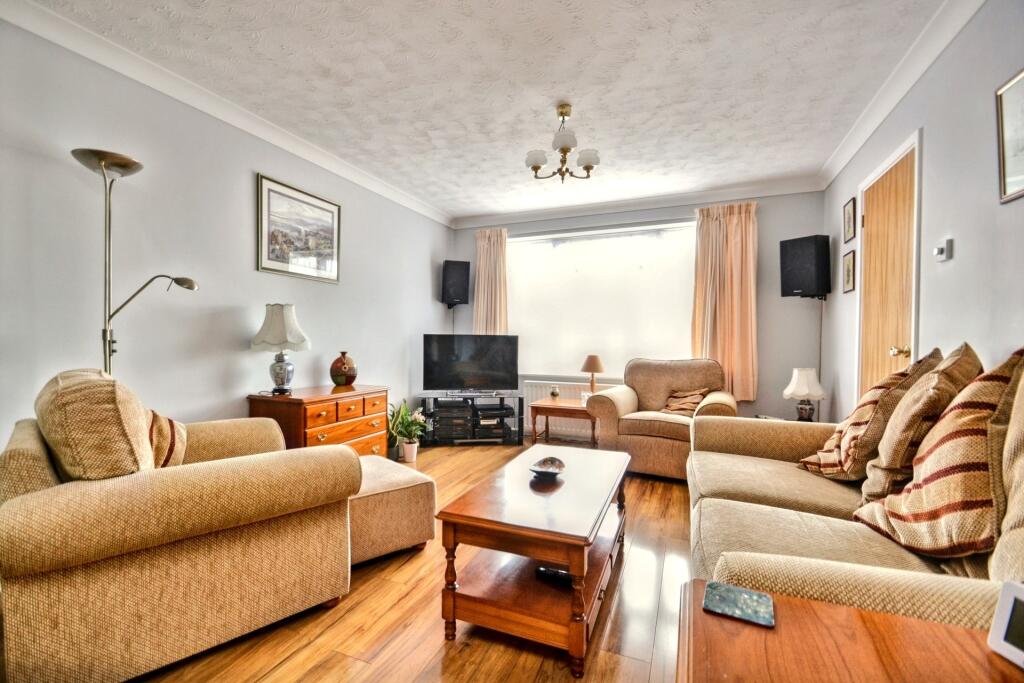
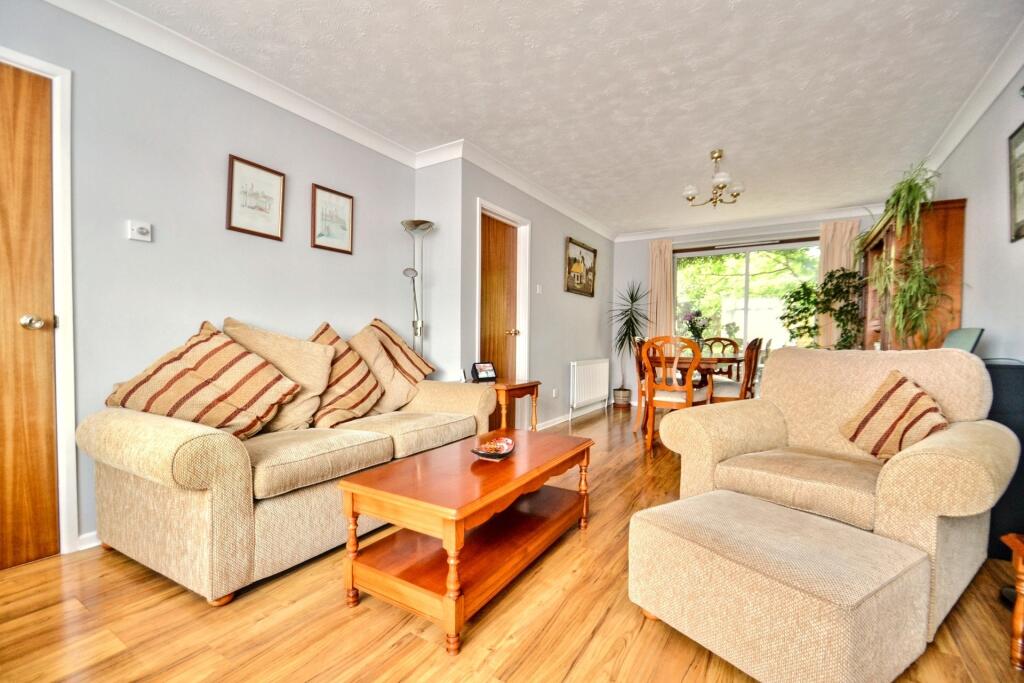
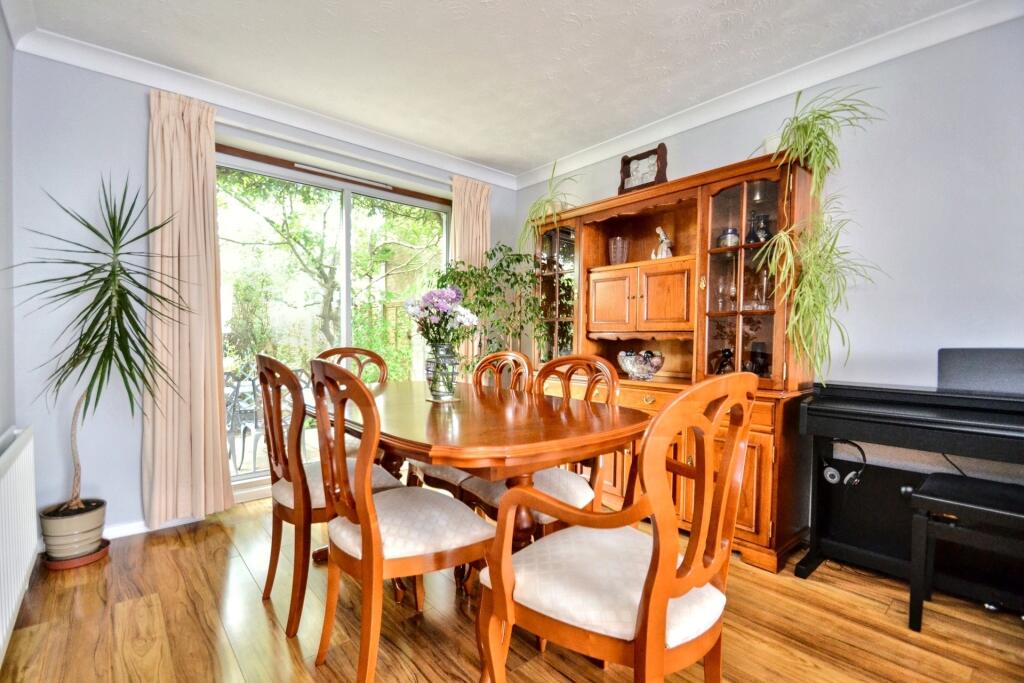
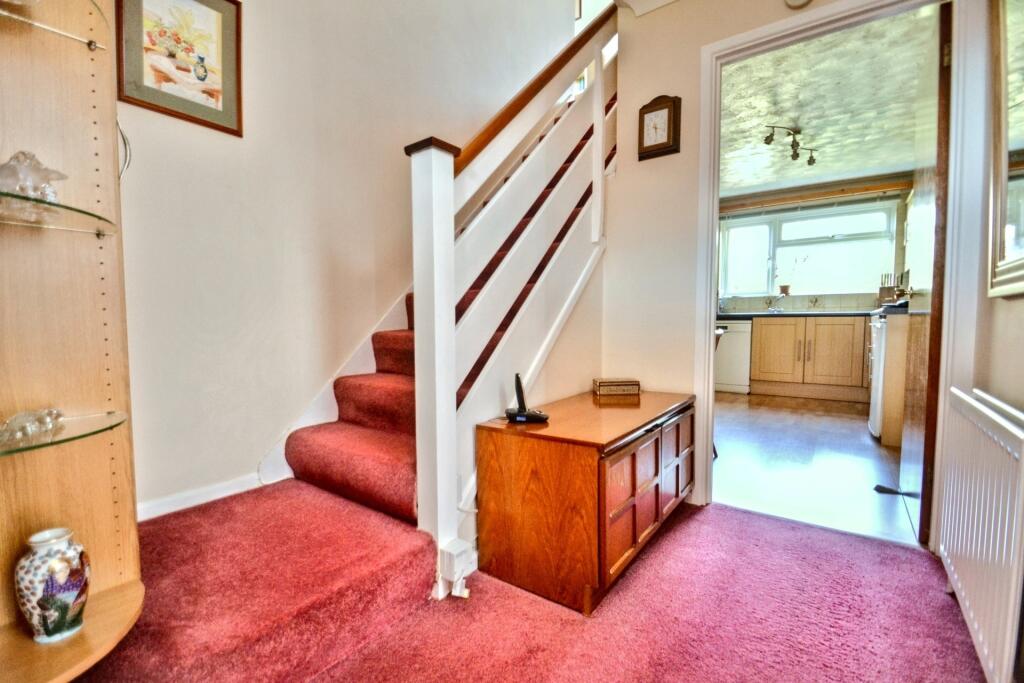
Full Description: Spacious 4/5 bedroom family home situated in the sought after location of Canford Heath West Situated on a quiet and sought-after road in the popular residential area of Canford Heath West, this well-maintained detached house built in 1981 offers spacious and versatile accommodation, ideally suited to growing families or those looking for flexible living arrangements.The property is presented in good condition throughout and enjoys a peaceful location with convenient access to local amenities and schools.The ground floor comprises a welcoming entrance hall leading to a generously sized sitting and dining area, offering a bright and open-plan space perfect for both everyday living and entertaining. Large windows and access to the rear garden enhance the feeling of light and space.Adjacent to the sitting room/dining room is a well-appointed kitchen, thoughtfully laid out with practical worktop areas and storage. A separate utility room provides additional functionality, with access to the rear of the property, making it ideal for busy family life.Completing the ground floor is a cloakroom with WC and access to an integral garage, adding to the property's convenience.The first floor provides five bedrooms, offering excellent flexibility depending on lifestyle needs. The principal bedroom is spacious and situated to the front of the property while the additional bedrooms include a mix of double and single rooms, with bedrooms one and two benefitting from built-in storage, creating the opportunity for a study.A well equipped family bathroom serves the first floor with a three piece suite which includes WC, basin and shower over bath.Outside, the property benefits from a large driveway with ample parking as well as a well-sized mature rear garden which benefits from a patio with the majority of the garden laid to lawn. There is also the additional benefit of a recently installed timber storage shed.This property offers a rare opportunity to secure a substantial family home in a highly desirable part of Canford Heath. With its quiet position, well-proportioned layout, and great condition throughout, viewing is recommended to fully appreciate all that this home has to offer.Additional Information Tenure: FreeholdCouncil Tax Band EParking: Garage and DrivewayUtilities: Mains ElectricityMains GasMains WaterDrainage: Mains DrainageBroadband: Refer to ofcom website Mobile Signal: Refer to ofcom website Flood Risk: Very LowFor more information refer to gov.uk, check long term flood risk Lounge Diner 7.5m (24'7) x 3.45m (11'4) Utility Room 3.14m (10'4) x 2.49m (8'2) Kitchen 4.2m (13'9) x 2.57m (8'5) Bedroom 1 3.99m (13'1) x 3.41m (11'2) Bedroom 2 3.39m (11'1) x 3.06m (10'0) Bedroom 3 2.91m (9'7) x 2.27m (7'5) Bedroom 4 2.86m (9'5) x 2.4m (7'10) Bedroom 5 2.6m (8'6) x 2.14m (7'0) Bathroom 2.14m (7'0) x 1.8m (5'11) Garage 5.22m (17'2) x 2.48m (8'2) ALL MEASUREMENTS QUOTED ARE APPROX. AND FOR GUIDANCE ONLY. THE FIXTURES, FITTINGS & APPLIANCES HAVE NOT BEEN TESTED AND THEREFORE NO GUARANTEE CAN BE GIVEN THAT THEY ARE IN WORKING ORDER. YOU ARE ADVISED TO CONTACT THE LOCAL AUTHORITY FOR DETAILS OF COUNCIL TAX. PHOTOGRAPHS ARE REPRODUCED FOR GENERAL INFORMATION AND IT CANNOT BE INFERRED THAT ANY ITEM SHOWN IS INCLUDED.These particulars are believed to be correct but their accuracy cannot be guaranteed and they do not constitute an offer or form part of any contract.Solicitors are specifically requested to verify the details of our sales particulars in the pre-contract enquiries, in particular the price, local and other searches, in the event of a sale.VIEWINGStrictly through the vendors agents Goadsby BrochuresBrochure


