Property Details:
• Type: Flat
• Tenure: N/A
• Floor Area: N/A
Key Features:
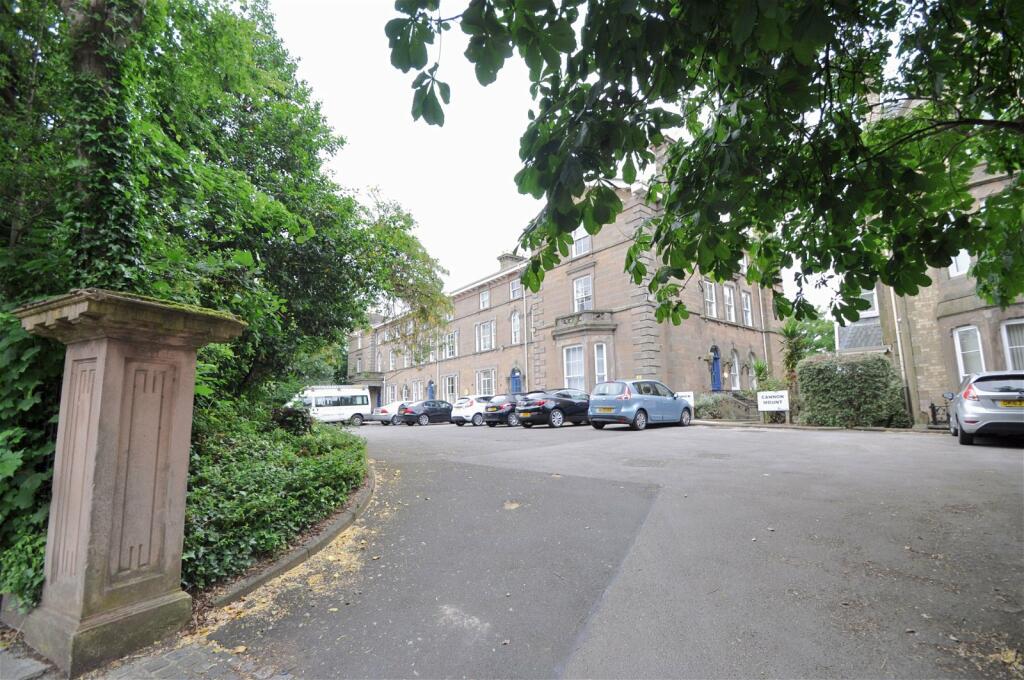
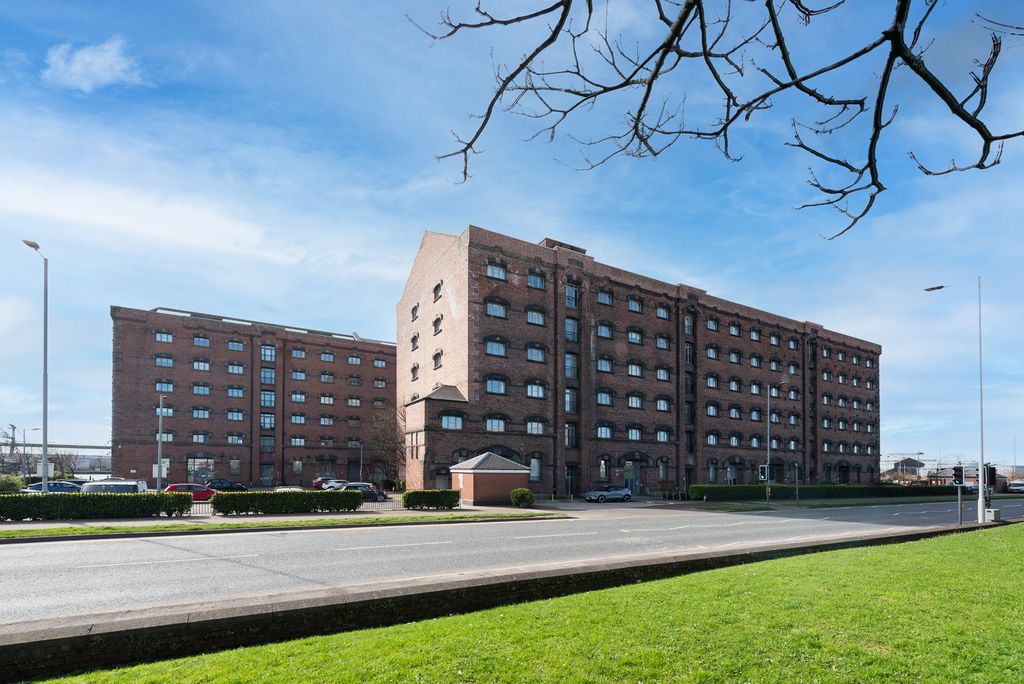
• One Bed Flat in Grade II Listed Building
• Well Kept Grounds
• GCH and Upgraded Sash Windows
• Council Tax Band A
• EPC Rating D
Location:
• Nearest Station: N/A
• Distance to Station: N/A
Agent Information:
• Address: 100 Wallasey Road,
Wallasey,
Wirral, Merseyside,
CH44 2AE
Full Description:
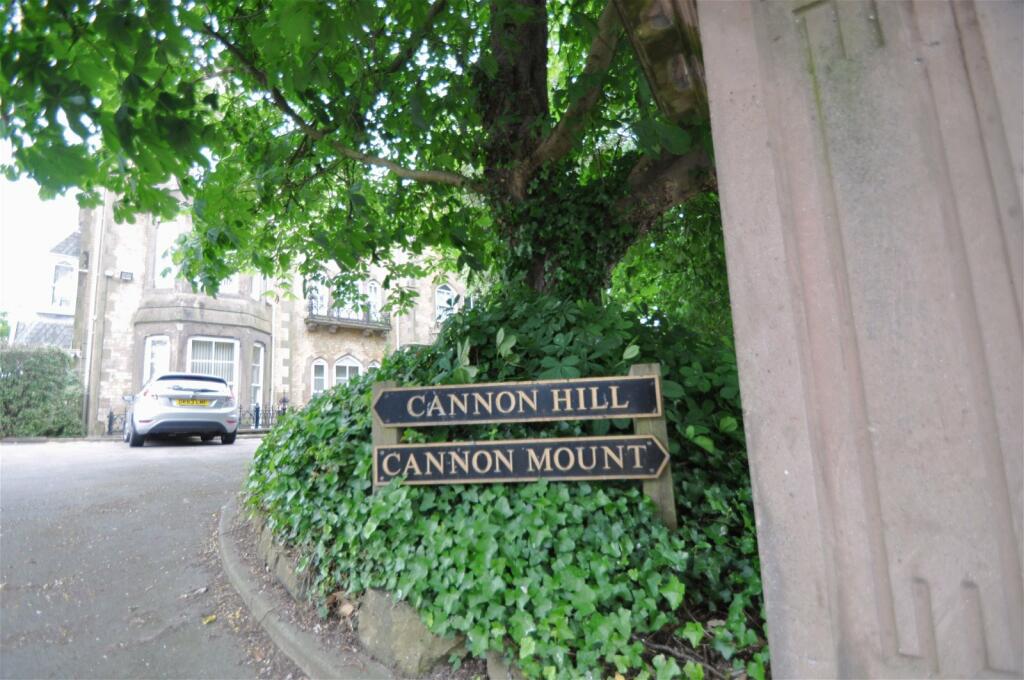
Set within this beautiful Grade II listed building, is this well presented one bedroom top floor flat, a stones throw from Birkenhead Park. Being set in a great location, with plenty of amenities close by such as the ever-popular Oxton village, with its stylish eateries, independent shops, and local green grocers, and close to Birkenhead town centre. Also, accessible to frequent public transport links with a bus stop a short stroll away meaning it is great for commuters as there are links to Birkenhead and Liverpool. Interior: communal entrance, inner hallway, open plan living/dining area, kitchen, bedroom and bathroom. Complete with upgraded double glazing sash windows and gas central heating system. Exterior: attractive communal gardens backing onto Birkenhead Park and parking spaces. You must be quick to not miss out! Communal AreasWell kept and secure communal entrance with intercom entry system. Stairs to each floor.Inner HallInviting hallway with secure intercom entry system, central heating radiator and meter cupboard. Doors into:Living Room - 4.88m x 4.27m (16'0" x 14'0")Spacious and bright room to relax in and enjoy mealtimes whilst admiring the views across the rooftops towards the park, via the arch style double glazed sash windows with Venetians blinds. Central heating radiator, gas fire and television/telephone/internet point. Door into the kitchen:Kitchen - 4.11m x 1.88m (13'6" x 6'2")Well planned fitted kitchen with a range of base and wall units with contrasting work surfaces and tiled splashbacks. Sink and drainer with mixer tap over, cooker point and wall mounted combi boiler. Handy storage cupboard and space for fridge freezer. Oak laminate flooring, upgraded double glazed, sash windows and central heating radiator. Bedroom - 4.29m x 2.74m (14'1" x 9'0")Good sized double bedroom with upgrade double glazed sash windows, again with lovely views across the rooftops. Central heating radiator and telephone point.GardensWell kept communal gardens to the rear of the building with a nice outlook across Birkenhead Park.ParkingPlenty of parking spaces available. Property Misdescriptions Act 1991. For clarification, Harper & Woods Estate Agents wish to inform prospective purchasers that we have not tested any of the appliances or the heating system and cannot give any warranties as to their full working order. Purchasers are advised to obtain independent specialist reports if they have any doubts. All measurements are approximate and should not be relied upon for carpets or furnishings. Any mention of appliances, equipment, fixtures, fittings or services unless specifically stated are not included in the sale of the property. We cannot verify that these are fit for purpose or in full working order, as they have not been tested by ourselves. You are advised to gain specialist independent reports if you have any hesitations. Measurements, areas and distances provided are an approximate only. They are for general guidance and should not be relied upon for furnishings, flooring or any other outspend. The chosen photographs only illustrate perspectives of the properties interior and exterior as they appeared at the time they were taken. Our particulars for each property are created as a general outline only for the guidance of prospective buyers. Any information is given without responsibility on our part and we recommended that our information is verified by yourself. We endeavour to ensure that the information on our website is accurate and reliable however information about a property is liable to be changed at any time.BrochuresBrochure 1