Property Details:
• Type: House
• Tenure: N/A
• Floor Area: N/A
Key Features:
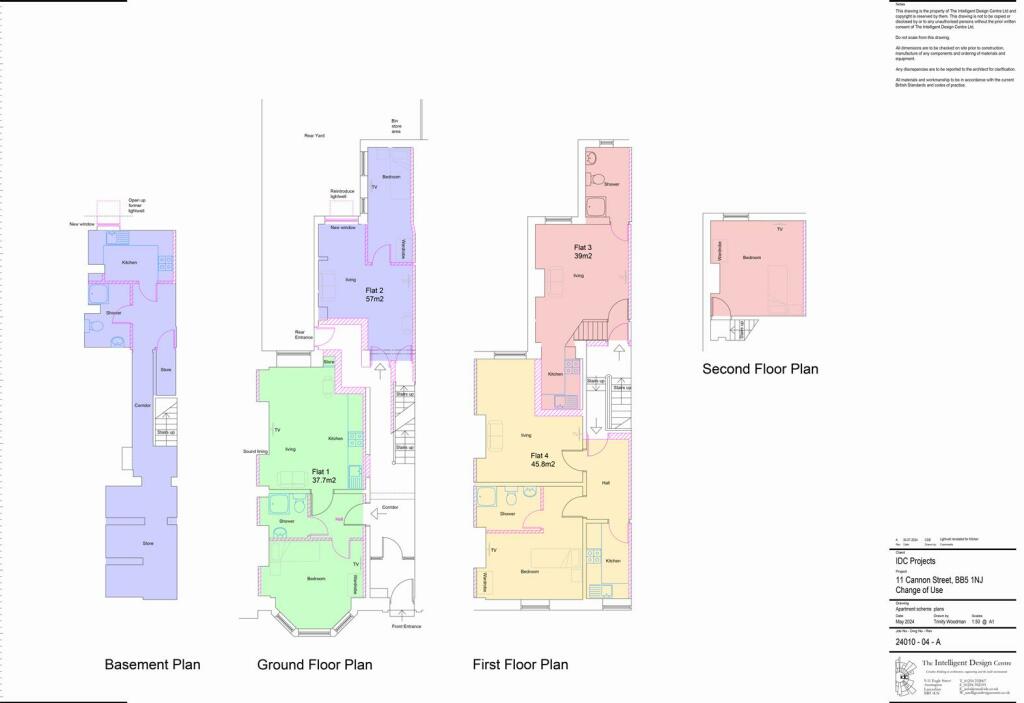
• Approved Planning for 4 Apartments
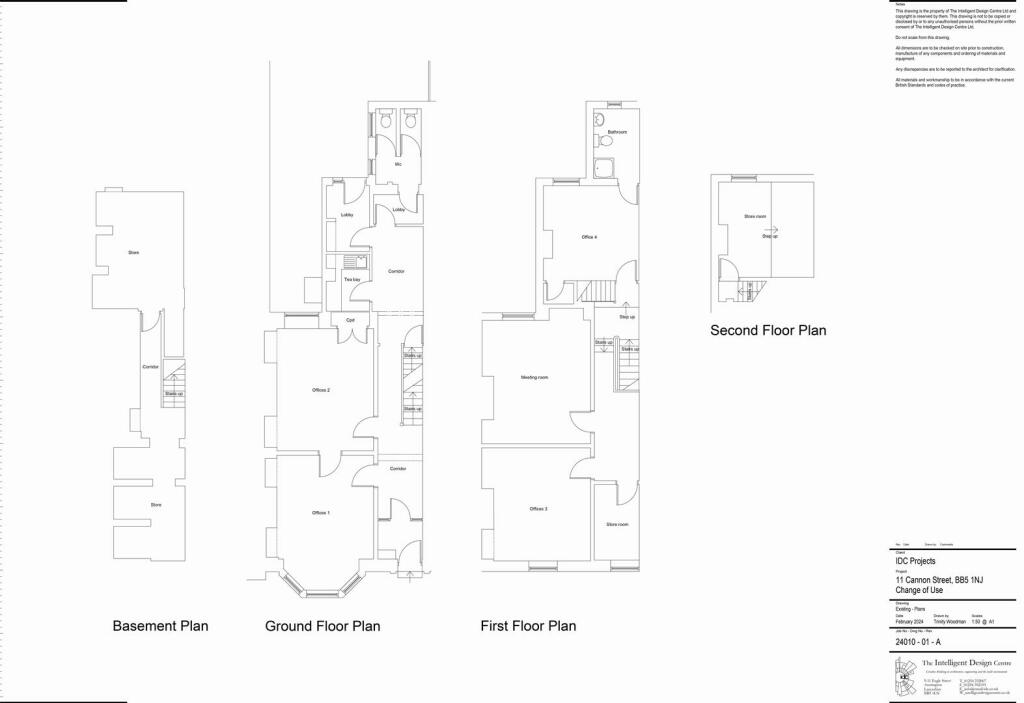
• Set Over Three Floors
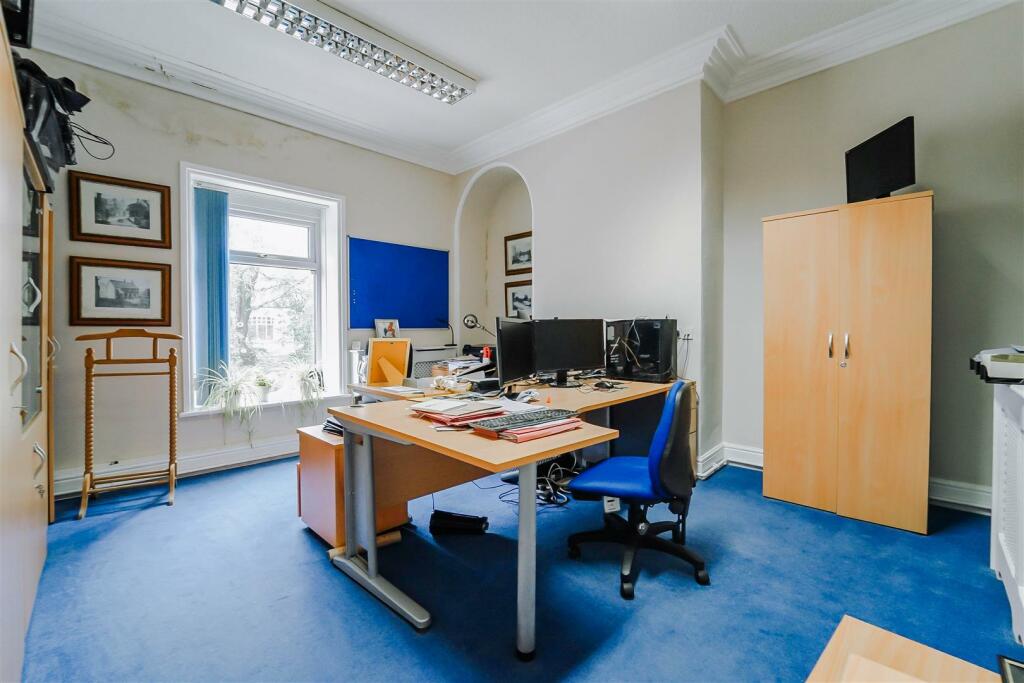
• Six Office Rooms
• Fitted Kitchen
• Three Piece Shower Room
• Ideal Development Opportunity
• Ample Parking to Rear
• Tenure Freehold
• Council Tax Band TBC
• EPC Rating D
Location:
• Nearest Station: N/A
• Distance to Station: N/A
Agent Information:
• Address: 7 Blackburn Road
Accrington
Lancashire
BB5 1HF
Full Description:
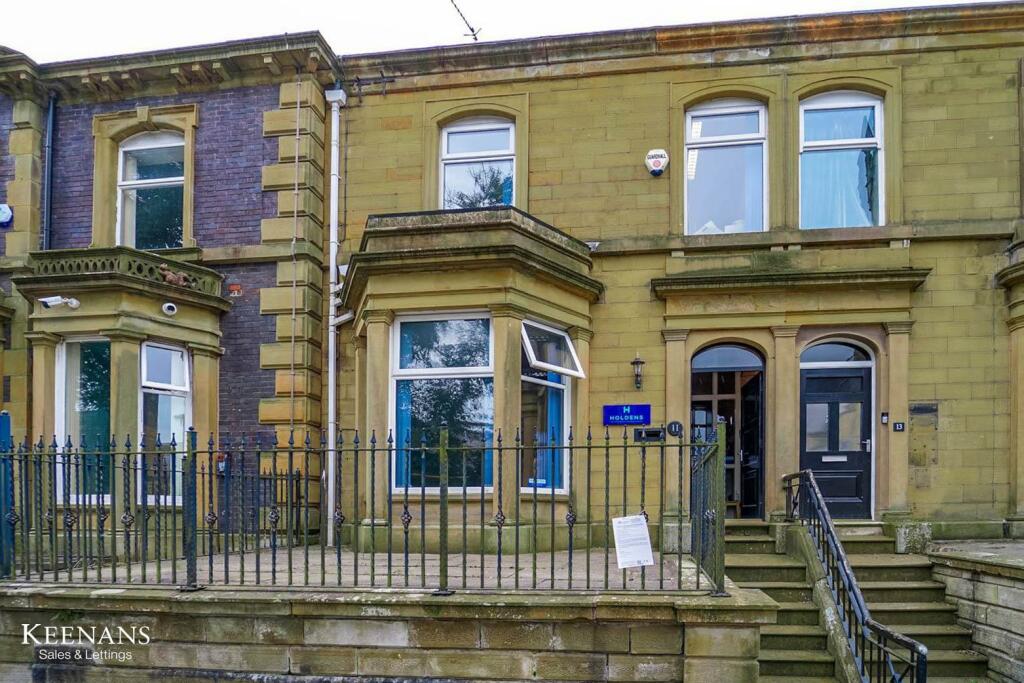
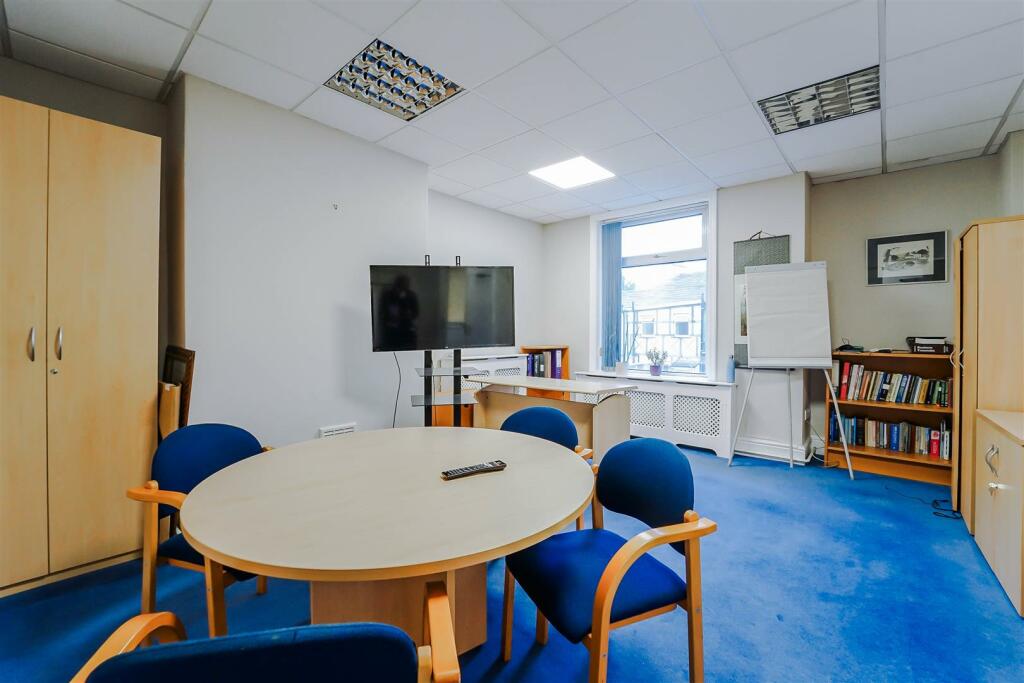
SPACIOUS COMMERCIAL PROPERTY IN THE HEART OF TOWN WITH APPROVED PLANNING FOR FOUR RESIDENTIAL APARTMENTS Located in the bustling Cannon Street of Accrington, this property offers a fantastic opportunity for those seeking a fantastic development opportunity in a prime location. The planning allows for 4 Apartments, each with its own kitchen and bathroom. With ample dedicated parking at the rear, convenience is at the forefront of this property. Positioned in the heart of town, accessing local amenities couldn't be easier, making it a desirable spot within a vibrant community. For those looking for a development opportunity, this property provides the perfect canvas for your aspirations.PLANNING APPLICATION NUMBER 11/24/0264 - HYDNBURN BUROUGH COUNCILContact our Accrington branch to arrange a viewing and start your journey today!Ground Floor - Entrance Vestibule - 2.26m x 1.75m (7'5 x 5'9) - Cornice coving and door to hall.Hall - 6.83m x 1.75m (22'5 x 5'9) - Central heating radiator, cornice coving, smoke detector, corbels, doors to two office, inner hall and stairs to first floor.Office One - 5.87m x 4.32m (19'3 x 14'2) - UPVC double glazed bay window, central heating radiator, cornice coving and door to office two.Office Two - 3.10m x 4.24m (10'2 x 13'11) - UPVC double glazed window, central heating radiator, cornice coving and smoke detector.Inner Hall - 4.50m x 1.78m (14'9 x 5'10) - Central heating radiator, doors leading to kitchen, rear vestibule and WC.Wc - 2.74m x 2.74m (9'0 x 9'0) - UPVC double glazed frosted window, central heating radiator, vanity top wash basin with mixer tap, two separate dual flush WC's, spotlights, part tiled elevations and vinyl flooring.Rear Vestibule - 2.49m x 1.78m (8'2 x 5'10) - UPVC double glazed door to rear.Kitchen - 2.21m x 1.60m (7'3 x 5'3) - Laminate wall and base units, stainless steel sink and drainer with traditional taps, tile splashback and space for a fridge freezer.First Floor - Landing - 7.77m x 1.75m (25'6 x 5'9) - Cornice coving, skylight window, doors leading to four office rooms and stairs to second floor.Office Three - 4.42m x 4.37m (14'6 x 14'4) - UPVC double glazed window and central heating radiator.Office Four - 4.45m x 4.34m (14'7 x 14'3) - UPVC double glazed window, central heating radiator and cornice coving.Office Five - 3.78m x 3.35m (12'5 x 11'0) - UPVC double glazed window, central heating radiator and door to shower room.Shower Room - 3.12m x 1.85m (10'3 x 6'1) - UPVC double glazed frosted window, central heating radiator, pedestal wash basin with traditional taps, low level WC and electric shower enclosed.Office Six - 3.38m x 1.78m (11'1 x 5'10) - UPVC double glazed window and cornice coving.Second Floor - Server Room - 3.76m x 3.38m (12'4 x 11'1) - UPVC double glazed window and central heating radiator.BrochuresCannon Street, AccringtonBrochure