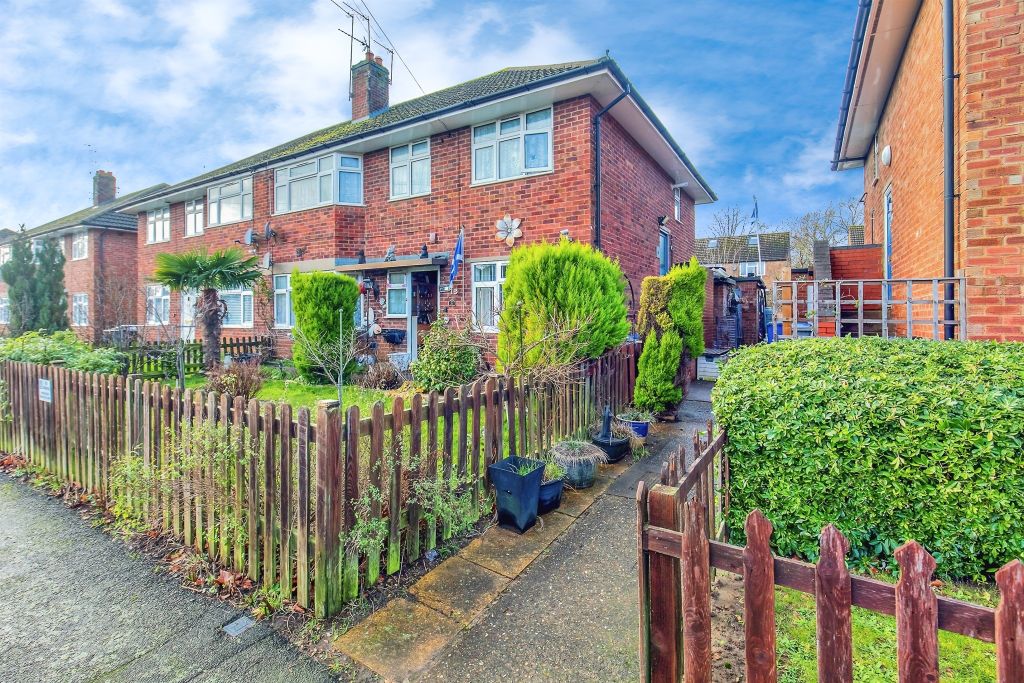
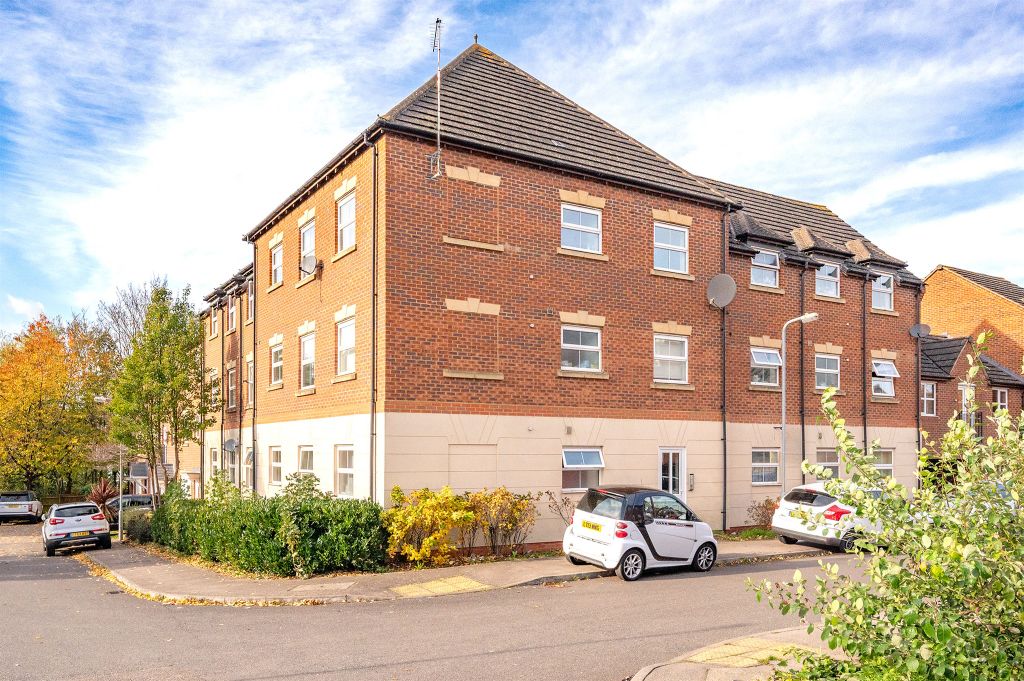
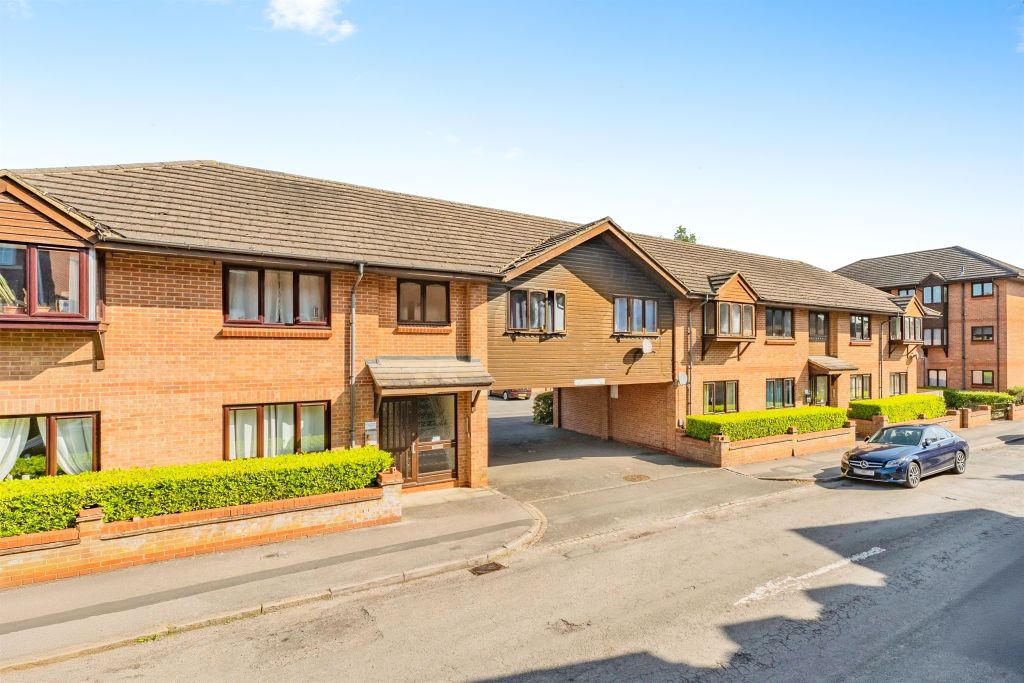
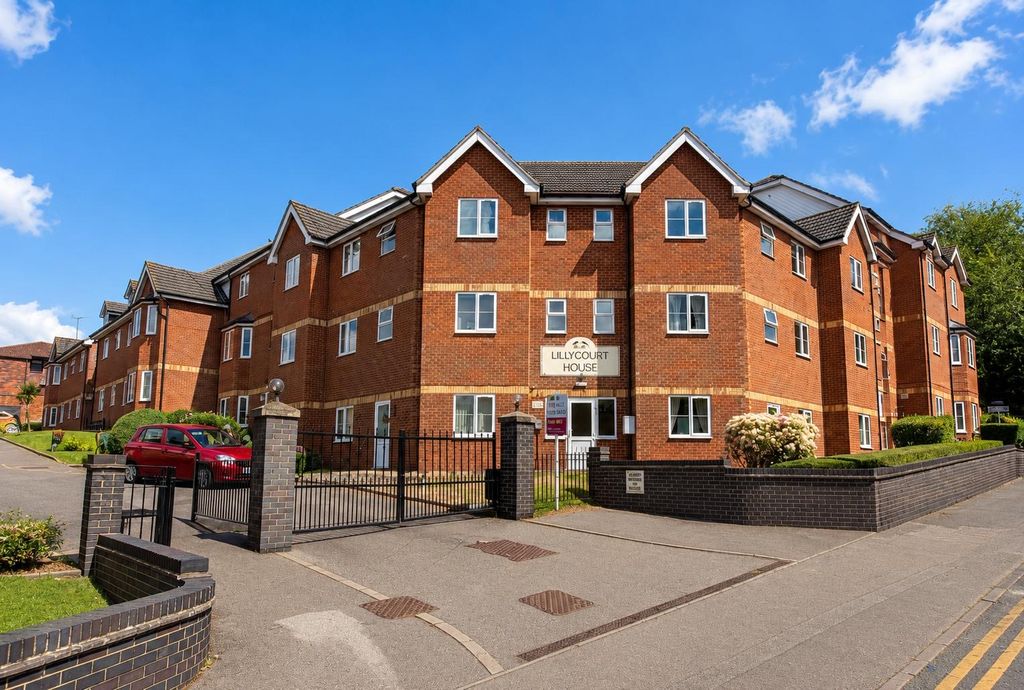
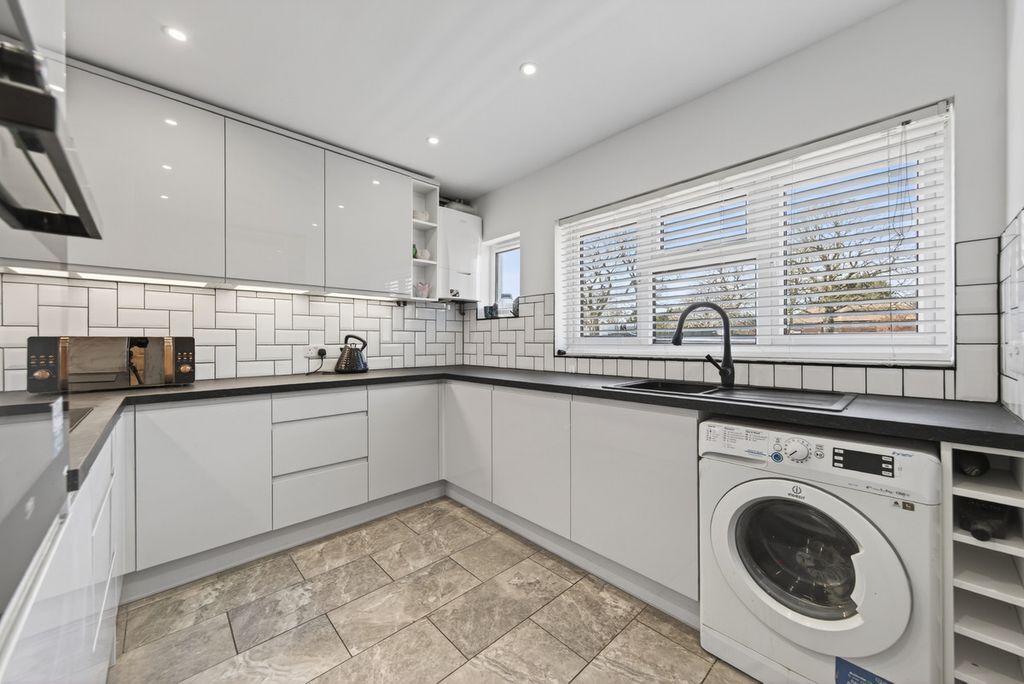
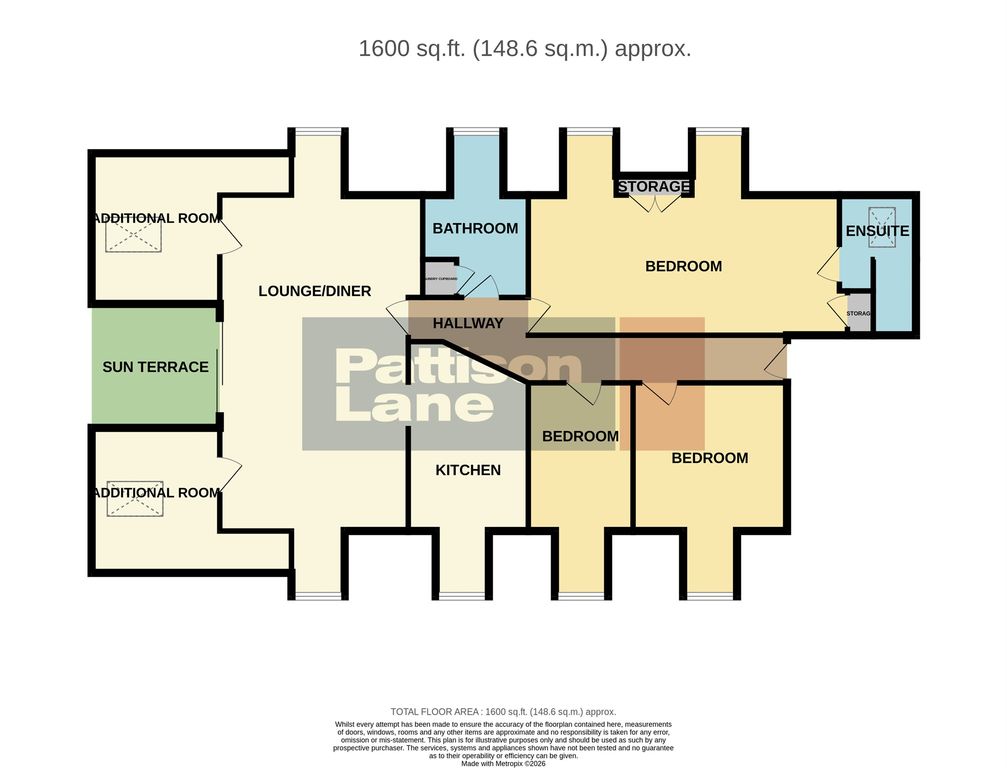
<p><strong>"Flexible Living In A Prime Location"</strong></p><p>This impressive, duplex maisonette offers a generously sized, versatile interior situated right on the edge of town, super convenient for the town centre, mainline railway and General Hospital. The street offers residents permit parking, the bus station is literally a moments’ walk away prefect for those who want to hop on public transport. The accommodation starts on the first floor, arranged over two floors and benefits from gas central heating and UPVC double glazing to include an entrance hall with period tiled flooring, free flowing kitchen/living/dining room with bay window commanding an elevated position. There is a generous double bedroom, principal bathroom and a further double bedroom on the second floor with an ensuite shower room. A great size home in an ultra-convenient location.</p><p>- Gas central heating<br/>- UPVC Double glazing<br/>- Entrance Hallway - with attractive period tiled flooring, stairs rising to the first floor<br/>- Kitchen/Living/Dining Room - A light and social free flowing space with a bay fronted aspect. The kitchen is well equipped, with a range of base and eyelevel cupboards and drawers, single bowl and drainer sink, integrated oven with four ring electric hob, and extractor above. Space for undercounter appliances. Space for living and dining furniture<br/>- There are two bedrooms both of which are double in size arranged over two floors, the main bedroom with bathroom and the second bedroom benefiting from ensuite facilities<br/>- Ensuite - with low-level WC, wash hand basin, glass panel enclosed shower<br/>- Bathroom - with low-level WC, pedestal wash hand basin, panel enclosed bath and separate electric shower with glass enclosure</p><p><strong>Kitchen/Living Room</strong> - 4.9m x 3.96m (16'1" x 13'0")</p><p><strong>Bathroom</strong> - 3.28m x 3m (10'9" x 9'10")</p><p><strong>Bedroom One</strong> - 3.96m x 3.2m (13'0" x 10'6")</p><p><strong>Bedroom Two</strong> - 4.22m x 3.96m (13'10" x 13'0")</p><p><strong>Ensuite</strong> - 1.52m x 1.22m (5'0" x 4'0")</p>
Location
If the interactive map is unavailable, open the supplied location in maps.
Added and updated dates describe the Mirror record. Source publication and verification dates are shown separately when known; none establishes time on market. Confirm current price and availability with the listing contact.