For Sale
£550,000
Anson Road, Cambourne
5 bd
4 ba
Detached
South Cambridgeshire
Listed by haart, Bar Hill
Property Details: • Type: Detached • Tenure: N/A • Floor Area: N/A
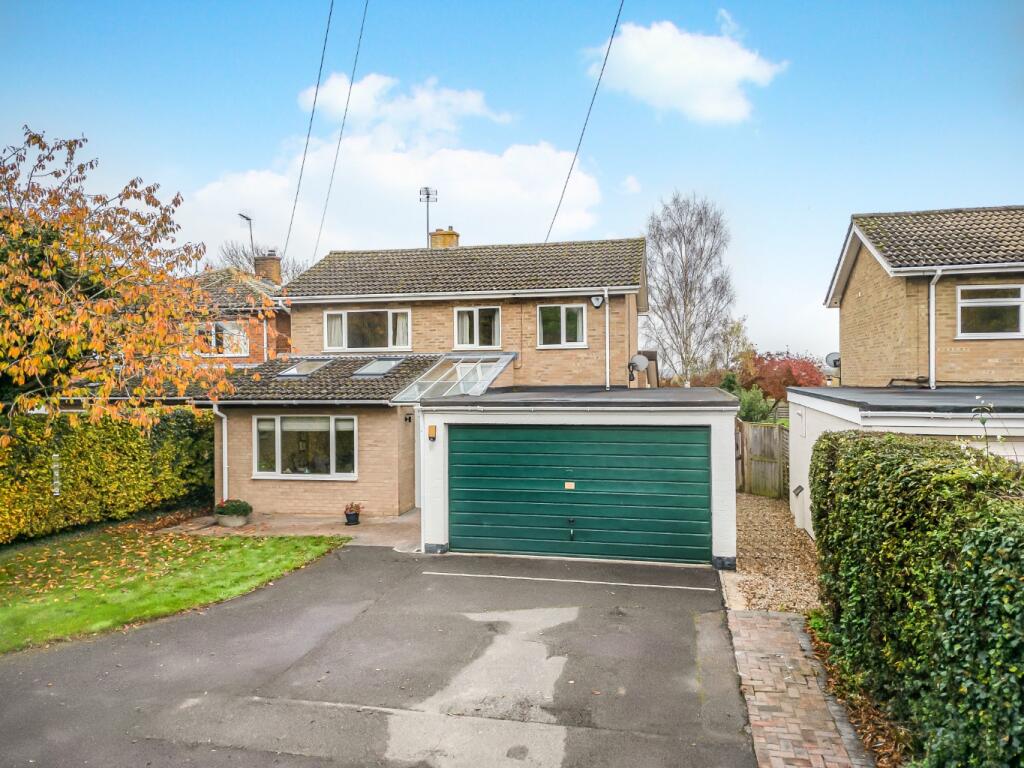
Key Features: • 161 sqm / 1738 sqft • 644 sqm / 0.16 acre • Detached house • 4 beds, 2 recep, 2 bath • Driveway & garage • 1970's - freehold • EPC - B / 84 • Council tax band - F
Location: • Nearest Station: N/A • Distance to Station: N/A
Agent Information: • Address: 40 High Street, Trumpington, Cambridge, CB2 9LS
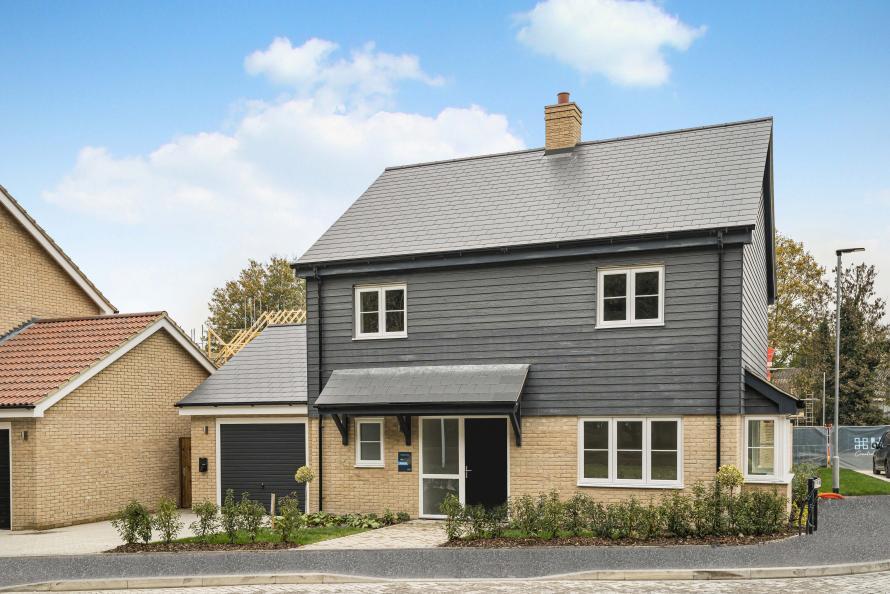
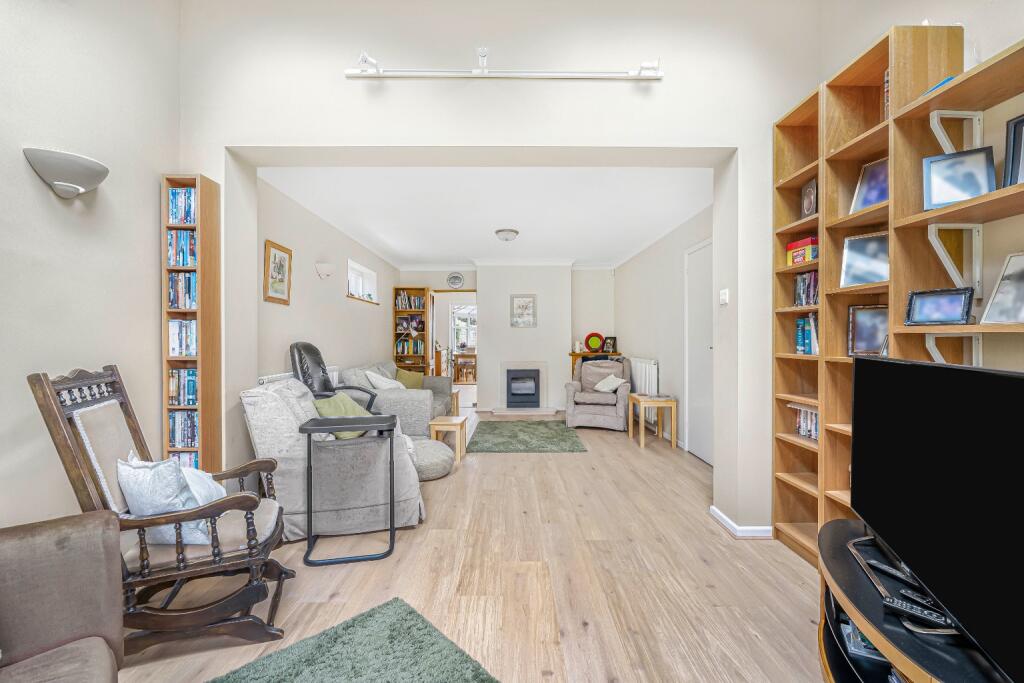
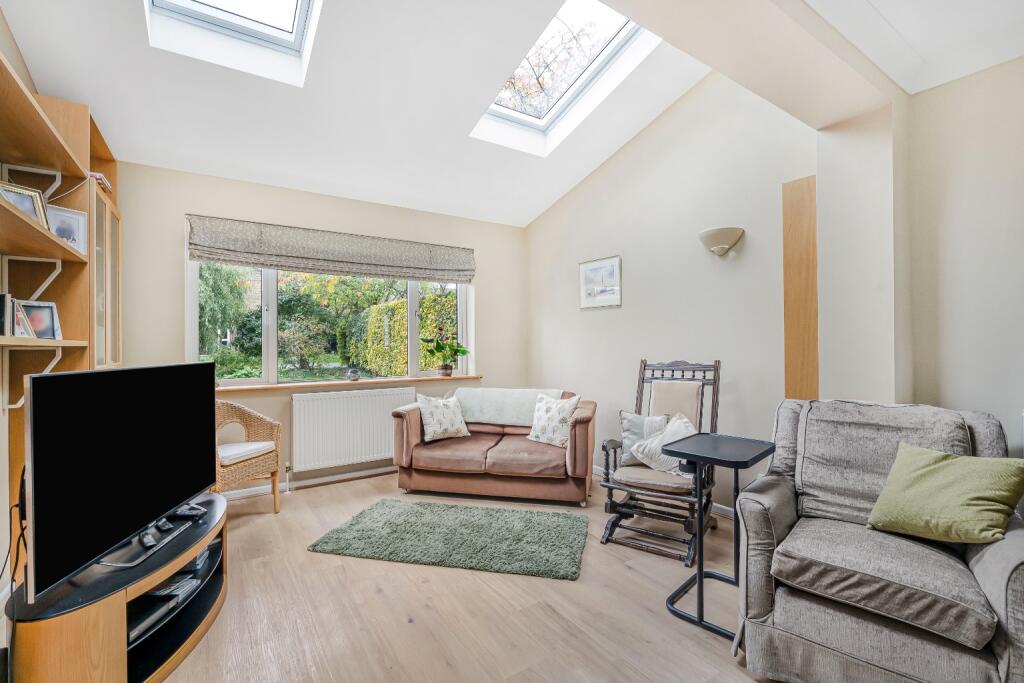
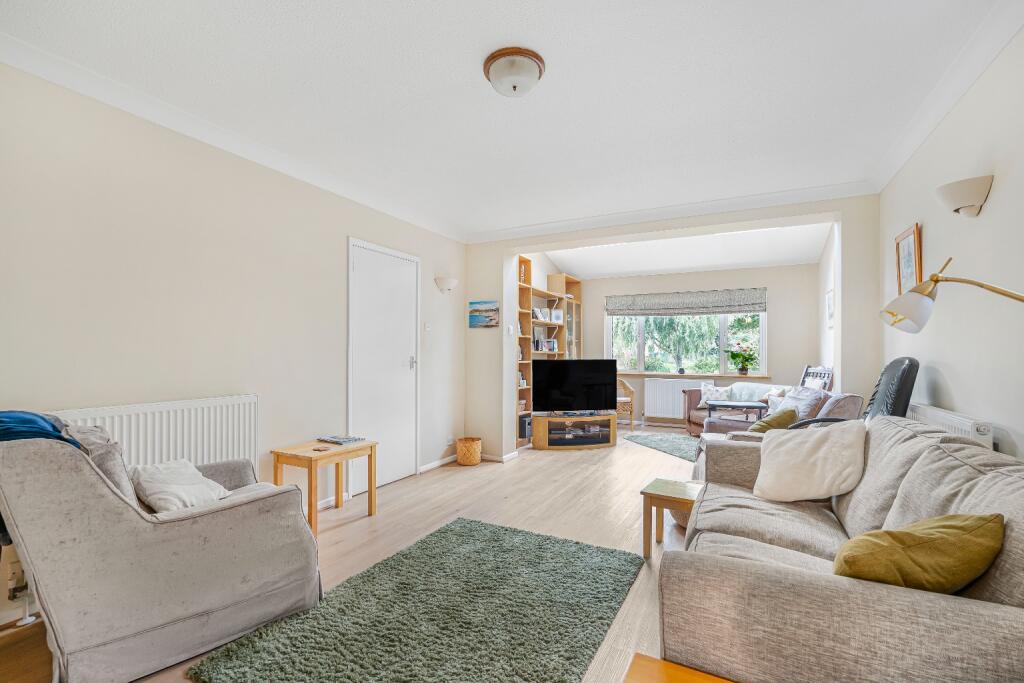
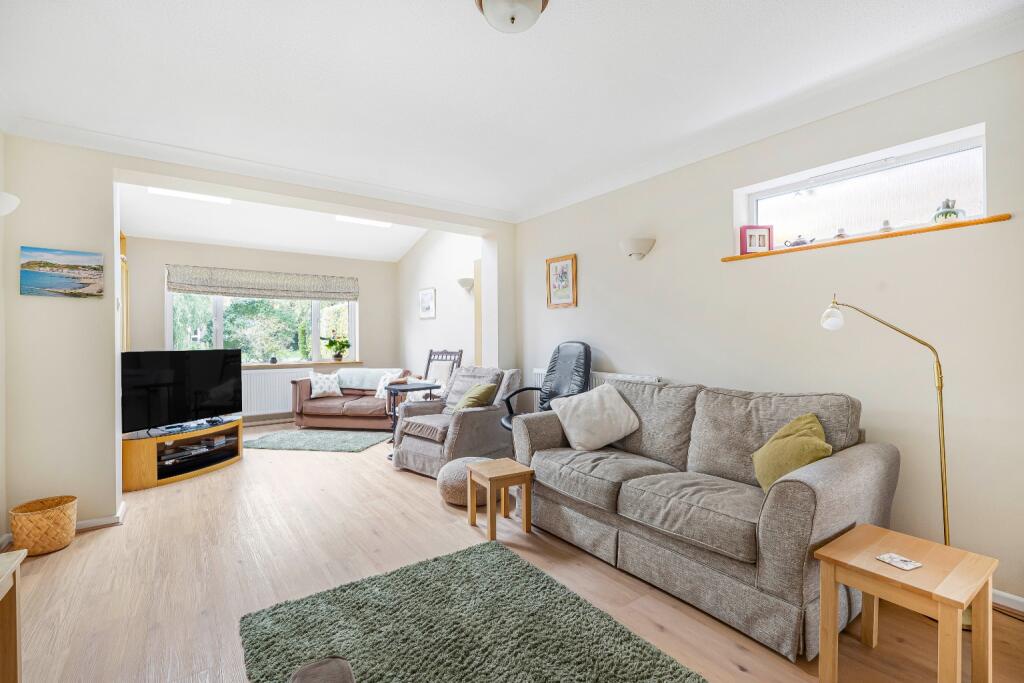
Full Description: 48 Cantelupe Road is a private and tranquil property, set back from the road behind mature trees and shrubs, with a well-maintained lawn at the front that offers the property a high degree of privacy. A driveway to the right of the lawn leads to the double garage and front entrance. The front door opens into a welcoming entrance hall, with stairs to the first floor and access to all principal reception rooms, including the double garage, which benefits from power, lighting, and an up-and-over door.The spacious living room has been extended to the front, creating a bright and airy space measuring over 26'5 x 11'11 (8.04m x 3.64m). Large windows, along with Velux skylights, flood the room with natural light, while a contemporary gas fire serves as a striking focal point. The kitchen/breakfast room has been opened up to create an ideal family space. The kitchen is equipped with a range of wall and base units, ample work surfaces, and integrated appliances, including an inset sink below the window, a 4-ring gas hob with extractor fan, electric oven, and microwave. Adjacent to the kitchen, the dining room offers a perfect space for entertaining, while the conservatory at the rear of the property provides stunning views over the garden and easy access via French doors. A convenient downstairs shower room completes the ground floor accommodation.Upstairs, the landing provides access to four generously sized bedrooms, with built-in wardrobes in bedrooms one, two, and three. The modern family bathroom is equipped with a white suite, featuring a shower over the bath, a glass shower screen, a heated towel rail, and stylish floor-to-ceiling tiles.The exterior of the property is equally impressive, with well-maintained gardens featuring mature shrubs, trees, and hedges that border the lawned area, as well as a greenhouse and vegetable plots. To the rear, a large patio area is perfect for outdoor dining, while a winding path leads through the garden to a secluded seating area that offers rare and panoramic views over the countryside beyond.Material Information report can be viewed by clicking on the brochure link.Haslingfield is a lovely, traditional village about 4 miles south-west of the city boundary. It is far enough out that it feels like a village, but close enough to offer easy access to Cambridge, the A10 or the M11. For cyclists there is a network of bridleways and permissive routes to Grantchester, Trumpington and Harston. Within the village there is a pre-school and local primary school rated 'good' by Ofsted, there is also a post office and general store, and independent café. The thriving community has various sporting and social clubs, groups and societies. There is a village hall, pub, excellent playground, recreation ground and separate skate park. BrochuresBrochure 1