Canterbury Road, Densole, Folkestone, CT18
About this home
Property Details: • Type: Detached • Tenure: N/A • Floor Area: N/A
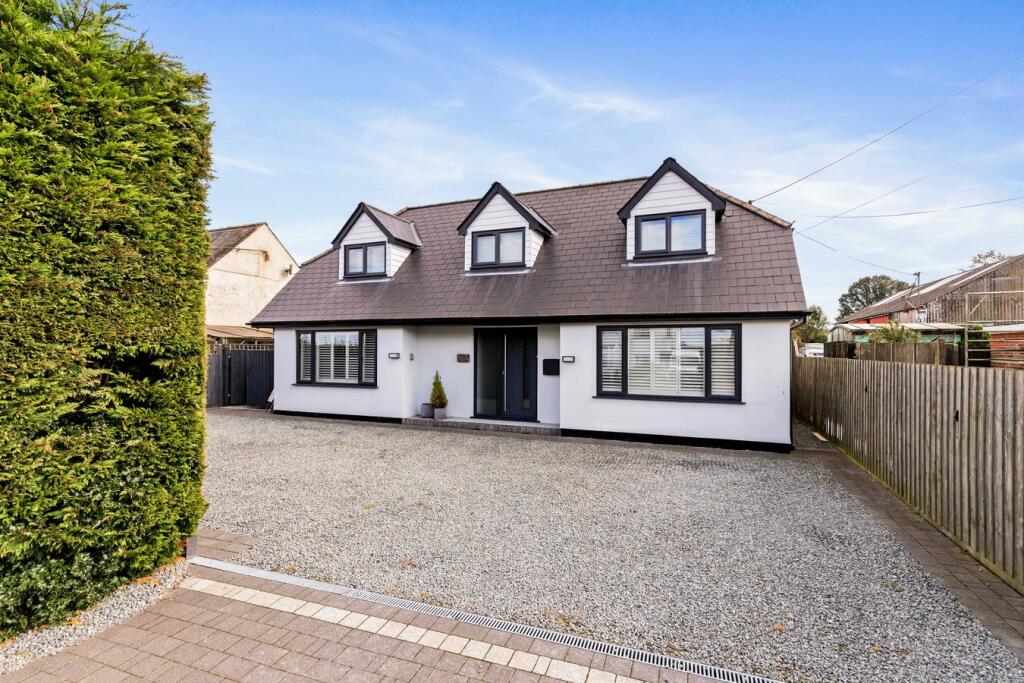
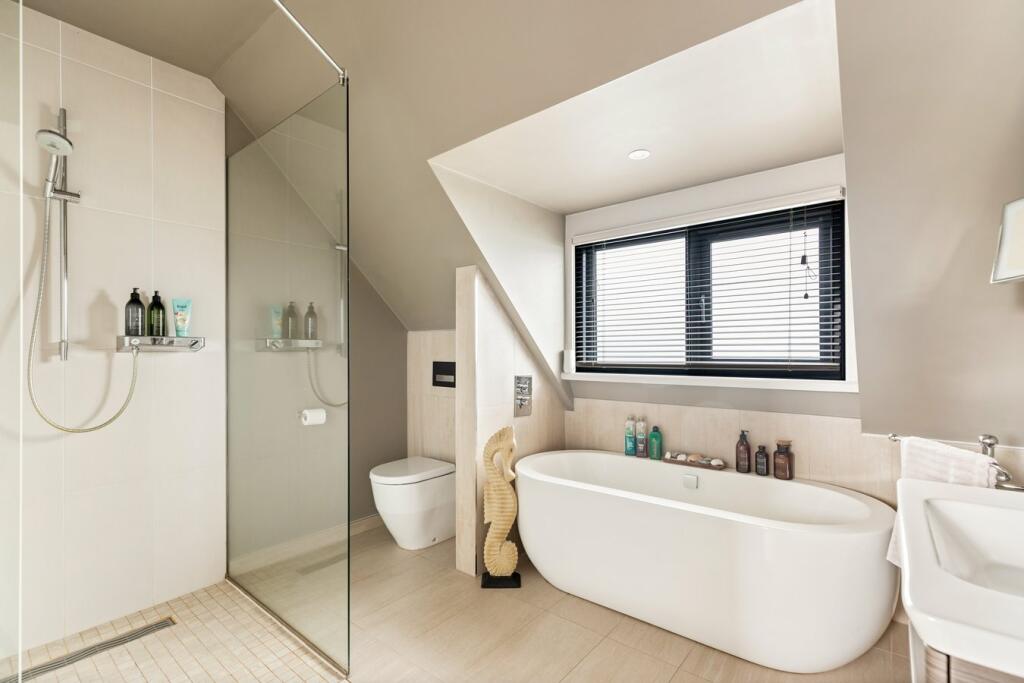
Key Features: • 3/4 Bedroom Detached House • Detached Annex to the Rear • Large Driveway for Multiple Vehicles • Excellent Decorative Order Throughout • Two Bathrooms and Downstairs W.C • Enclosed Rear Garden • Log Burner • Home Office/Study • Kitchen/Diner + Utility Room
Location: • Nearest Station: N/A • Distance to Station: N/A
Agent Information: • Address: 4 Majestic Parade, Sandgate Road, Folkestone, CT20 2BZ
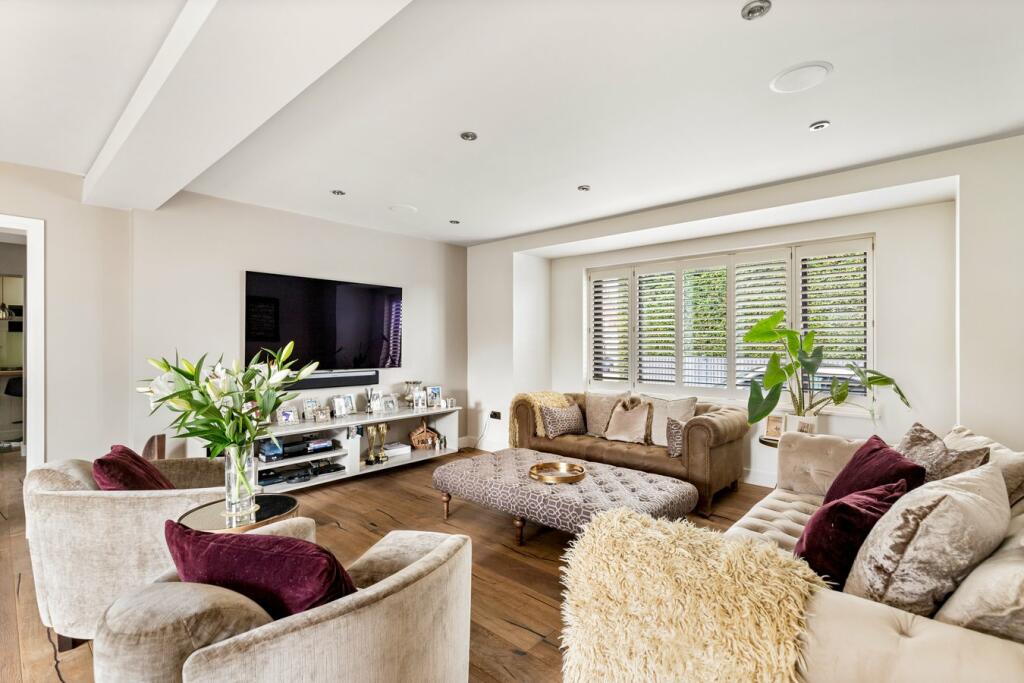
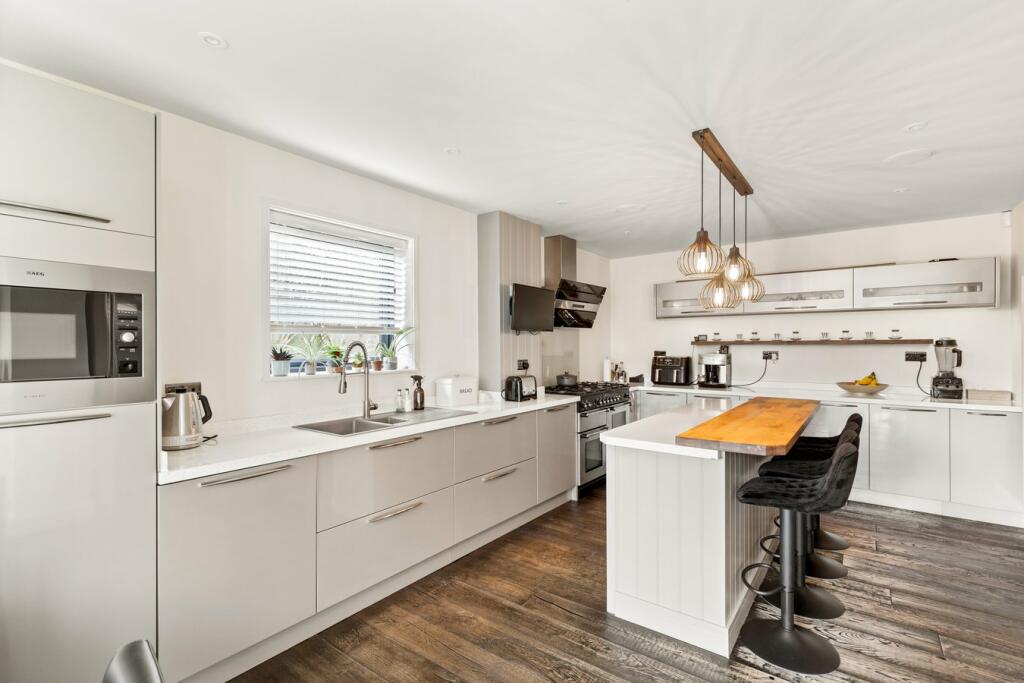
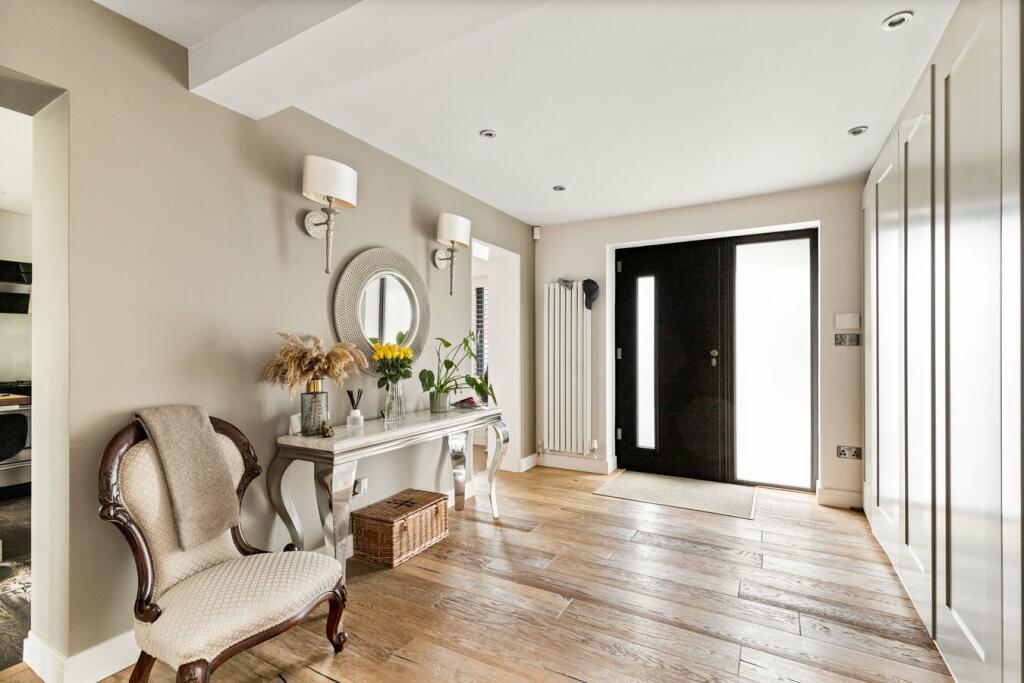
Full Description: FOR SALE WITH BURNAP + ABEL... Welcome to this beautiful 3 bedroom detached house on Canterbury Road, located in the charming village of Densole. With stunning decor throughout, this home is sure to impress even the pickiest buyer. Step into the cozy lounge complete with a log burner, perfect for those chilly winter evenings. The kitchen/diner and utility room offer plenty of space for meal prep and storage. Need to work from home? No problem - there is a home office ready for you to set up shop. Upstairs you will find three double bedrooms, ideal for families or guests. The two bathrooms ensure everyone has their own space and privacy. But that's not all - this property also features an annex which could be used as additional living space or accommodation for extended family or friends. With off-road parking available for multiple cars, you'll never have to worry about finding a spot on the street. Don't miss out on this fantastic opportunity to make this house your new home in Densole!Entrance HallLounge23' 5" x 16' 6" (7.14m x 5.03m)Home Office/Study11' 7" x 7' 9" (3.53m x 2.36m)Kitchen/Dining Room23' 7" x 9' 5" (7.19m x 2.87m)Utility RoomW.CFirst Floor Landing Bedroom One16' 9" x 15' 5" (5.11m x 4.70m)Bathroom10' 3" x 8' 8" (3.12m x 2.64m)Bedroom Two14' 1" x 12' 4" (4.29m x 3.76m)Shower Room 1Bedroom Three12' 9" x 10' 1" (3.89m x 3.07m)Annex Ground FloorOpen Plan Lounge/Kitchen18' 3" x 11' 10" (5.56m x 3.61m)Shower Room 2Gym/Office/GarageMezzanine Bedroom12' 0" x 7' 2" (3.66m x 2.18m)DrivewayRear GardenBrochuresBrochure 1