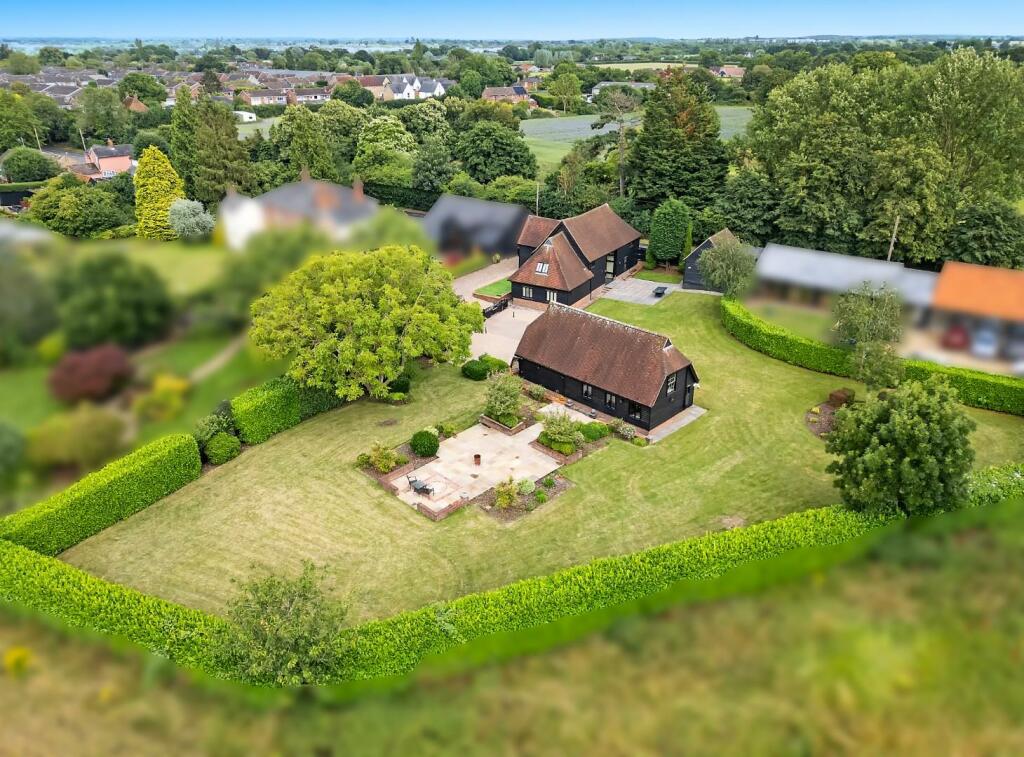
Property Details:
• Type: Semi-Detached
• Tenure: FREEHOLD
• Floor Area: N/A
Key Features:
• SPACIOUS BAY FRONTED Lounge
• Downstairs WC
• KITCHEN/DINER plus CONSERVATORY
• UNOVERLOOKED & Generously-Sized Rear Garden
• DRIVEWAY Parking for TWO with potential to extend further
• GARAGE IN BLOCK
• Tucked Away CUL-DE-SAC Location In Sought After Village
• Walking Distance To Local Shops/Post Office, Primary School & Amenities
• Convenient Access To Braintree Town Centre/Station, A120/M11 & Chelmsford
• IDEAL FOR FIRST TIME BUYERS!
Location:
• Nearest Station: Braintree Station
• Distance to Station: 2.1757528537876163 miles
Agent Information:
• Address: Hamilton Piers,
Panners Parade,
Great Notley,
Essex
CM77 7AE
Full Description:
Boasting an UNOVERLOOKED REAR GARDEN and a SPACIOUS, MODERN KITCHEN DINER is this well presented semi detached home. Further offering a spacious living room & CONSERVATORY, entrance hall & d/stairs cloakroom, THREE GOOD-SIZED BEDROOMS, refitted family bathroom, GARAGE (in block) & driveway parking for two vehicles, plus potential to extend further. Tucked away in a QUIET CUL-DE-SAC location within the highly regarded village of Rayne, just a short walk to local shops/amenities, Primary School and bus routes. Convenient access to Braintree Town Centre/Station, A120/M11, Felsted & Chelmsford. Internal viewings highly advised. Contact Rayne's leading local property experts, Hamilton Piers, to view!<br /><br /><b>Ground Floor Accommodation:</b> - <br /><br /><b>Entrance Hall:</b> - Secure main entrance door leading into porch, obscured double glazed window to the left, leading to hallway, downstairs cloakroom & living room.<br /><br /><b>Cloakroom:</b> - Low level WC, hand basin, window to front.<br /><br /><b>Lounge:</b> - 4.57m x 3.66m max (15' x 12' max) - Double glazed bay fronted window, radiator, door leading to kitchen/diner & conservatory.<br /><br /><b>Kitchen / Diner:</b> - 4.85m x 2.97m max (15'11 x 9'9 max) - Series of matching base and wall units, worktops, 1 1/2 sink with drainer and mixer taps, space for oven, washing machine, tumble dryer, slimline dishwasher & American fridge freezer. Wall mounted combi boiler, sliding doors leading to conservatory.<br /><br /><b>Conservatory:</b> - Part brick and part UPVC construction, french doors onto rear garden.<br /><br /><b>Bedroom One:</b> - 3.35m x 2.72m (11' x 8'11) - Window to front, built in wardrobe, radiator.<br /><br /><b>Bedroom Two:</b> - 2.74m x 2.13m (9' x 7') - Window to rear, built in wardrobe, radiator<br /><br /><b>Bedroom Three:</b> - 2.74m x 1.83m (9' x 6') - Window to front, storage cupboard, radiator.<br /><br /><b>Family Bathroom:</b> - Panelled bath with central mixer tap and shower attachment, low level WC, inset wash hand basin, towel radiator, extractor fan.<br /><br /><b>Exterior:</b> - <br /><br /><b>Rear Garden:</b> - Unverlooked and generously sized rear garden, enclosed by fencing and comprising patio area with remainder mainly laid to lawn, gated side access.<br /><br /><b>Garage, Driveway & Parking:</b> - Garage En Bloc, driveway parking for two vehicles with potential to extend further.<br /><br /><b>Agents Notes:</b> - Council Tax Band C<br /><br />For further information regarding this property, please contact Hamilton Piers.<br /><br />