For Sale
£800,000
Carne Place, Port Solent, Portsmouth PO6
4 bd
Port Solent
Listed by Zoopla Agent


Only details supplied with this listing are shown. Ask the listing contact to confirm measurements, taxes and costs.
Property Details: - Type: Terraced house - Bedrooms: 4 - Bathrooms: 3
Agent: Fry & Kent - Southsea Phone: 023 9211 9866
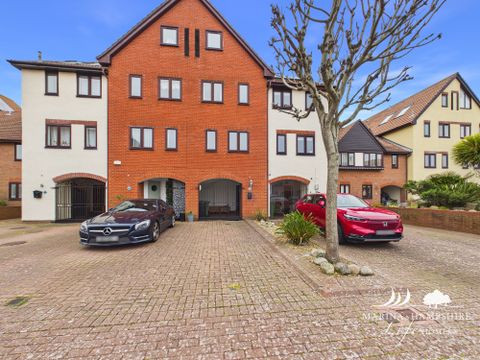
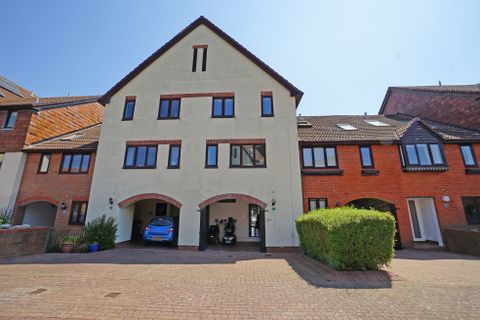
Nestled in a quiet cul-de-sac, Carbis Close is an attractive residential location known for its well-presented homes and excellent proximity to Port Solent's secure marina - complete with a 24-hour lock system and direct sailing routes to the Solent, making it an ideal location for boating enthusiasts and anyone seeking a tranquil coastal way of life. Just a short stroll away is The Boardwalk - Port Solent's thriving waterside hub. Home to an array of restaurants, cafés, shops and leisure facilities, including a cinema and gym, it offers an appealing blend of social, dining and recreational opportunities in a picturesque marina setting. This superb four-bedroom property, spanning over three floors combines stylish modern living with flexible accommodation and an enviable marina-side setting. The property has been significantly enhanced by the current owners, with improvements including a loft conversion, air conditioning to the lounge and principal bedroom, a new hot water cylinder, new LVT flooring to the first-floor bedrooms and contemporary refitted bathrooms. The ground floor comprises an inviting entrance hall with attractive painted stairs to first floor, a bright cloakroom with additional shower unit, a versatile fourth bedroom which could equally serve as a home office and a well-appointed kitchen/breakfast room featuring shaker-style cabinetry and integrated appliances. Glazed patio doors lead out to an attractive rear garden, finished with porcelain tiling for easy maintenance and outdoor enjoyment. The first floor offers a spacious and light-filled living room, with a fantastic sunny balcony, an ideal space for relaxing or entertaining. This level also accommodates two rear-facing bedrooms and a stylish family bathroom. Occupying the top floor, the impressive principal suite provides a real sense of luxury, featuring sleek white gloss fitted wardrobes, new flooring and a contemporary en-suite shower room fitted with quality Roper Rhodes sanitary ware. Triple-glazed Velux windows flood the room with natural light. Externally, the property benefits from driveway parking leading to a secure car port with wrought iron and glazed gates, with power points and a cold water tap. A truly outstanding property that really needs to be seen internally to appreciate everything on offer. Call to arrange your viewing today.<br/><br/>Council Tax Band: E<br/>Tenure: Freehold
If the interactive map is unavailable, open the supplied location in maps.
Open location in mapsThe pin uses coordinates supplied with this listing. Confirm the exact location with the listing contact.
Added and updated dates describe the Mirror record. Source publication and verification dates are shown separately when known; none establishes time on market. Confirm current price and availability with the listing contact.
View original listing