Property Details:
• Type: Semi-Detached
• Tenure: N/A
• Floor Area: N/A
Key Features:
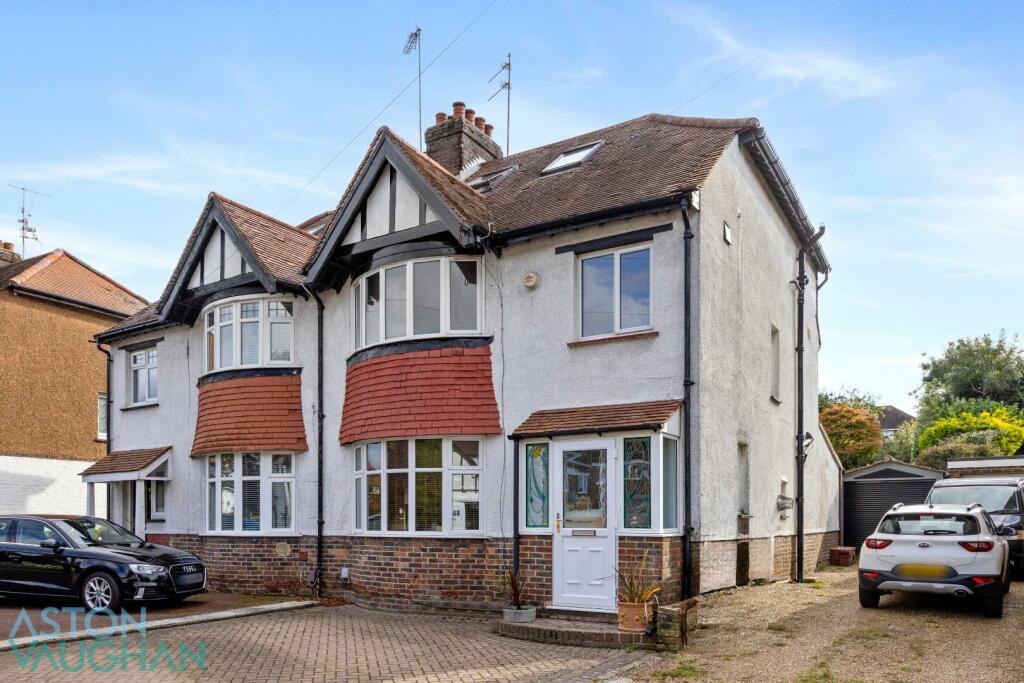
• Beautifully presented and extended 4-bedroom, 2-bathroom semi-detached 1930s house
• Highly sought after location in Patcham with a vibrant family focussed community
• Excellent transport links by road, train and bus nearby
• Popular school catchment
• Close to the South Downs National Park
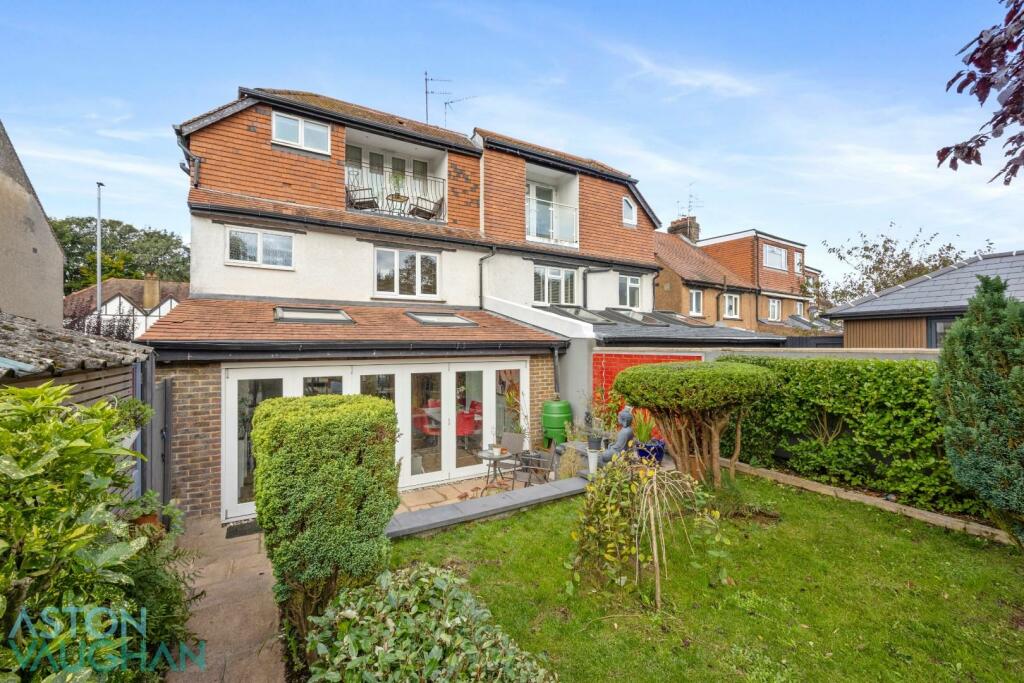
• Large south easterly rear garden with summer house, plus a second-floor balcony.
• Detached garage and parking on the forecourt
• Three substantial floors of living space, ideal for families.
Location:
• Nearest Station: N/A
• Distance to Station: N/A
Agent Information:
• Address: 7
St Georges Road
BN2 1EB
Full Description:
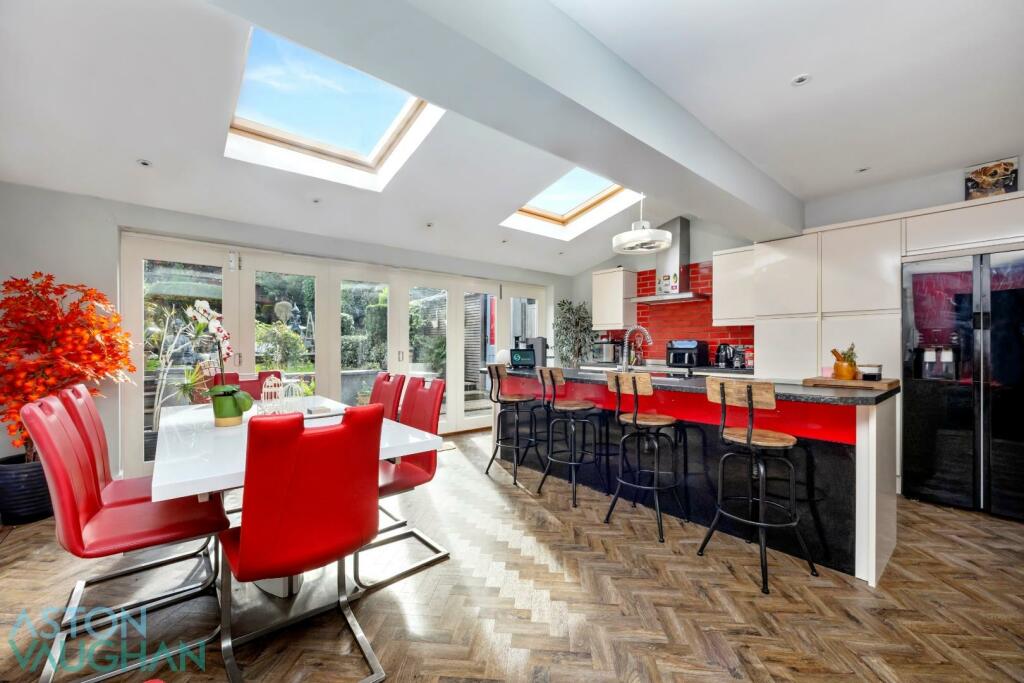
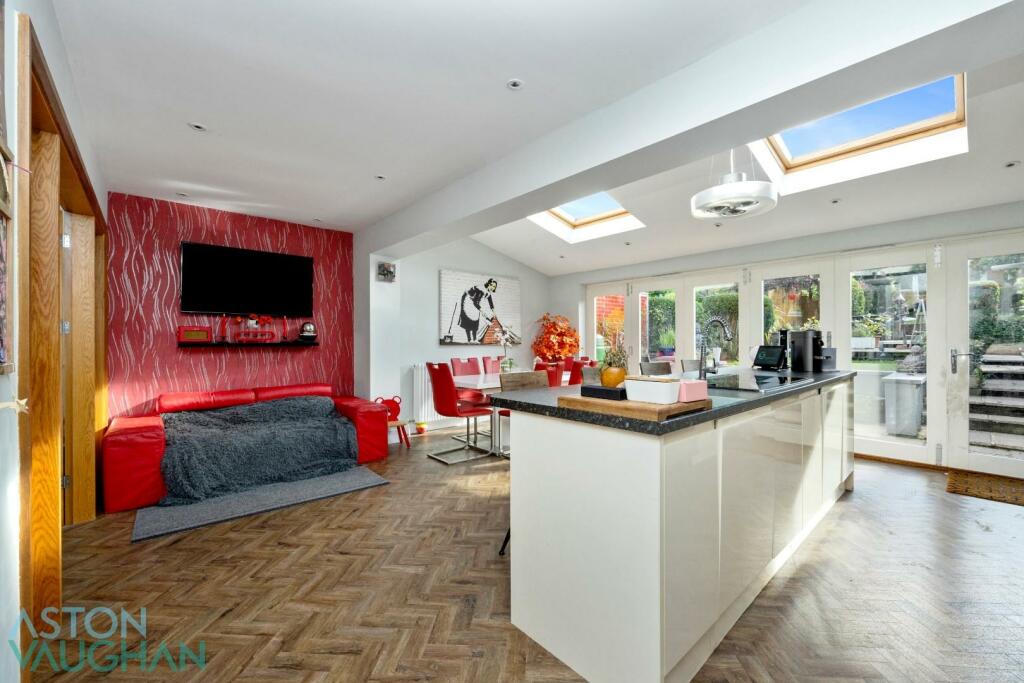
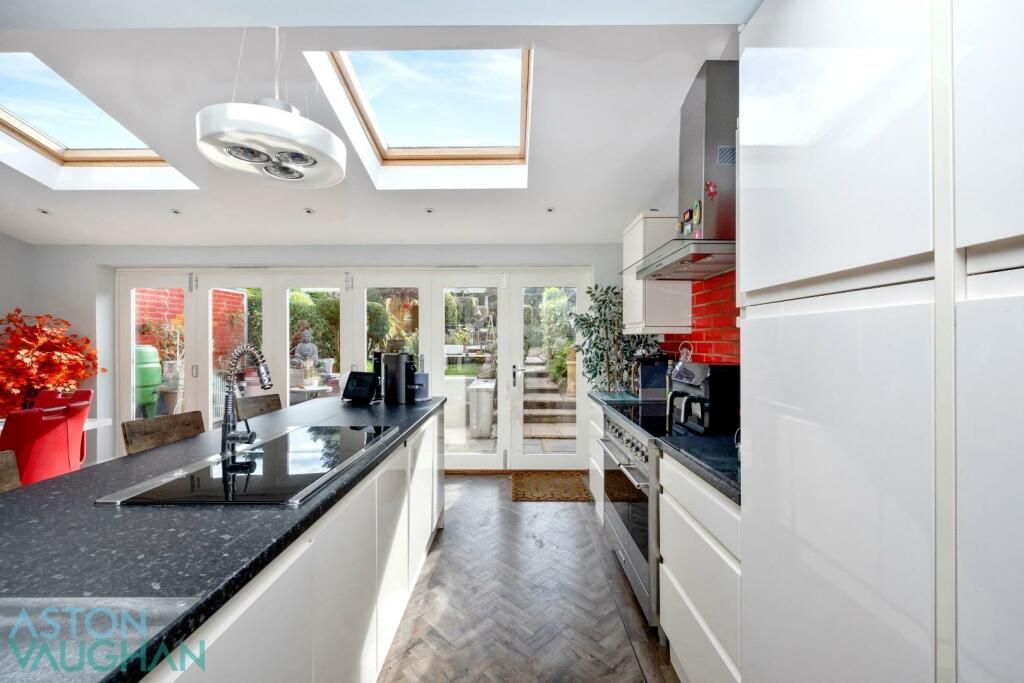
This light-filled and generous family home sits on an attractive avenue in Patcham: a quiet suburb of the city with excellent transport links and a wonderful sense of community. Built in the 1930s, the house has been well-designed with the family in mind. The rooms were already spacious, but more recently, the ground floor was extended to create a fantastic open plan kitchen, dining and family room to the rear. The upper floors look out over the glorious rear garden from a top floor balcony, taking your line of sight over lush green gardens and mature trees within the local landscape. With four double bedrooms over three substantial floors, there is space for a family to grow, close to good schools, parks and the countryside. Carden Avenue sweeps into Patcham and is characterised by substantial homes set back behind border walls and neat driveways. This semi-detached house is no exception as you can park two cars on the drive, with additional space on the shared drive leading to the detached garage. This is ideal for storing precious cars or motorbikes but would also be ripe for conversion as a gym, art studio or workspace if needed.Stepping inside, it is clearly a well-maintained home with an immaculate décor. It has been renovated in more recent years, using only fine quality materials and craftsmanship to create a home which is immediately warm and welcoming. From the entrance hall, a door links through to the sitting room at the front of the house. This in turn leads through to the large, open plan kitchen, dining and family room spanning the rear of the building, but glazed French doors can separate the two when needed. There is ample space for homely furnishings in the sitting room, where the whole family can be seated together in the evening around the coal gas fire. Perfect for entertaining family and friends; the kitchen was extended into the garden to include a second seating area and space for formal dining around a table, or seating around the large breakfast bar island below pendant lighting. An entire wall of bi-folding doors allows the incredible garden and patio to become a seamless extension of the home during warmer weather. This is the heart of the home as everyone can be together in one space whether you are cooking, working or socialising. With a south-easterly aspect, natural light diffuses through the ground floor rooms throughout the day and the garden forms a beautiful backdrop to the reception areas at all times of year. With all the rear doors open, the ground floor has a fantastic sense of ?flow?, which again, works well for large summer parties and family gatherings.Open plan, the kitchen area allows the chef to be sociable, fitted with plenty of storage within white gloss units paired with black granite effect laminate worktops. Within the units, the dishwasher and washing machine have been integrated, while the induction hob range cooker and American fridge freezer have been seamlessly cut-in. These may be available by separate negotiation. A pop of colour comes from brick tiling behind the range which is echoed below the breakfast bar and on the feature wall within the seating area. Warm wood parquet style flooring then unifies the entire ground floor, bringing a practical and stylish finish to the space.Spilling outside, the garden is very large with a long lawn for children to play, surrounded by well-established borders and beautiful trees which bring shape, colour and wildlife to the garden. There are flower beds and vegetable patches which adore the sunny aspect, and you can dine alfresco on the sandstone patio area close to the house. At the far end, a summer house offers a peaceful retreat, or again would be ideal as a workspace, teenage den or gym, and a shed sits alongside for winter storage of garden furniture and tools. All around you, mature plants screen you from neighbouring homes giving the impression you are deep in the countryside.Returning to the house, there are two generous double bedrooms and a roomy single on the first floor; each in a soothing palette, and with verdant views from their energy efficient double-glazed windows. The larger rooms have built-in storage which maximises the floor space further, and the light throughout is incredible. The family bathroom is conveniently nearby, and, like the rest of the house, it has a polished finish with large scale wall tiles in pale stone, and a shower over the white bath suite.A further flight rises to the principal bedroom suite on the top floor where the views come into their own. French doors open to the balcony where you can enjoy a sundowner or pre-dinner drinks before heading into the city. Morning coffees are also blissful in summer as the sun rises and views over the garden can be enjoyed from your bed on weekend lie-ins. The bathroom is attractive with another bath and shower over it, and yet more built-in wardrobes ensure it never feels cluttered. You can stargaze from two Velux windows as you drift off to sleep, tucked away from the hubbub of family life below.Education:Primary: Westdene Primary, Patcham Infants and Junior SchoolsSecondary: Patcham High School, Cardinal Newman RCPrivate: Brighton College, Lancing College and Prep.Good to Know:Once just a quaint village, Patcham grew to join Brighton during the early 20th Century, and it is now a thriving suburb with tree lined avenues, generous family homes and fantastic transport links. The last ten years has seen further regeneration to area as more and more families move from the city centre to find homes with more space; surrounded by greenery and fresh air. Withdean Sports Complex is around the corner, and the city centre shopping districts and beach are also within easy reach by bus. This house also offers easy access to Preston Park Station, the A27 and A23, all with direct and fast links to the airports and London should you require them on a daily or weekly basis.BrochuresBrochure 1Brochure