Carlinghurst Road, Blackburn, BB2 1PN
Property facts
- Property type
- Light Industrial
Only details supplied with this listing are shown. Ask the listing contact to confirm measurements, taxes and costs.
About this home
Property Details: • Type: Light Industrial • Tenure: N/A • Floor Area: 14655 sqft
Key Features: • Good access to the motorway network and Blackburn town centre • Rarely available industrial property
Location: • Nearest Station: Blackburn Station • Distance to Station: 0.5402360906382718 miles
Agent Information: • Address: Unit 17, Trident Park, Trident Way, BB1 3NU
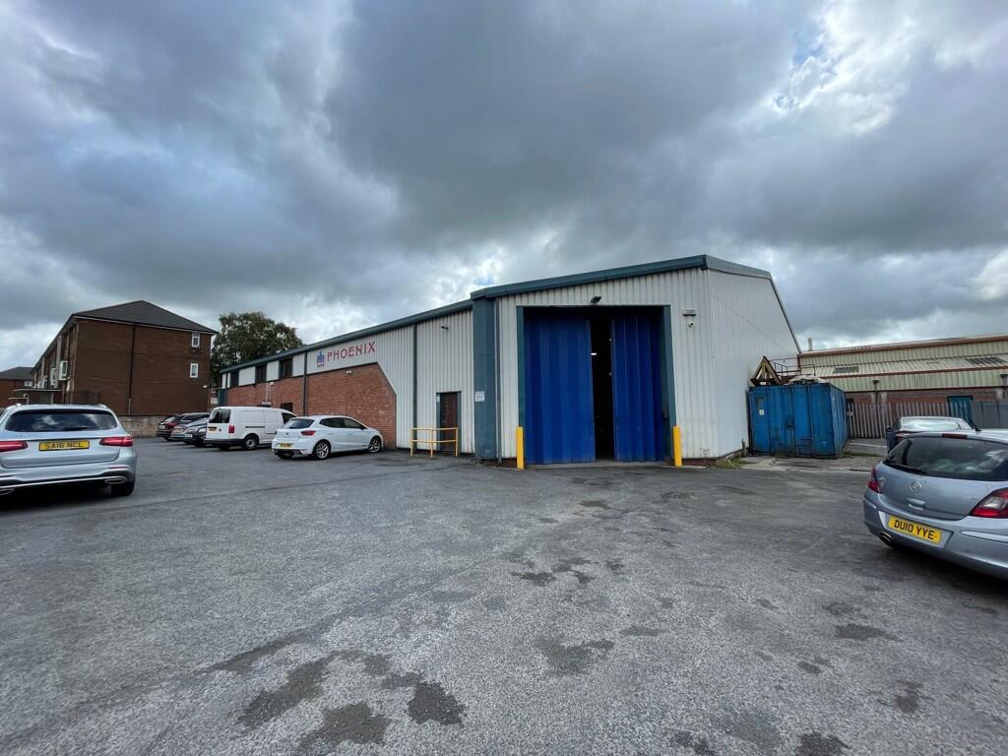
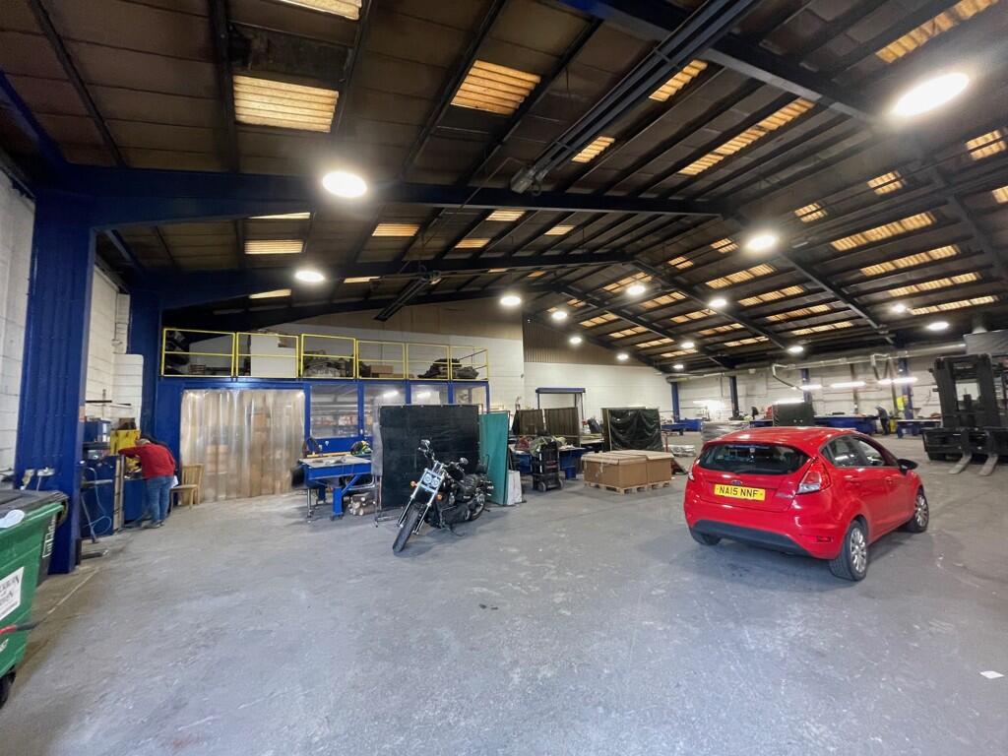
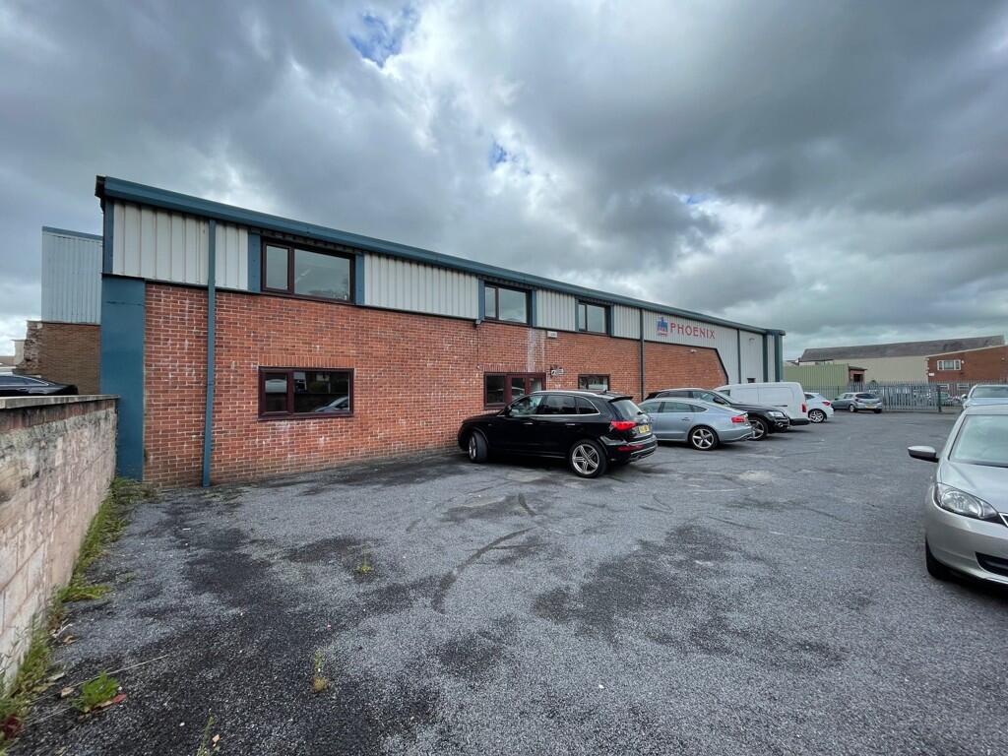
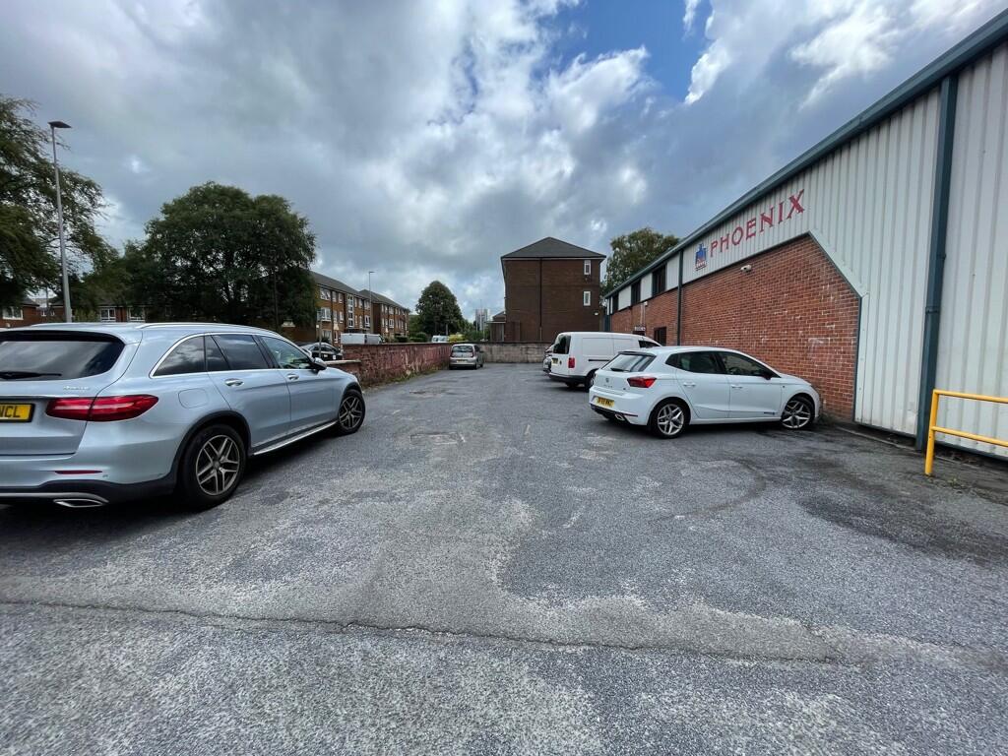
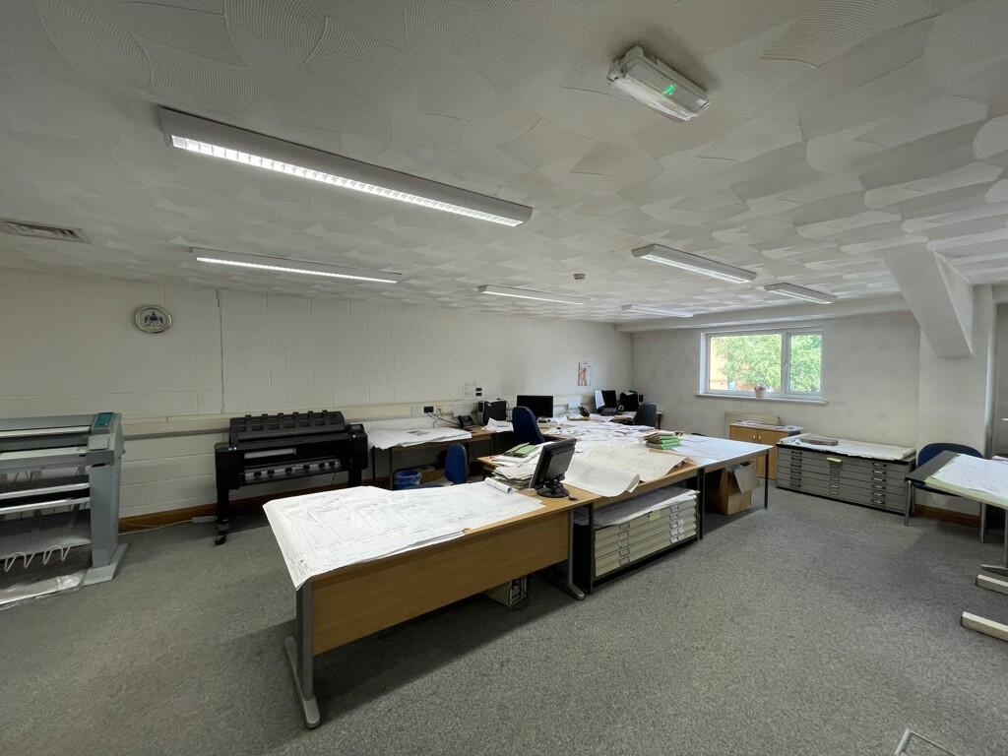
Full Description: <b>Location</b><br /><br />The property is situated on Carlinghurst Road in a predominantly industrial location on the edge of Blackburn town centre. <br /><br />Junction 4 of the M65 motorway is around 3 miles from the property.<br /><br /><b>Description</b><br /><br />The property comprises a modern steel portal frame industrial unit with 2-storey offices extending to 14,655 sq. ft.<br /><br />It has a combination of brickwork and steel profile clad walls featuring windows at ground & first floor. The roof is constructed of the original cement panelled asbestos roof which has been overclad with steel profile sheeting.<br /><br />It has the benefit of a large concertina door measuring 4.253 m wide and 4.9 m high, solid concrete floor, LED lighting throughout and Ambi-Rad heaters to the warehouse.<br /><br />The warehouse has an eaves height of 4.53 m rising to the central apex to a height of 8.26 m.<br /><br />The offices to the front of the property are two-storey and have been sub-divided to provide a mixture of cellular and open plan accommodation with ancillary w.c and kitchen facilities.<br /><br />This area has the benefit of gas fired central heating, CAT 5 wired, double glazed windows and LED lighting.<br /><br />Outside there is a secure parking with loading area into the large loading door.<br /><br /><b>Accommodation Text</b><br /><br />We have calculated the gross internal area of the premises to be as follows: <br /><br />Ground Floor- <br /><br />Offices - 1,956 sq.ft<br />Workshop 1 - 7,710 sq.ft<br />Workshop 2 - 2,577 sq.ft<br /><br />First Floor<br /><br />Offices - 2,412 sq.ft<br /><br />Total - 14,655 sq.ft<br /><br /><br /><b>Services</b><br /><br />All mains services are available to the property including a large power supply.<br /><br /><b>EPC</b><br /><br />An EPC is available on request<br /><br /><b>VAT</b><br /><br />VAT is applicable<br /><br /><b>Planning</b><br /><br />Industrial uses will be permitted.<br /><br /><b>Lease Terms</b><br /><br />The property is available by way of a new lease for a minimum period of 5 years on full repairing and insuring terms.<br /><br /><b>Legal Costs</b><br /><br />Each party to pay their own legal costs<br /><br /><b>Viewing Detail</b><br /><br />Strictly via sole agent Taylor Weaver <br />Neil Weaver MRICS<br />Tel:
Features & amenities
Location
If the interactive map is unavailable, open the supplied location in maps.
Open location in mapsThe pin uses coordinates supplied with this listing. Confirm the exact location with the listing contact.
Listing information
- Original source
- www.rightmove.co.uk
- Added to Mirror
Added and updated dates describe the Mirror record. Source publication and verification dates are shown separately when known; none establishes time on market. Confirm current price and availability with the listing contact.
View original listing