Log in Sign up
Back to search Home Countries Unknown Eastbourne Carlisle Road, Eastbourne
GBP465,000
Carlisle Road, Eastbourne
3 beds 1 baths Flat

About this home

Property Details: • Type: Flat • Tenure: N/A • Floor Area: N/A

Key Features: • Attractive Lower Meads Apartment • 3 Bedrooms • First Floor • Bay Windowed Lounge/Dining Room • Separate Dining Room • Fitted Kitchen & Utility Room • Wetroom/WC • Wonderful Private Gardens • Garage & Driveway • CHAIN FREE

Location: • Nearest Station: N/A • Distance to Station: N/A

Agent Information: • Address: 15 Cornfield Road Eastbourne BN21 4QD


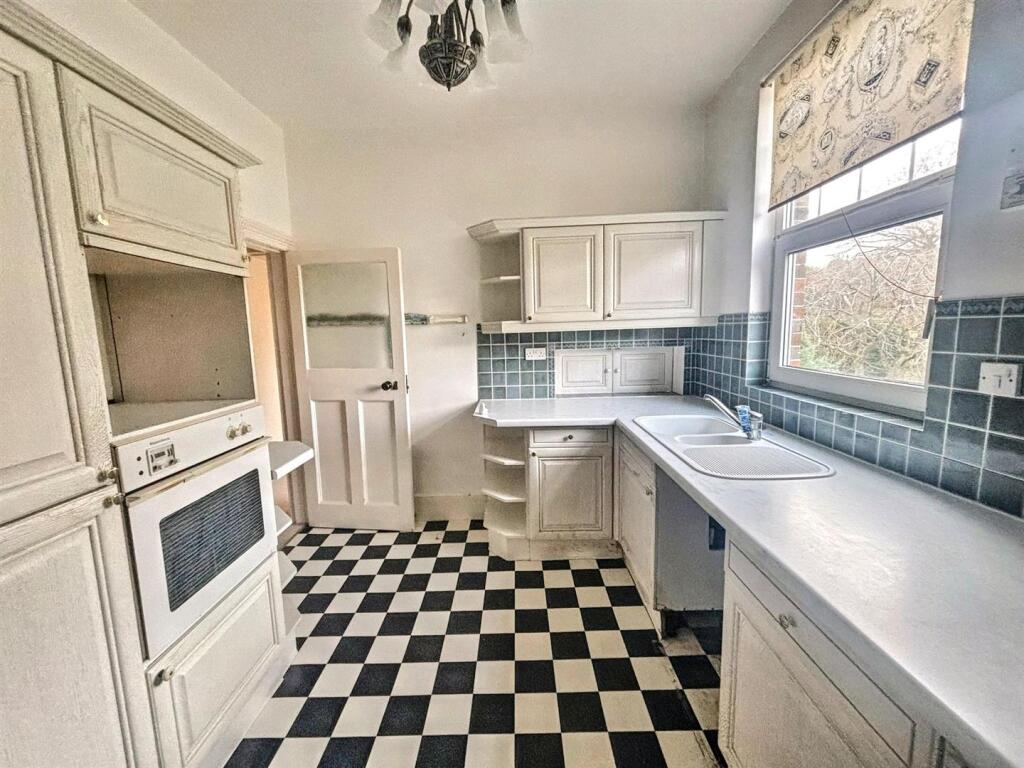
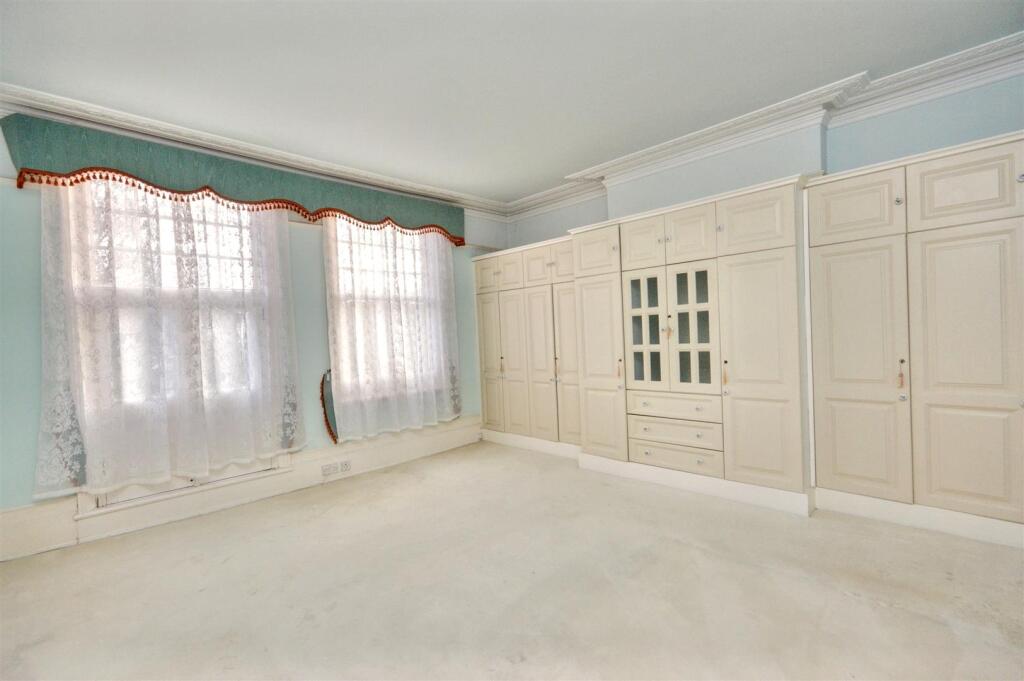
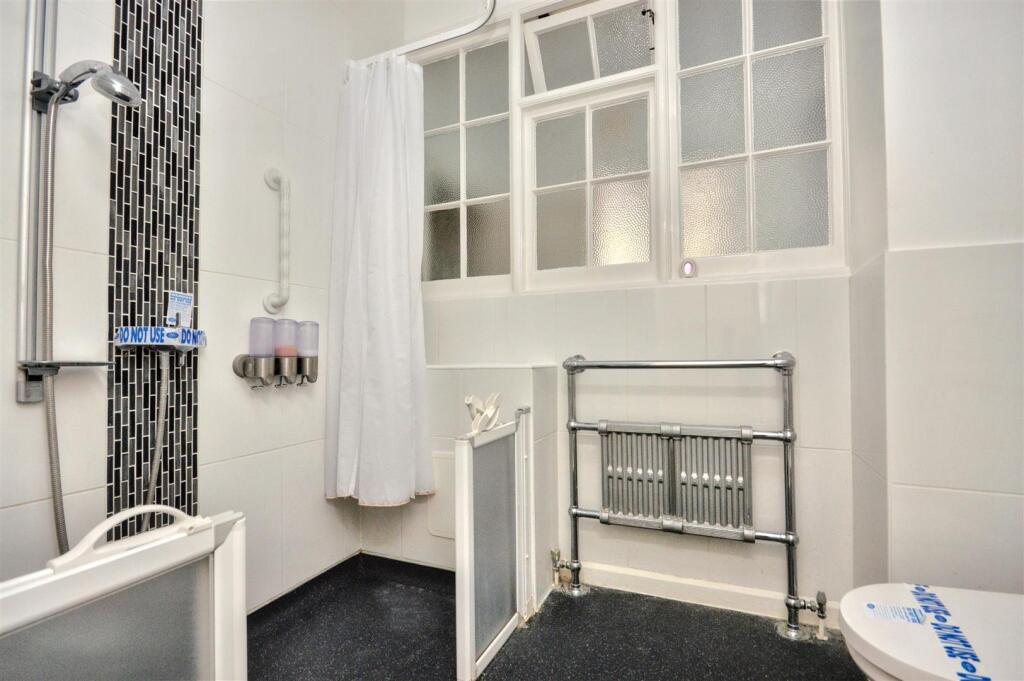
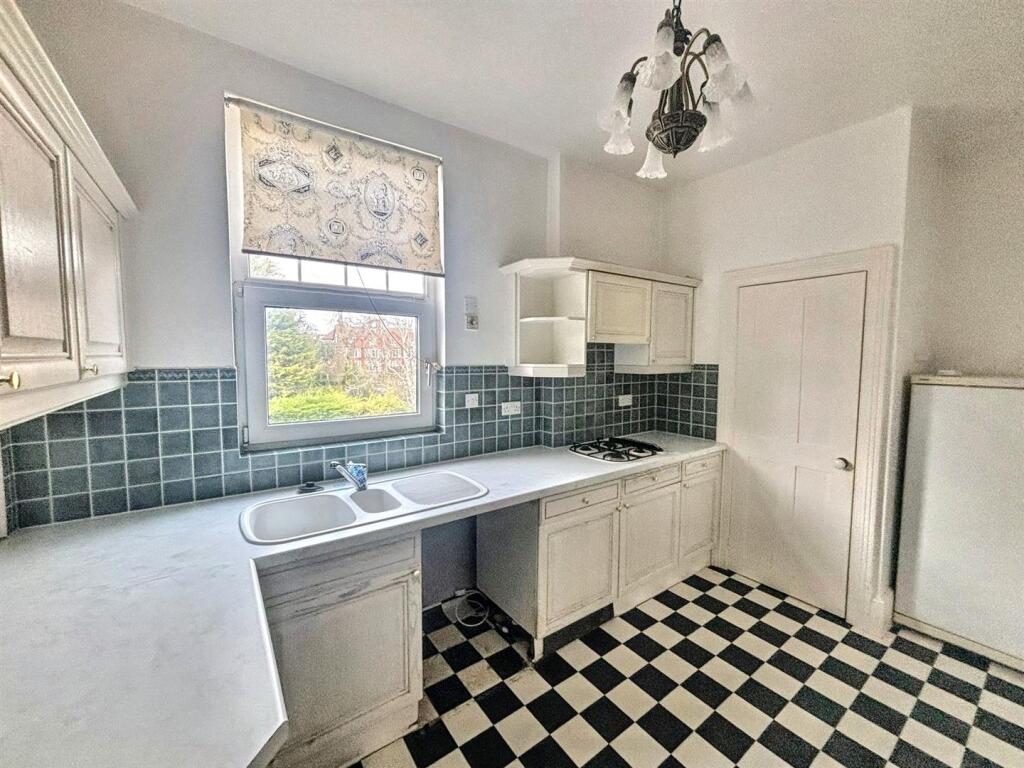
Full Description: A truly unique three bedroom, two reception room apartment with private lawned rear gardens and the freehold for the building. Occupying the whole of the first floor of this stunning detached residence that’s been converted into three apartments, the flat offers incredibly spacious & versatile living accommodation and is being offered CHAIN FREE. Enviably situated in Lower Meads the flat benefits from a wonderful bay windowed lounge/dining room with ornate corniced ceilings, a marble fireplace & high level skirting boards, a further dining room, fitted kitchen with larder cupboard & separate utility room and master bedroom with fitted bedroom furniture & a door opening to private balcony. The flat is set in pleasant lawned private gardens with mature trees & shrubs that lead to the three garages, which the flat owns but are leased to other residents, as well as having its own garage & driveway to the front. Next to the garages there is a further area of private garden that has a summerhouse. Eastbourne town centre and theatres are within comfortable walking distance and an internal inspection is considered essential to appreciate the merits of this apartment.Entrance - Communal entrance with security entry phone system. Stairs to first floor private entrance door to -Hallway - Large walk-in cupboard. Radiator. Airing cupboard housing hot water cylinder. Fitted cupboard with fixed shelving.Bay Windowed Lounge/Dining Room - 7.67m x 6.96m (25'2 x 22'10) - Stunning room with many ornate features including cornicing, high level skirting boards, picture rail and wonderful marble fireplace. Radiators. Bay window to front aspect.Dining Room - 4.45m x 4.04m (14'7 x 13'3 ) - Radiator. Corniced ceiling. Picture rail. Two sash windows to rear aspect.Kitchen - 4.34m x 2.77m (14'3 x 9'1 ) - Range of fitted wall and base units. Worktop with inset single drainer sink unit and mixer tap. Built-in gas hob & electric oven. Plumbing and space for dishwasher. Space for upright fridge/freezer. Part tiled walls. Built-in cupboard with plumbing & space for washing machine & tumble dryer. Double glazed window. Door to -Utility Room - Housing gas boiler. Frosted double glazed window. Door to fire escape.Bedroom 1 - 5.03m x 4.80m (16'6 x 15'9 ) - Radiator. Picture rail. Corniced ceiling. Range of fitted wardrobes. Sash window to front aspect. Door to -Sun Balcony - Overlooking the front elevation.Bedroom 2 - 5.05m x 3.78m (16'7 x 12'5) - Radiator. Corniced ceiling. Picture rail. Vanity unit with inset wash hand basin and cupboard below. Sash window to rear aspect.Bedroom 3 - 3.43m x 2.26m (11'3 x 7'5 ) - Radiator. Picture rail. Coved ceiling. Wall lights. Sash window to rear aspect.Wetroom/Wc - White suite comprising walk-in shower with fitted seat. Low level WC with concealed cistern. Wash hand basin with mixer tap and cupboard below. Part tiled walls. Heated towel rail. Frosted double glazed window.Cloakroom - Low level WC. Wash hand basin. Frosted double glazed window.Outside - The flat has wonderful private gardens to the rear that are mainly laid to lawn with mature trees and shrubs. Beyond the conifer trees there is an area of patio with gated access to the rear where there are further private gardens, currently with a summer house & 3 single garages that are leased to other residents within the block & a neighbour. The flat has its own garage with an electric up & over door and gated driveway to the front.Epc = D - Council Tax Band = E - Agents Note: - The maintenance charge for this apartment is £8,207.92 per annum.BrochuresBrochure

Property facts

Property type
Flat
Bedrooms
3
Bathrooms
1
Days on market
549 days

Features & amenities

Features & finishes
Attractive Lower Meads Apartment
3 Bedrooms
First Floor
Bay Windowed Lounge/Dining Room
Separate Dining Room
Fitted Kitchen & Utility Room
Wetroom/WC
Wonderful Private Gardens
Garage & Driveway
CHAIN FREE

Location

Approximate location · exact address shared on inquiry

Similar homes nearby

Hawksbridge Close, Eastbourne
For Sale
EUR300,000
Hawksbridge Close, Eastbourne
2 bd 1 ba Semi-detached bungalow
Eastbourne
Listed by Fox & Sons - Polegate
Dukes Drive, Eastbourne
For Sale
GBP875,000
Dukes Drive, Eastbourne
5 bd 4 ba Detached house
Eastbourne
Listed by Fox & Sons - Eastbourne
Upperton Gardens, Eastbourne
For Sale
EUR180,000
Upperton Gardens, Eastbourne
2 bd 1 ba Flat
Eastbourne
Listed by Town Property, Town Flats - Eastbourne
Hartington Place, Eastbourne
For Sale
EUR230,000
Hartington Place, Eastbourne
2 bd 1 ba Flat
Eastbourne
Listed by Fox & Sons - Eastbourne
High View Court, Silverdale Road, Eastbourne
For Sale
EUR195,000
High View Court, Silverdale Road, Eastbourne
2 bd 1 ba Apartment
Eastbourne
Listed by Leaders - Eastbourne
Southfields Road, Eastbourne
For Sale
EUR280,000
Southfields Road, Eastbourne
2 bd 1 ba Retirement property
Eastbourne
Listed by Taylor Engley - Eastbourne
Carew Road, Eastbourne
For Sale
EUR200,000
Carew Road, Eastbourne
2 bd 1 ba Flat
Eastbourne
Listed by Town Property, Town Flats - Eastbourne
Arundel Road, Eastbourne
For Sale
EUR150,000
Arundel Road, Eastbourne
1 bd 1 ba Flat
Eastbourne
Listed by Town Property, Town Flats - Eastbourne
GBP465,000
3 bd · 1 ba
Contact agent
TP
Town Property/Town Flats/Town Rentals, Eastbourne
Contact this agent
Log in Sign up