
For Sale
EUR550,000
North Way, Seaford
3 bd
2 ba
Detached house
Seaford
Listed by Fox & Sons - Seaford



Property Details: • Type: Detached • Tenure: N/A • Floor Area: N/A
Key Features: • Detached house • Three double bedrooms with wardrobes • Lounge/diner • Kitchen • Bathroom with shower • Separate cloakroom • UPVC double glazed • Private rear garden • Garage in compound • Vacant possession with no chain
Location: • Nearest Station: N/A • Distance to Station: N/A
Agent Information: • Address: 20-21 Clinton Place Seaford BN25 1NP
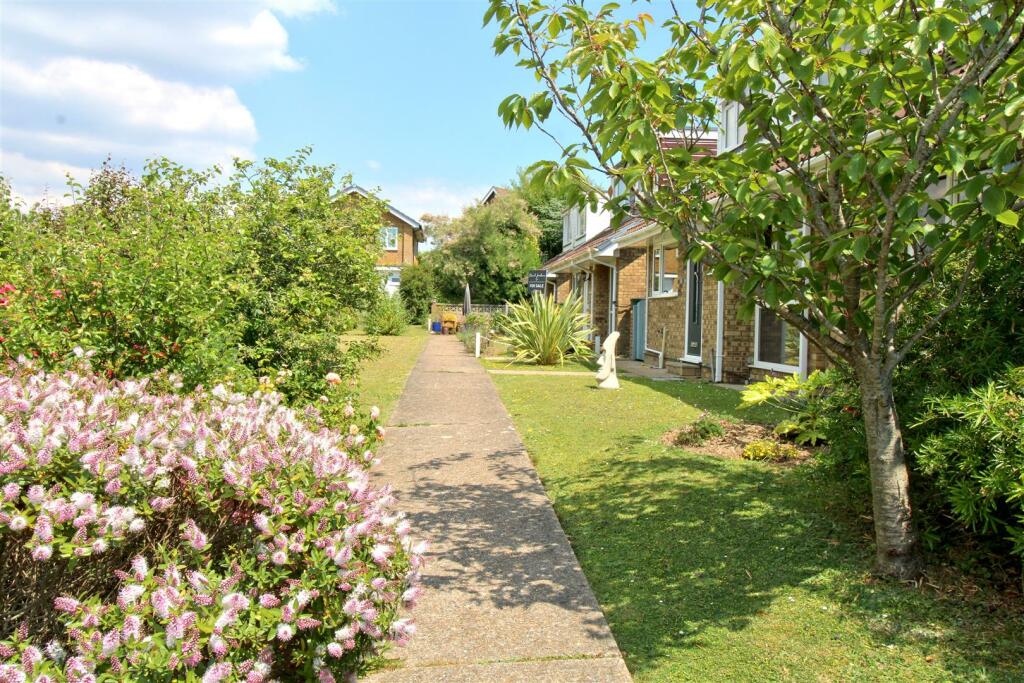
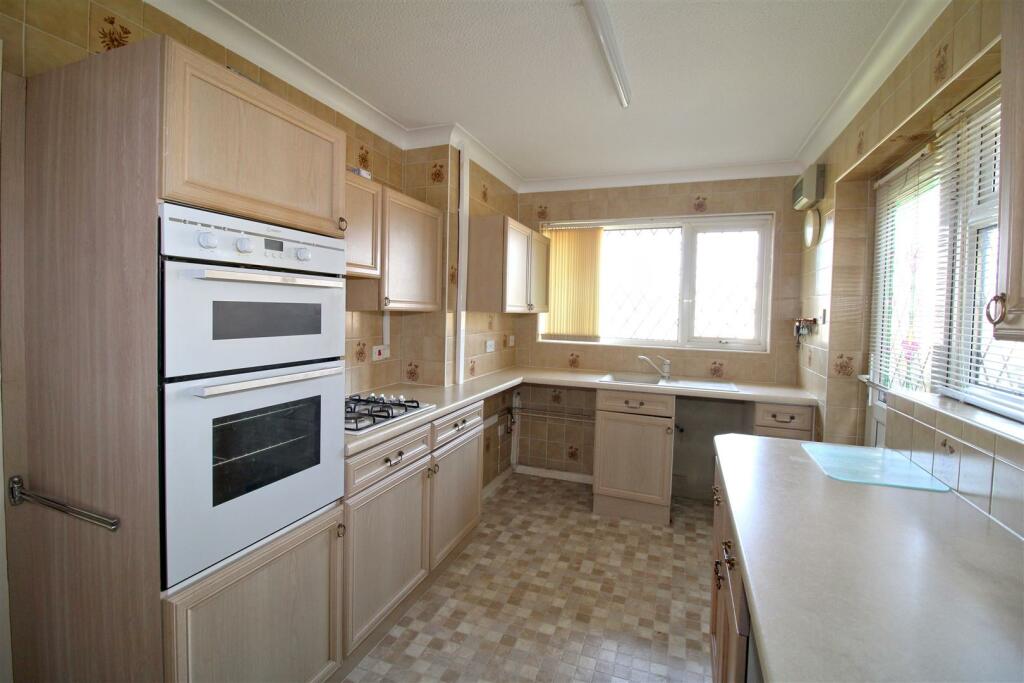
Full Description: A detached house situated in an elevated position within this small cluster of properties just off Carlton Road, within one mile of Seaford town centre, railway station, shopping amenities and the beach. Accommodation is arranged over two floors.The ground floor has a cloakroom, kitchen and convenient under stairs storage cupboard. The lounge enjoys rooftop views across Princess Drive and neighbouring properties.The first floor has three bedrooms with wardrobe cupboards, bathroom and separate cloakroom. Notably, the third bedroom has direct access onto a mature garden and patio enjoying a south easterly aspect.The garden enjoys a good degree of privacy with established hedgerow and two timber sheds and convenient access to the front elevation.The garage is situated adjacent to Carlton Road, marked number 58 in a compound of three garages.The property is available with no onward chain and vacant possession.From Carlton Road, there is a concrete footpath leading to a cluster of detached houses set back from open plan gardens. The front elevation is partly laid to lawn with flower borders and concrete path leading to the front entrance door.Ground Floor - Entrance lobby to ground floor cloakroom with coloured suite and UPVC double glazed front window. Radiator.LOUNGEWith two radiators, gas effect fire, (not tested), deep walk-in under stairs storage cupboard. UPVC double glazed floor to ceiling window overlooking front garden and rooftop views of neighbouring properties.KITCHENFitted range of base and wall mounted units. There is a good amount of worktop extending to incorporate drainer unit, four ring gas burner, further space beneath appliances, fitted oven ( not tested ) and gas fired boiler. Radiator. UPVC double glazed side window and door. Front window with rooftop views of neighbouring properties.First Floor - From the lounge, there is a staircase leading to half landing and first floor landing with UPVC double glaze side window. Hatched the loft space. doors to:BEDROOM ONEWith built-in double wardrobe cupboard. Radiator. UPVC double glazed high-level window overlooking rooftop views of neighbouring properties.BEDROOM TWOWith built-in wardrobe cupboard recess and small hatch affording access to a section of eaves storage. Linen cupboard, housing water cylinder. Radiator. High-level window overlooking rooftop view of neighbouring properties.BEDROOM THREEBuilt-in wardrobe double cupboard. radiator. UPVC double glaze doors opening out onto rear garden.BATHROOMColoured Suite comprising panelled bath. Pedestal wash basin, fully tiled shower cubicle, radiator, UPVC double glazed rear window.CLOAKROOMwith low-level WC. Pedestal wash basin, radiator. UPVC double glazed rear window.Outside - REAR GARDENA mature setting with paved patio, raised brick built retaining wall, mature hedgerowsand fenced enclosed, providing a good degree of privacy. There is a timber garden shed, feature trellis archway leading to lawn area with additional small timber shed. A side gate affords access and steps down to the front elevation.GARAGESituated within a compound of three garages ( middle marked 58) access via Carlton Road nearby. Price fire up and over door and concrete hardstanding. Power and lighting facility.Disclaimer - Measurements: These approximate room sizes are only intended as general guidance. You must verify the dimensions carefully before ordering carpets or any built in furniture.BrochuresCarlton Road, SeafordEPCBrochure


