Property Details:
• Type: House
• Tenure: Freehold
• Floor Area: N/A
Key Features:
• 3 double bedrooms
• Modern kitchen
• Smart bathroom
• Open plan layout
• Courtyard patio
• Popular location
• Viewings are highly recommended
• Total approx floor area: 78 sq.m. (844 sq.ft.)
• Exclusive to Maslen Estate Agents
Location:
• Nearest Station: N/A
• Distance to Station: N/A
Agent Information:
• Address: 39 Lewes Road,
Brighton,
BN2 3HQ
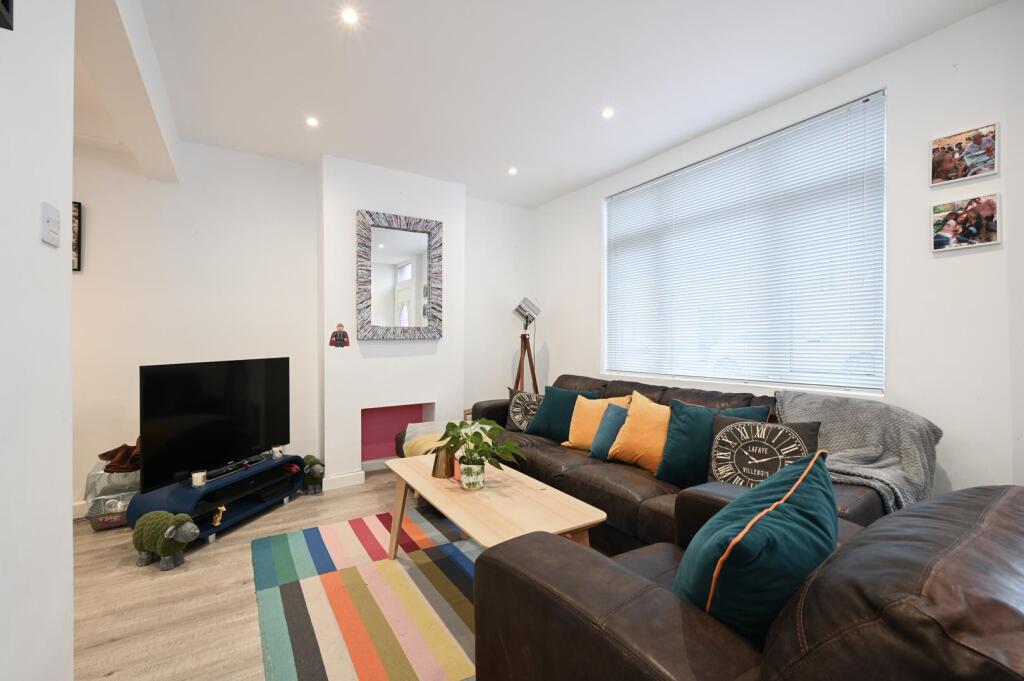
Full Description:
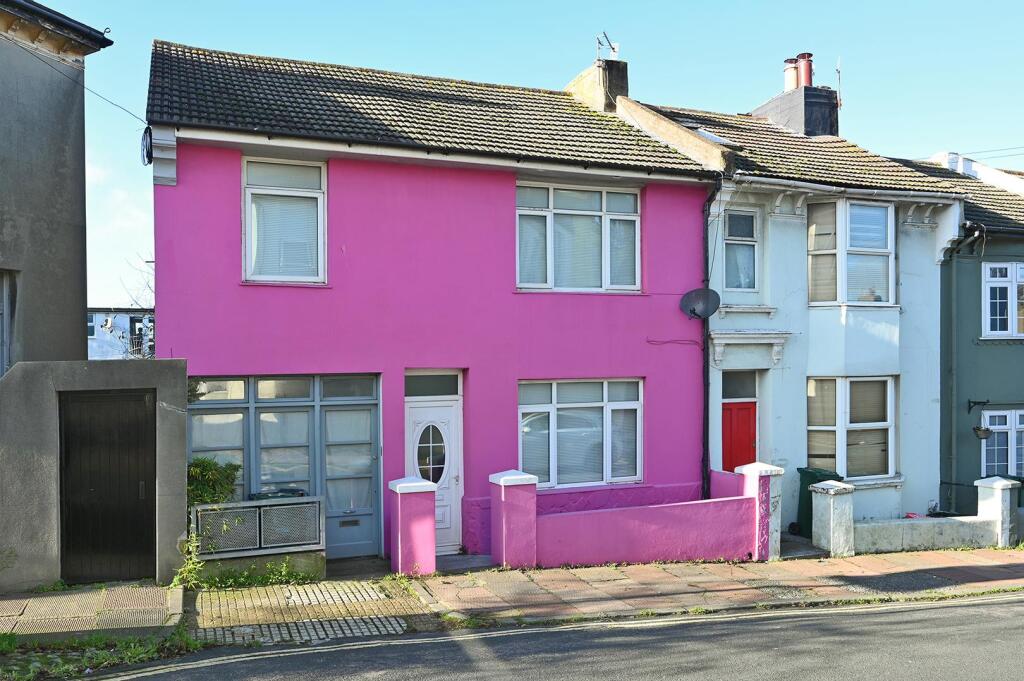
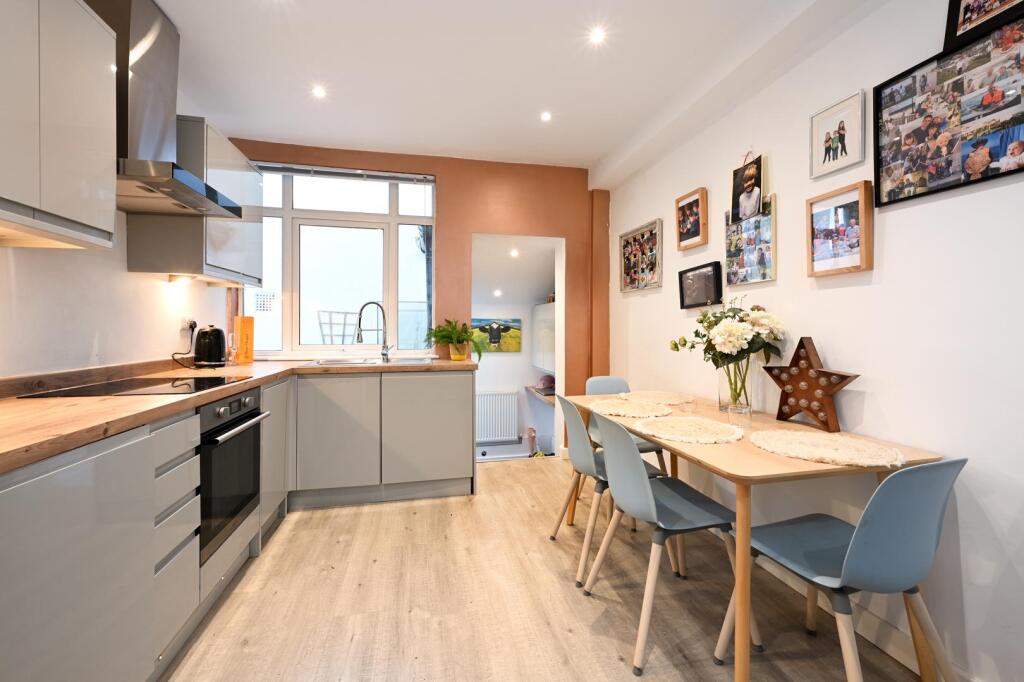
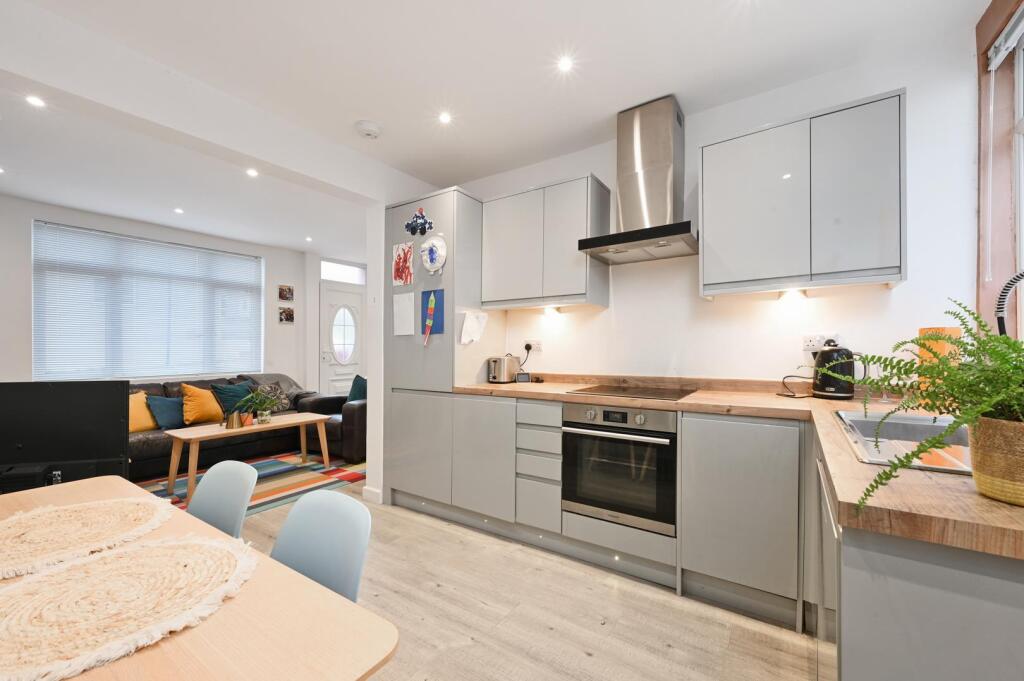
Nestled in the vibrant heart of Hanover, this beautifully presented 3 bedroom home offers BRIGHT & AIRY accommodation throughout. Set within the catchment area for the HIGHLY REGARDED St. Luke’s Primary School, it’s ideal for families seeking both comfort & convenience. The property features a SLEEK, MODERN L-shaped open-plan kitchen, dining, & lounge area perfect for entertaining or relaxing. A SMART, CONTEMPORARY bathroom adds to the home’s stylish appeal. There is also scope to extend into the loft space to create an additional bedroom (subject to necessary consents). Located just a short stroll from independent cafes, shops & excellent transport links, this home combines MODERN living with a welcoming community atmosphere. Viewings are highly recommended. Energy Rating: D66 Exclusive to Maslen Estate AgentsWhat the owner says:"We have absolutely loved living in this house and this area. It’s been perfect for the best primary and secondary schools in Brighton and at the same time being a 5 min walk to Queens Park or a 15 min walk to the pier / Laines. It’s super light which makes the house feel very happy! Having 3 double bedrooms has been an added value for entertaining family and friends. We are really sad to be moving on but hope the new people enjoy it as much as we have."Front door to:Open Plan Lounge/Kitchen/Dining Room - Lounge Area - Wood effect flooring, radiator, recessed spotlights, window to front, stairs rising to first floor, understairs storage cupboard housing 'Vaillant' boiler, further cupboard housing meters & fusebox.Kitchen/Dining Area - Range of wall & base units with wooden work surfaces over, inset stainless steel single drainer sink unit with mixer tap, inset hob with extractor over, integrated oven below, integrated fridge/freezer, integrated dishwasher, space for washing machine, undercabinet lighting, space for table & chairs, recessed spotlights, wood effect flooring, radiator, window to rear, door to courtyard.First Floor Landing - Split level landing, window to rear, radiator, hatch to loft space, doors to all rooms.Bedroom - Window to rear, radiator.Bedroom - Window to front, radiator.Bedroom - Window to front, radiator, built in storage cupboard with hanging rail & shelving.Bathroom - Low level WC with push button flush, wash hand basin with mixer tap & vanity storage below, panelled bath with mixer tap, wall mounted shower unit over with 'rainfall' style shower head & further hand held shower attachment, glass shower screen, ladder style heated towel rail, fully tiled walls, tiled floor, recessed spotlights, window to rear with frosted glass.Courtyard - Laid to patio.Total Approx Floor Area - 78 sq.m. (844 sq.ft.)Council Tax Band C - Parking Zone V - V1 - BrochuresCarlyle Street, BrightonBrochure