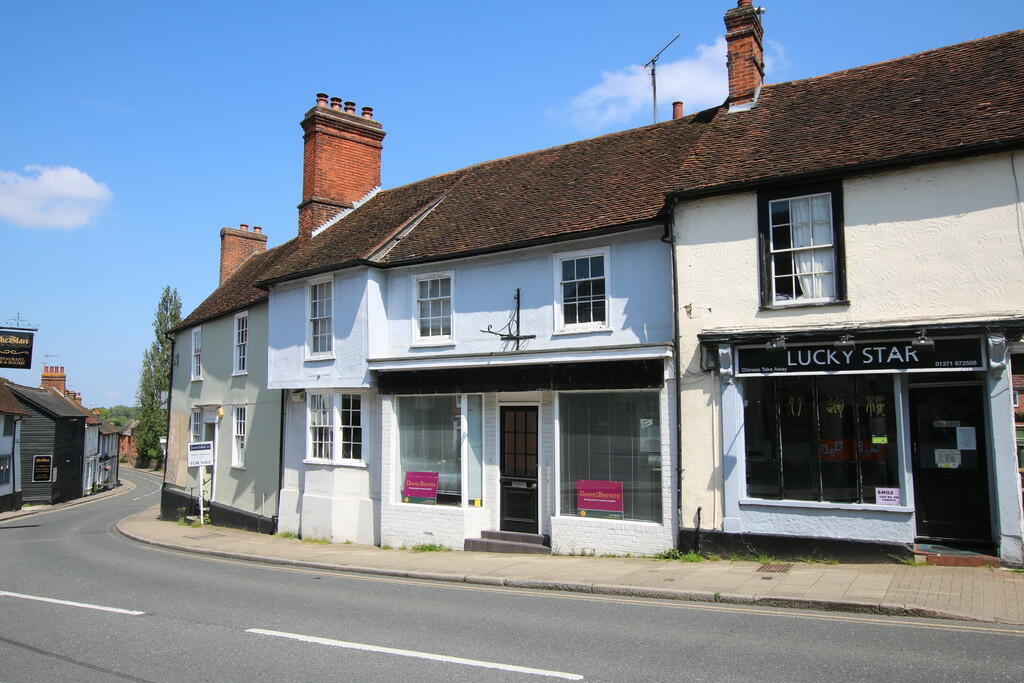
For Rent
£1,208/mo
Market Place, Dunmow
Studio
Office
Llanybydder
Listed by James & Co, Great Dunmow


Property Details: - Type: Detached bungalow - Bedrooms: 3 - Bathrooms: 2
Agent: Evans Bros - Llanybydder Phone: 01570 519985
* Motivated Vendors * A delightful 3 bedroomed bungalow with attractive views over the River Teifi & surrounding countryside. Conveniently situated on the outskirts of the market town of Llanybydder with tarmac drive approach, car port & workshop. This charming property benefits from double glazing, internal & external insulation, oil fired central heating, privately owned solar PV & a lovely conservatory / sun room to the front, fish pond, various attractive plants & shrubbery, workshop & sheds to the outside. <br/> *FIRST TIME ON THE MARKET IN 20+ YEARS*<br/><br/><b>Location</b> - The property enjoys attractive views over the river Teifi & surrounding countryside & is conveniently located on the outskirts of the Market Town of Llanybydder which provides a good range of everyday facilities and amenities including Primary School, Doctors Surgery, a popular bakery, off license shops etc. The property is only some 5 miles from the University and Market Town of Lampeter and is 17 miles North of Carmarthen which provides good access to the M4, along with rail transport and further services.<br/><br/><b>Description</b> - The placing of this property on the open market for the first time in over 20 years provides prospective purchasers with an opportunity to purchase a delightful, energy efficient 3 bedroomed detached bungalow with the benefit of internal & external insulation, oil fired central heating, privately owned solar PV & double glazing. The property has a certain charm which is sure to capture the heart & affords more particularly the following -<br/><br/><b>Side Entrance Door To -</b> - via accesible ramp approach<br/><br/><b>Utility Room</b> - 4.65m x 1.60m (15'3" x 5'3") - with Worcester oil boiler, base & wall units, plumbing for automatic washing machine, space for tumble dryer, side window with pleasant view, tongue & groove ceiling, part tiled, stable door to -<br/><br/><b>Kitchen</b> - 4.06m x 3.28m (13'4" x 10'9") - A spacious part tiled kitchen with a good range of base & wall units, central island/breakfast bar, electric oven & electric hob with extractor hood over, single drainer sink with lovely views over the River Teifi & surrounding coutnryside & space for fridge / freezer, door to -<br/><br/><b>Living Room / Diner</b> - 7.11m x 3.48m (23'4" x 11'5") - A spacious living room / diner being the hear of the home with electric fire, side picture window & double doors to -<br/><br/><b>Conservatory</b> - 3.53m x 2.95m (11'7" x 9'8") - (Of uPVC construction) A great space to soak up the sun & overlook the garden.<br/><br/><b>Inner Hallway</b> - <br/><br/><b>Airing Cupboard</b> - with shelving<br/><br/><b>Bedroom 1</b> - 3.43m x 2.77m (11'3" x 9'1") - with rear view & -<br/><br/><b>En-Suite</b> - being fully tiled with WC, pedestal wash hand basin & electric shower, tongue & groove ceiling<br/><br/><b>Bedroom 2</b> - 3.43m x 2.82m (11'3" x 9'3") - to the front of the property, spacious in nature<br/><br/><b>Bedroom 3 / Study</b> - 3.45m x 2.29m (11'4" x 7'6") - with sizeable built in wardrobe<br/><br/><b>Shower Room</b> - 3.25m x 1.70m (10'8" x 5'7") - Being a good size with walk-in shower, WC, pedestal wash hand basin, toiletries cabinet, tongue & groove ceiling<br/><br/><b>Externally</b> - The property enjoys well kept grounds with a tarmac driveway providing ample parking space leading down to the front of the property with car port, patio & gravelled grounds with lean to, pond, raised beds, pergola & various colourful plants & shrubbery.<br/><br/><b>Driveway</b> - <br/><br/><b>Car Port</b> - <br/><br/><b>Pond</b> - <br/><br/><b>Gardens</b> - <br/><br/><b>Raised Beds</b> - <br/><br/><b>Workshop</b> - 3.56m x 2.90m (11'8" x 9'6") - with electricity connected & work surfaces<br/><br/><b>Sheds</b> - useful storage sheds<br/><br/><b>Views</b> - <br/><br/><b>Council Tax Band 'C'</b> - <br/><br/><b>Services</b> - We understand that the property is connected to mains water, electricity & drainage. Oil fired central heating with the option of air source heating if desired. We are informed by the vendors privately owned solar PV.<br/><br/><b>Directions</b> - What3Words: <a target="_blank" href="https://what3words.com/knocking.computers.kebab">knocking.computers.kebab</a><br/><br/>From the square in Llanybydder take the Carmarthen road for approximately half a mile, the tarmac driveway down to the property can be found on your right hand side just after a bridge as identified by the 'Evans Bros for sale' board.<br/><br/>