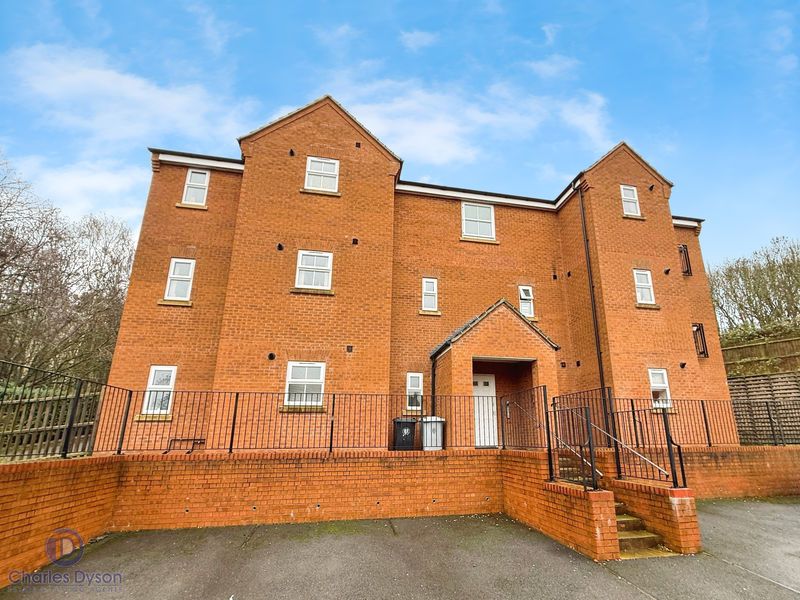
For Sale
£110,000
Cromford Court, Grantham NG31
2 bd
1 ba
Flat
Grantham NG31
Listed by David Grace - Grantham


Property Details: - Type: Detached bungalow - Bedrooms: 2 - Bathrooms: 1
Agent: Walters - Grantham Phone: 01476 218763
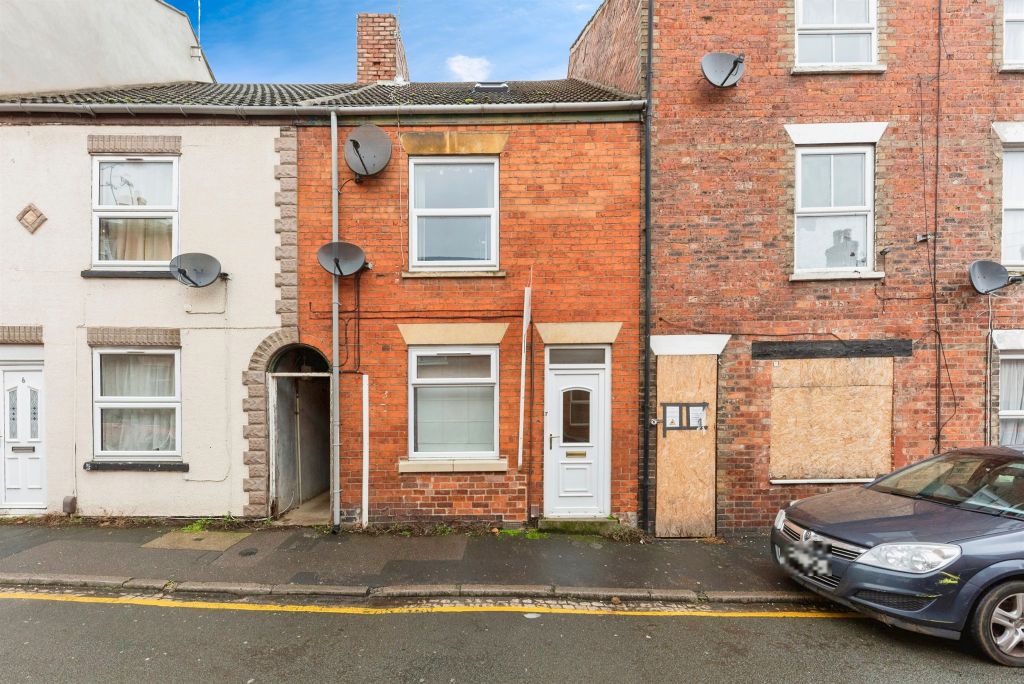
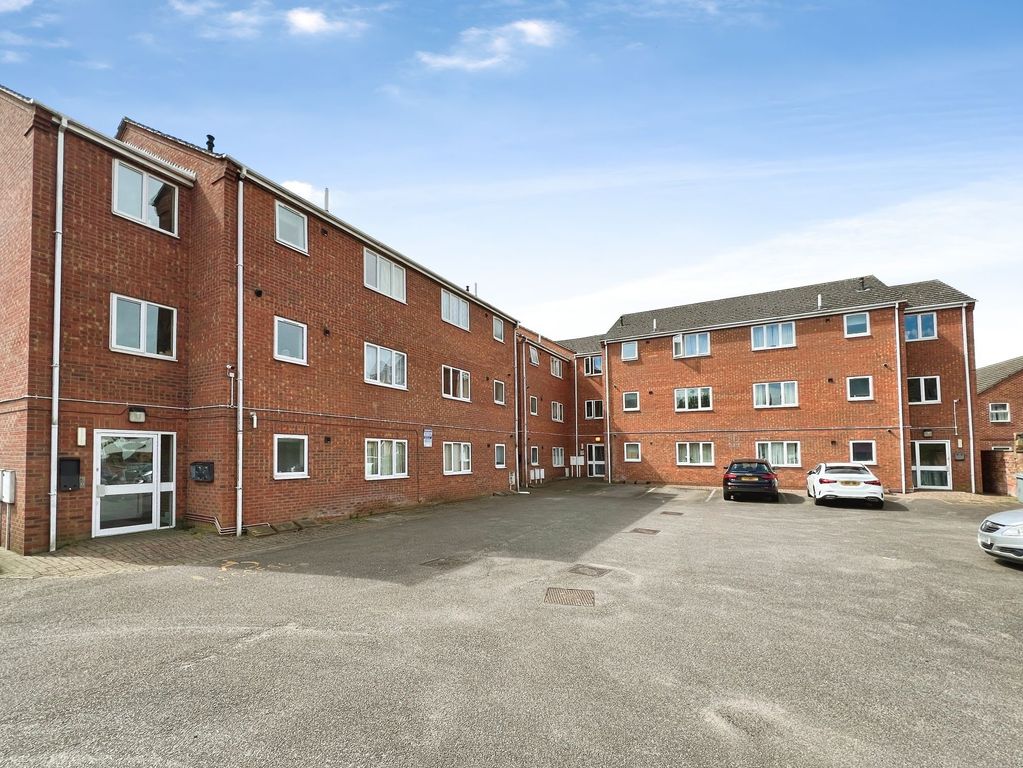
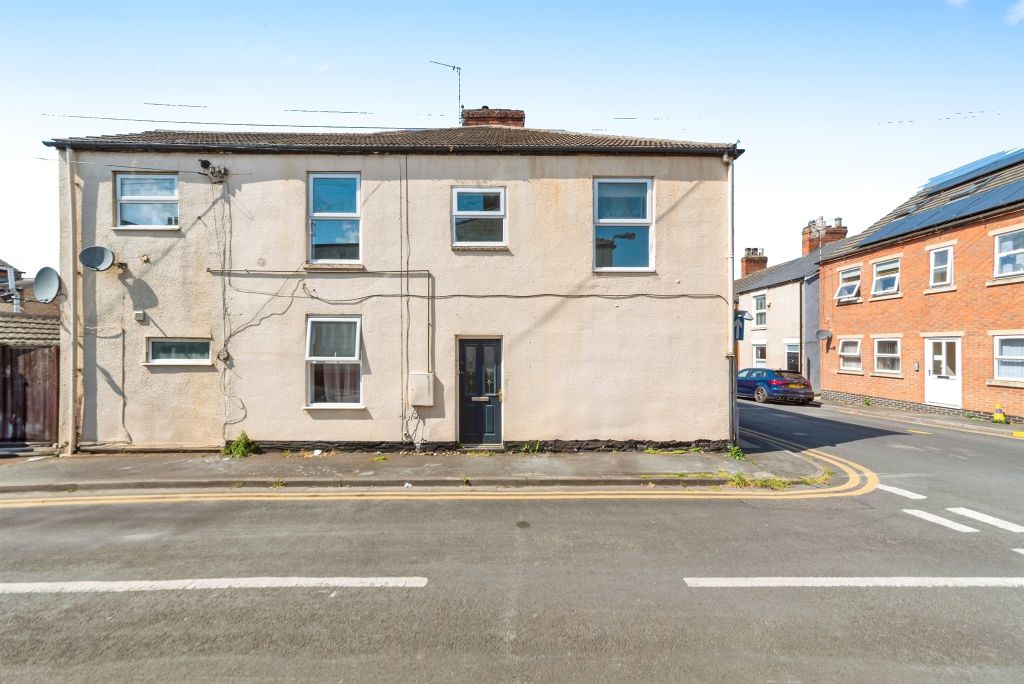
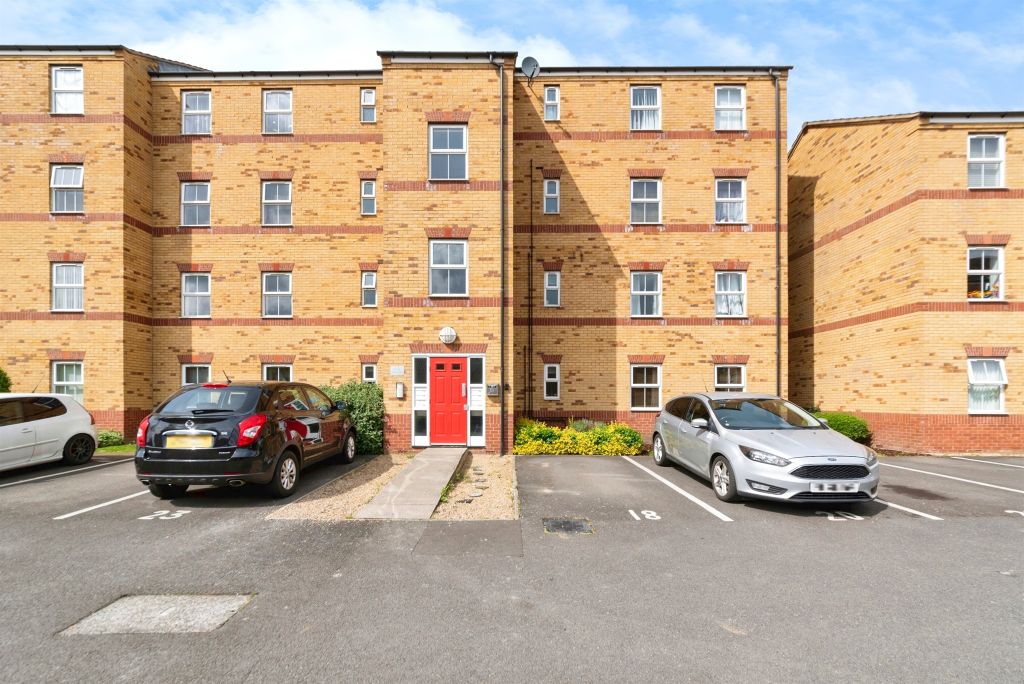
<p>Walters Grantham are Proud to Present This Fantastic Opportunity to Buy a Well Maintained Two Bedroom Detached Bungalow on the Sunningdale Estate!</p><p>Situated in the ever-popular market town of Grantham, this property benefits from a location that perfectly balances convenience and community. Grantham offers excellent transport links, including direct rail connections to London, a wide range of schooling options, and a variety of shops, restaurants, and leisure facilities. The Sunningdale Estate itself is one of the town’s most sought-after residential areas, known for its quiet surroundings, family-friendly feel, and easy access to local amenities including nearby shops, parks, and schools, making it an ideal setting for a range of buyers.</p><p>This detached bungalow is a rare opportunity, with only a handful of this particular style ever built on the estate, and even fewer coming to market. The current owner has held the property for a number of years as a landlord, renting to family and friends, and has consistently maintained it to a high standard throughout.</p><p>Positioned away from the main road, the property enjoys a tucked-away setting with no through traffic, offering a more private and peaceful environment. To the front, there is a generous driveway providing off-road parking for multiple vehicles, along with access to a larger than usual single garage, offering generous space to comfortably park a car or utilise as a workshop.</p><p><strong>Sitting Room 4.95m x 3.55m (16'3 x 11'8)</strong><br/>Entry is via a porch leading into the main sitting room. This is a well-proportioned space featuring a bay window to the front aspect, a gas fireplace as a focal point, and radiators positioned beneath the window and along the side wall. From here, there is access through to both the hallway and the kitchen.</p><p><strong>Dining Kitchen 4.24m x 2.84m (13'11 x 9'4)</strong><br/>The kitchen has been recently updated with modern base units and new worktops, complemented by existing upper cabinets. It offers a practical layout with space for a washing machine, refrigerator and freezer. Additionally, a fitted stainless steel Beko oven, Zanussi hob and extractor. Windows to the front and side aspects plus a side door providing convenient access from the drive. </p><p><strong>Hallway</strong><br/>The inner hallway connects the remainder of the accommodation, providing access to both bedrooms and the family bathroom.</p><p><strong>Family Bathroom</strong><br/>The family bathroom is fitted with a bath with shower over, WC, and sink, with tiling extending around the lower half of the walls. A frosted side aspect window provides natural light, and there is a radiator fitted.</p><p><strong>Bedroom One 3.72m x 3.57m (12'2 x 11'9)</strong><br/>Positioned to the rear of the property, the main bedroom benefits from built-in wardrobes, a radiator beneath the rear aspect window, and a newer plush grey carpet.</p><p><strong>Bedroom Two 3.00m x 2.75m (9'10 x 9'0)</strong><br/>The second bedroom is also a generous size, featuring the same carpet and a rear aspect window with a radiator beneath.</p><p><strong>Garage 6.00m x 3.05m (19'8 x 10'0). </strong></p><p>A large single garage offering excellent versatility, for secure parking and a workshop space. The garage is located within the rear garden accessed by a driveway providing off-road parking for multiple vehicles. </p><p>Externally, the rear garden is laid out for ease of maintenance, featuring a flat lawn and a neatly arranged granite stone area directly beneath the rear windows. The garage is located within the garden space, with access also available back through to the driveway.</p><p>Overall, this is a well-maintained and rarely available detached bungalow, offering a quiet setting, practical layout, and strong potential in one of Grantham’s most desirable locations.</p><p><strong>Disclaimer:</strong></p><p><strong>Anti Money Laundering Regulations:</strong> As per regulations, future buyers will be requested to provide identification documentation at a later stage. Your cooperation is appreciated to ensure a smooth sale process.</p><p><strong>Guidance Measurements:</strong> The measurements provided are for guidance purposes only. Prospective buyers are strongly recommended to double-check the measurements before making any financial commitments.</p><p><strong>Appliance Condition: </strong>No testing of appliances, equipment, fixtures, fittings, or services has been carried out by Walters Grantham. Buyers are advised to independently assess the condition of appliances.</p>