Property Details:
• Type: Detached
• Tenure: N/A
• Floor Area: N/A
Key Features:
• 1306 Sq Ft (Approx)
• Freehold
• Four Bedrooms
• En-Suite Shower Room
• Fantastic family home
• Sought after close
• Large driveway for multiple cars
• Generous Garden
• Spacious rooms
• Close to amenities
Location:
• Nearest Station: N/A
• Distance to Station: N/A
Agent Information:
• Address: 258 Hoylake Road,
Moreton,
CH46 6AF
Full Description:
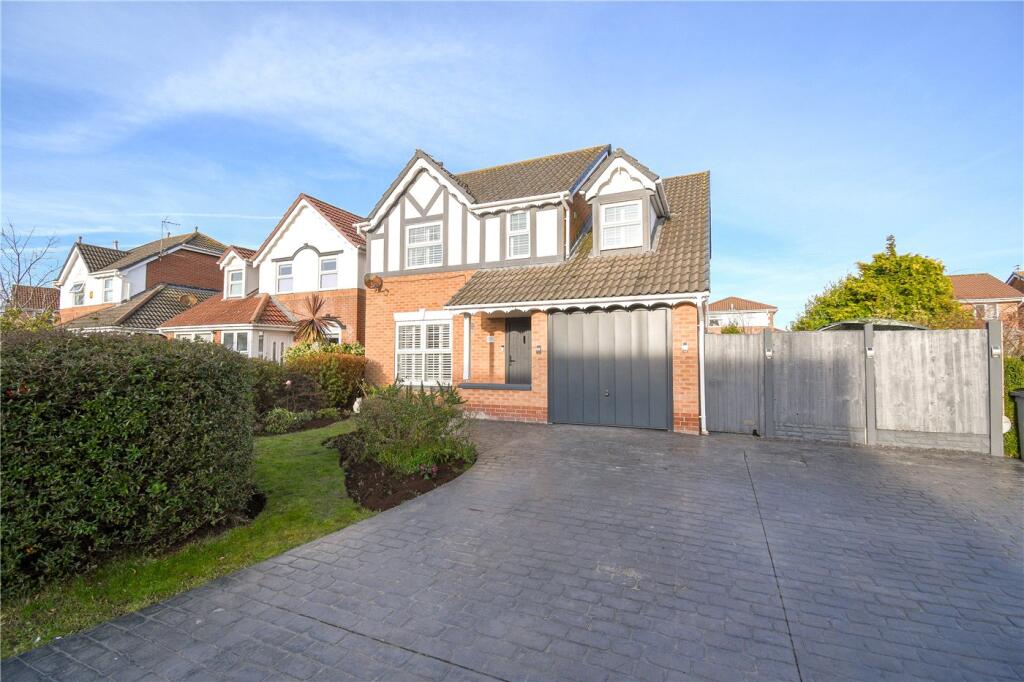
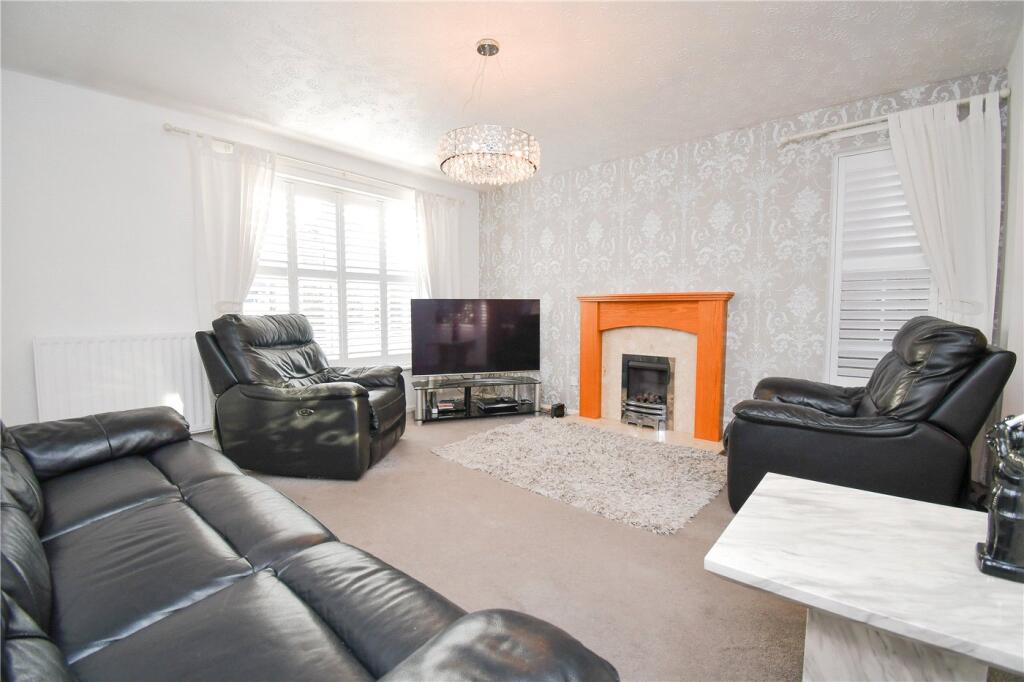
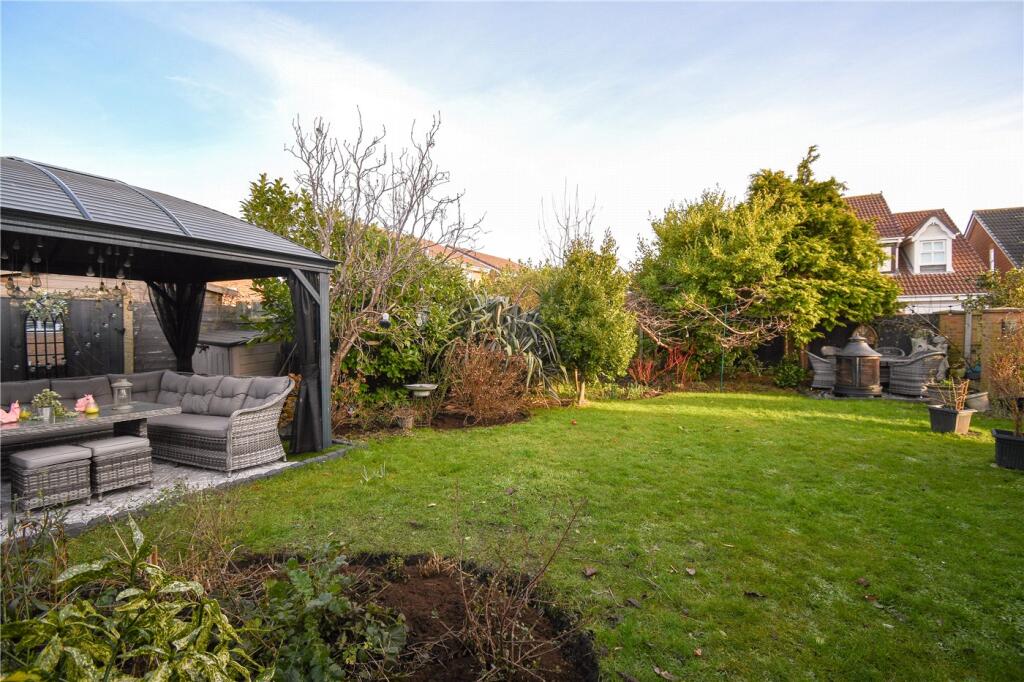
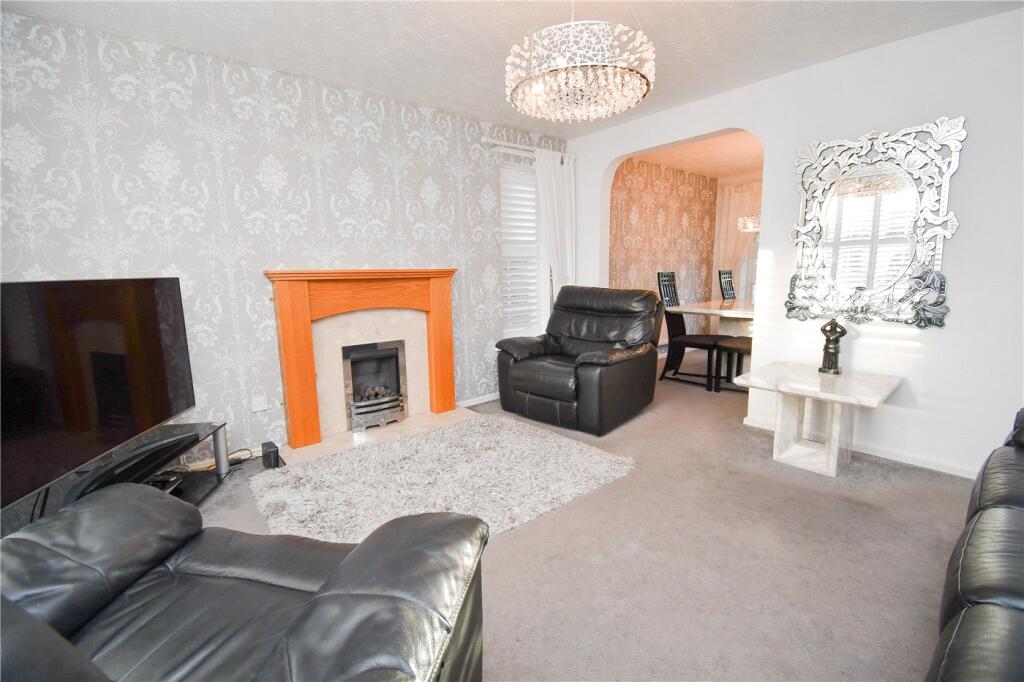
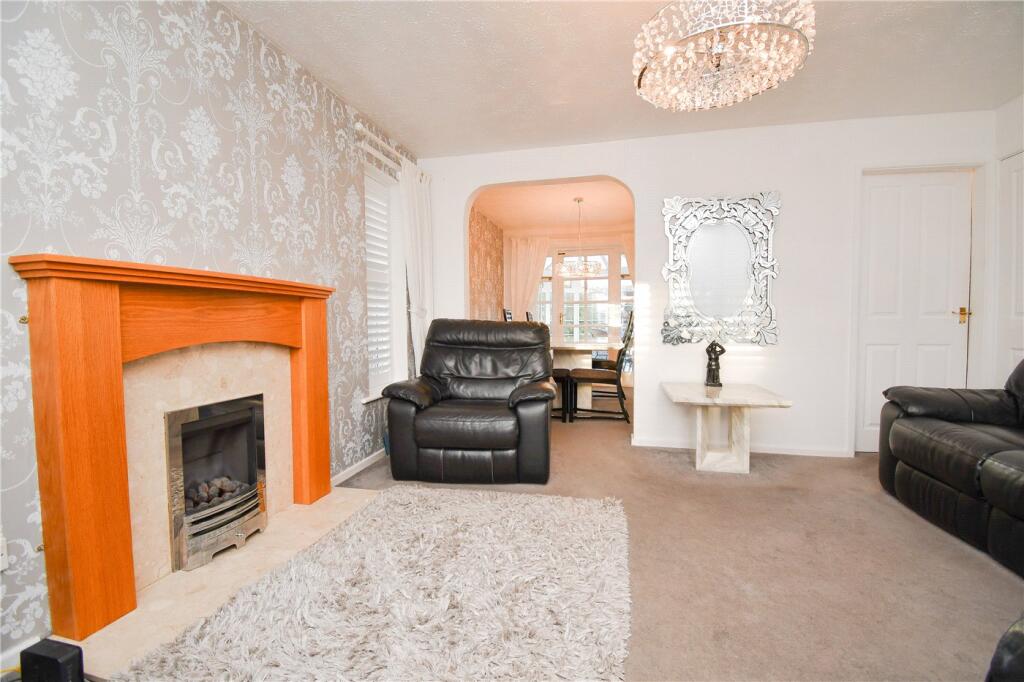
Immaculate four-bedroom detached family home in a sought-after Moreton close, offering stylish living with spacious interiors, a modern fixtures, conservatory, and generous gardens. Conveniently located near transport links, schools, and amenities, the perfect blend of comfort and convenience!Nestled in one of Moreton’s most desirable closes, this stunning four-bedroom detached family home offers the perfect blend of contemporary living and spacious comfort. Situated within close proximity to transport links, highly regarded schools, and local amenities, this property is a rare find that promises convenience and style in equal measure.As you approach the home, a large driveway provides ample off-road parking, leading you to the front door. The entrance is through a welcoming vestibule, which flows effortlessly into the expansive light-filled lounge. With a large window overlooking the front lawn, elegantly dressed with contemporary Venetian shutters, providing both privacy and a chic finish. A feature fireplace adds a touch of warmth and character to this room, perfect for the whole family. Beyond the lounge, you’ll find the spacious dining room, ideal for entertaining or family meals. From here, doors open into the conservatory, offering an abundance of light and views of the beautiful rear garden.The stunning, modern kitchen forms the heart of the home. Thoughtfully designed with plenty of worktop and storage space, equipped with sleek integrated appliances, offering both style and practicality. A breakfast coffee bar provides a cosy spot to enjoy your morning brew, and the space flows effortlessly into a convenient utility room. The utility houses white goods and offers side access to the garden, perfect for ease of use. Additionally, a stylish downstairs W/C is positioned for added convenience.Upstairs, the property offers four generously sized bedrooms all with modern decor. The master suite is a true retreat, featuring an elegant en-suite shower room with chic grey tiles and a modern shower unit, wash basin, and W/C. The second bedroom boasts a large built-in wardrobe, providing plenty of storage space, with the remaining two bedrooms equally spaciosusCompleting the first-floor layout is the family bathroom, featuring contemporary decor, dual wash basins, a jacuzzi bath, and a W/C. Externally, the property occupies a generous plot with wrap-around gardens that create a perfect haven for outdoor living. Mature shrubbery and well-maintained pathways lead you to several seating areas, allowing you to enjoy the sunshine throughout the day, whether you’re looking for a quiet spot to relax or a place to entertain friends and family.To the front of the property, a small, manageable lawn complements the off-road parking area. There is also a large integral garage, providing ample storage space and housing the central heating boiler.This immaculate home offers a wealth of features that make it ideal for modern family living, from its spacious interiors to its beautiful garden and sought-after location. With its impeccable finish and thoughtful design, this property is sure to attract a great deal of interest. Call our Moreton team to arrange your viewing!