Carpentras (Vaucluse)
About this home
Green-Acres Property Listing - France
Property Details: Rooms: 6 Bedrooms: 4 Price: 459,000 EUR
Agency: STERNS
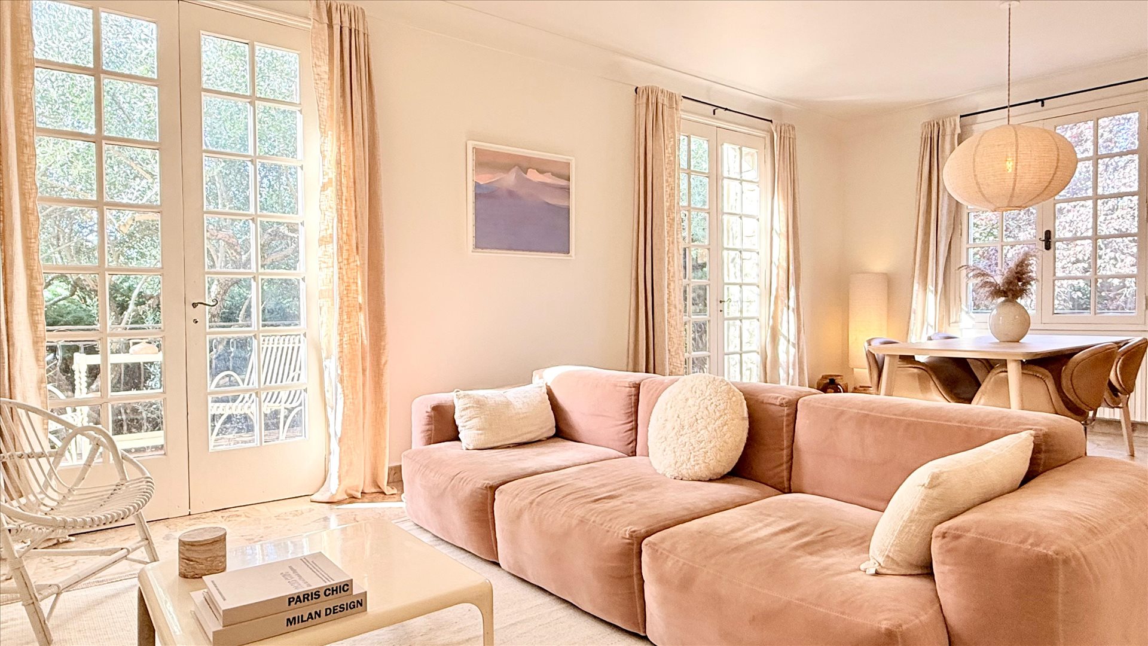
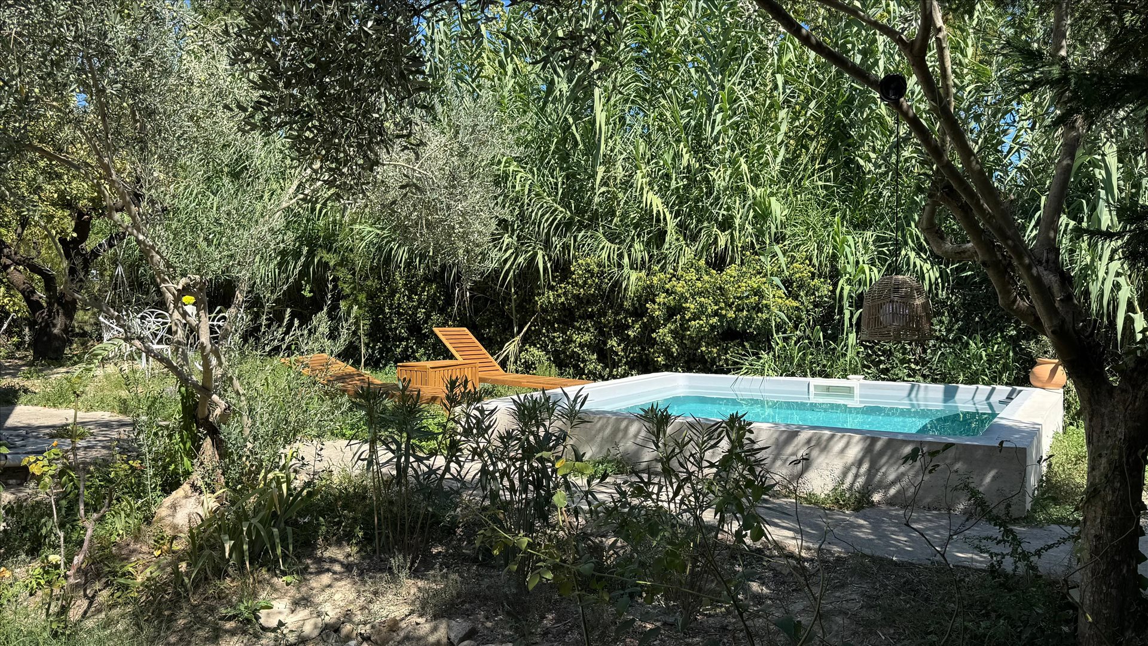
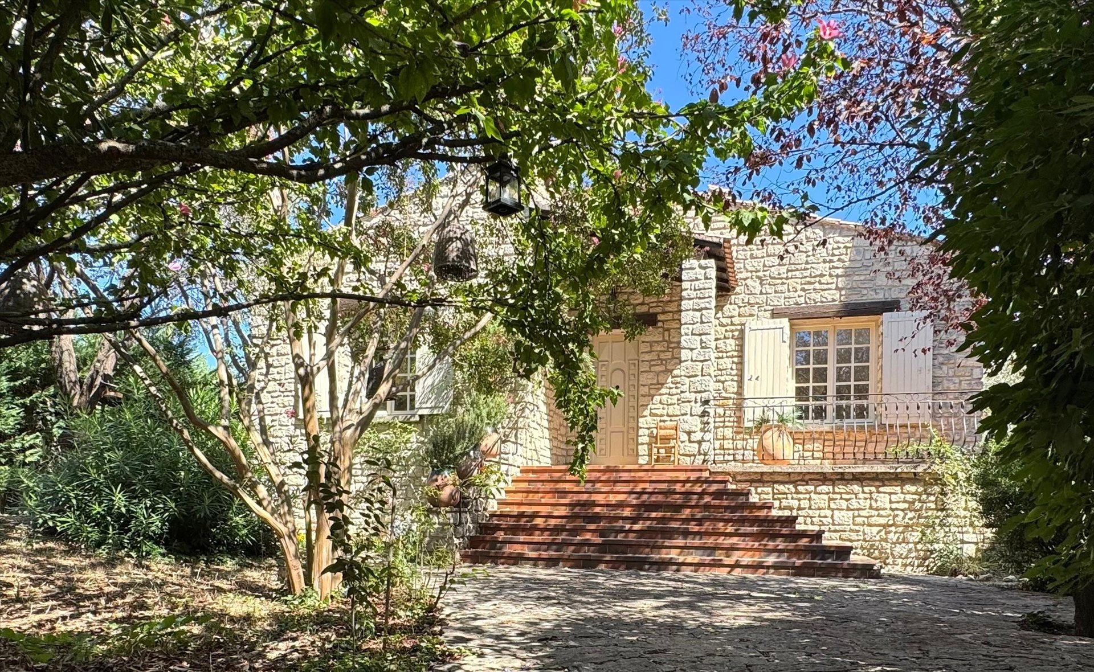
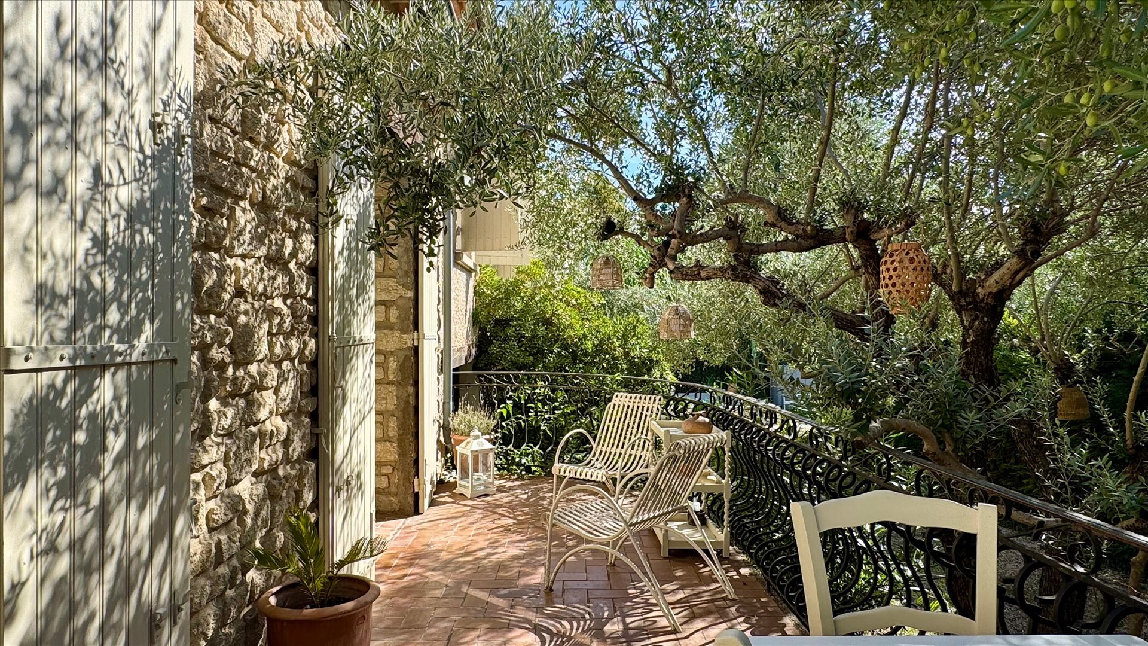
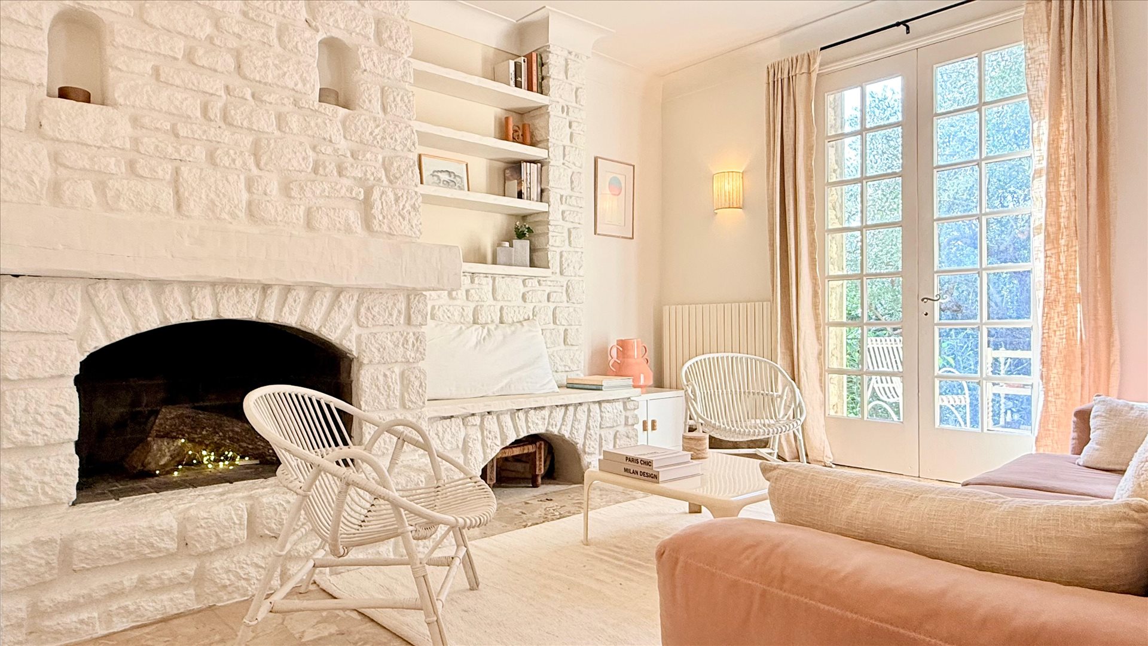
Description: Architect-designed house renovated – 170 m² living space – Land 1,050 m² Just a few minutes' walk from the heart of Carpentras, in the residential area of La Lègue, this architect-designed house from the 1970s, completely reimagined in 2025, embodies the art of living in Provence. Bathed in light thanks to its quadruple exposure, it offers generous volumes and high-end features. Its comprehensive renovation (DPE B) combines original character with modern comfort: heat pump, air conditioning in all bedrooms, double glazing, roof and floor insulation. The raised ground floor hosts an entrance with storage, a fitted kitchen with a pantry, an office, and a spacious living area. The living room, enhanced by its stone fireplace, opens wide onto the terrace and garden. The half-level features two beautiful bedrooms with storage, a bathroom, a shower room, and a separate WC. On the top floor, the master suite of approximately 30 m² has its own bathroom with WC. It extends into a light-filled veranda: a suspended space ideal for a workshop, office, or reading room, with panoramic views of the Vaucluse Mountains. The garden level reveals a potential of 50 m² (double garage of 30 m² and laundry room of 20 m²) and a WC, perfect for creating a dependency or a telecommuting space. In the basement, a cellar and a natural wine cellar will delight enthusiasts. Outside, the 1,050 m² enclosed and landscaped garden (olive trees, orchard, lavender) features a masonry pool (3.5 × 3.5 m, depth 1.40 m). The proximity to the Canal de Carpentras and the well provides coolness and greenery. Highlights: - 170 m² living space + 50 m² convertible on the garden level - Quiet environment, schools and shops within a 5-minute walk - 1970's architecture renovated in 2025 (DPE B) - Enclosed land of 1,050 m² with orchard, well, and masonry pool - 3 bedrooms + 1 office (or bedroom), 2 bathrooms, 1 shower room, 3 WCs - South exposure, custom fitted kitchen - Stone fireplace, heat pump, air conditioning in bedrooms - Double garage, laundry room, and cellar Technical characteristics: Heating: Heat pump & Air conditioning DPE: B Pool: Basin 3.5 x 3.5 m Sewage: Mains drainage Status: Property in full ownership. Fees: Included charge to seller. Contact: Jeremy PERRIN