For Rent
Price on request
5 bed semi-detached house for saleWoodlands Drive, Apperley Bridge, Bradford BD10
Apperley Bridge
Only details supplied with this listing are shown. Ask the listing contact to confirm measurements, taxes and costs.
Property Details: • Type: Semi-Detached • Tenure: N/A • Floor Area: N/A
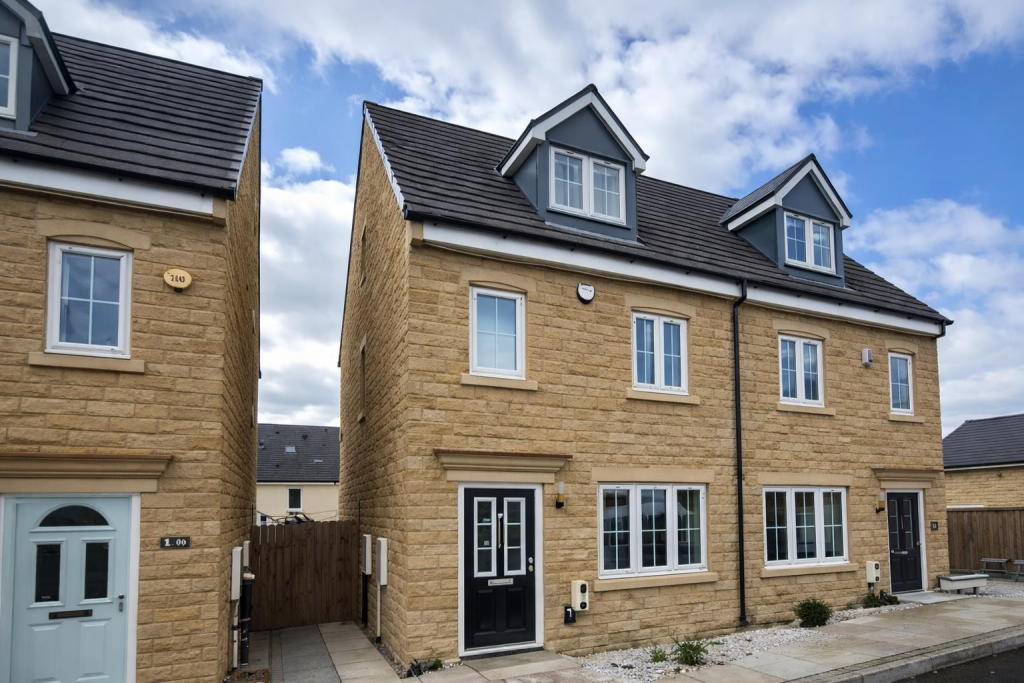
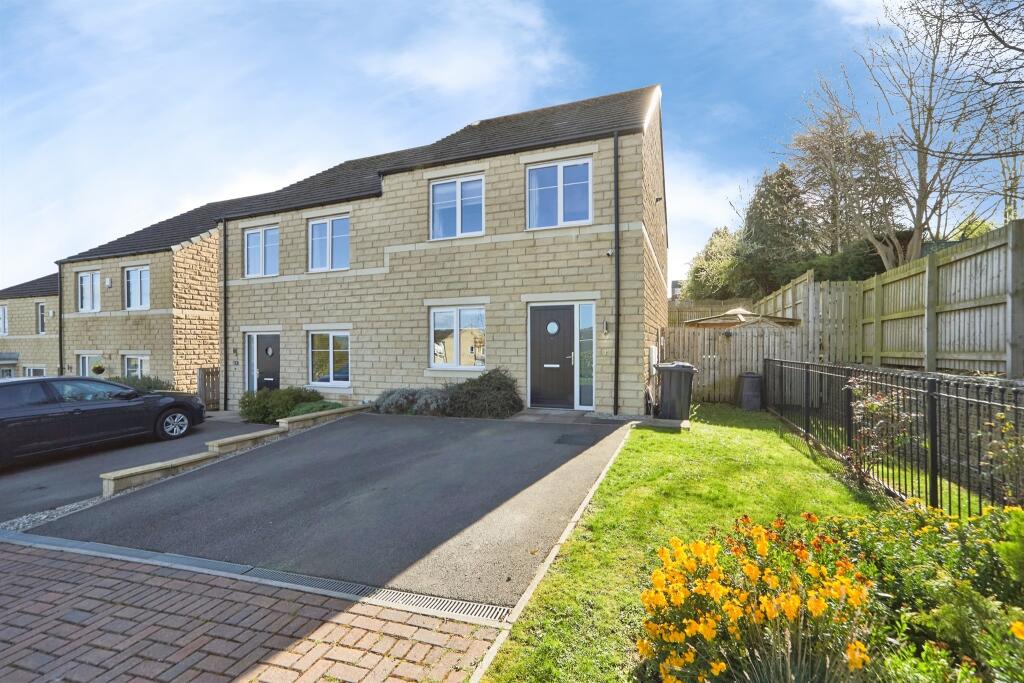
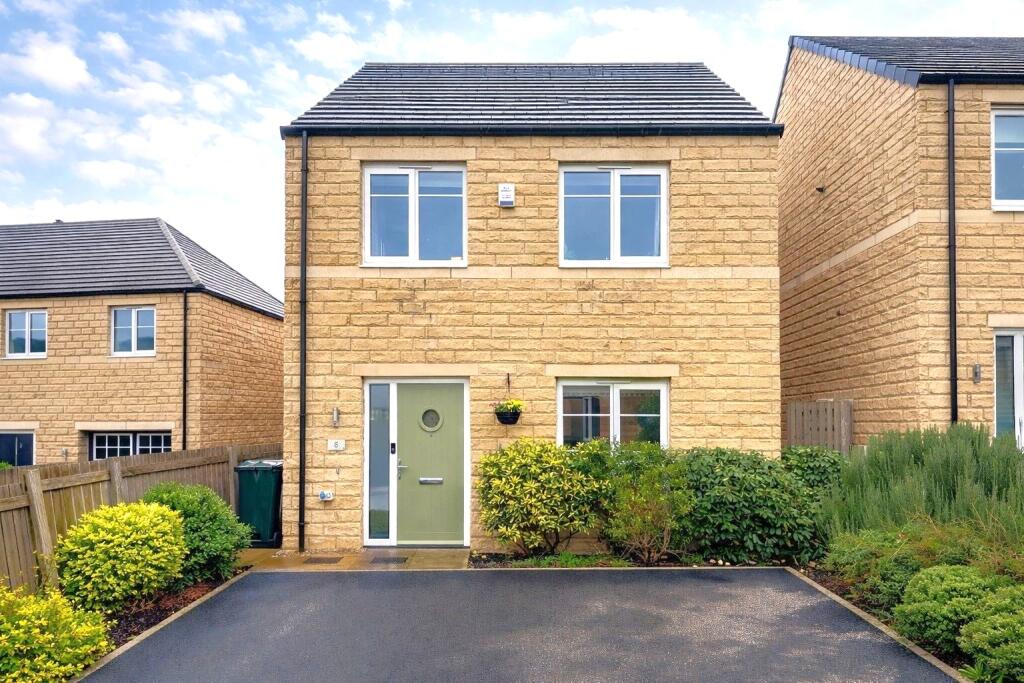
Key Features: • Stunning three-bedroom semi-detached townhouse • Spacious accommodation arranged over three floors • Impressive open-plan kitchen, dining and living area • Contemporary fitted kitchen • Bi-folding doors opening onto rear garden • Dressing room/walk-in wardrobe • Enclosed rear garden • Driveway providing off-street parking • Desirable location
Location: • Nearest Station: Apperley Bridge Station • Distance to Station: 0.6994293182312332 miles
Agent Information: • Address: 11 Church Lane, Pudsey, LS28 7LD
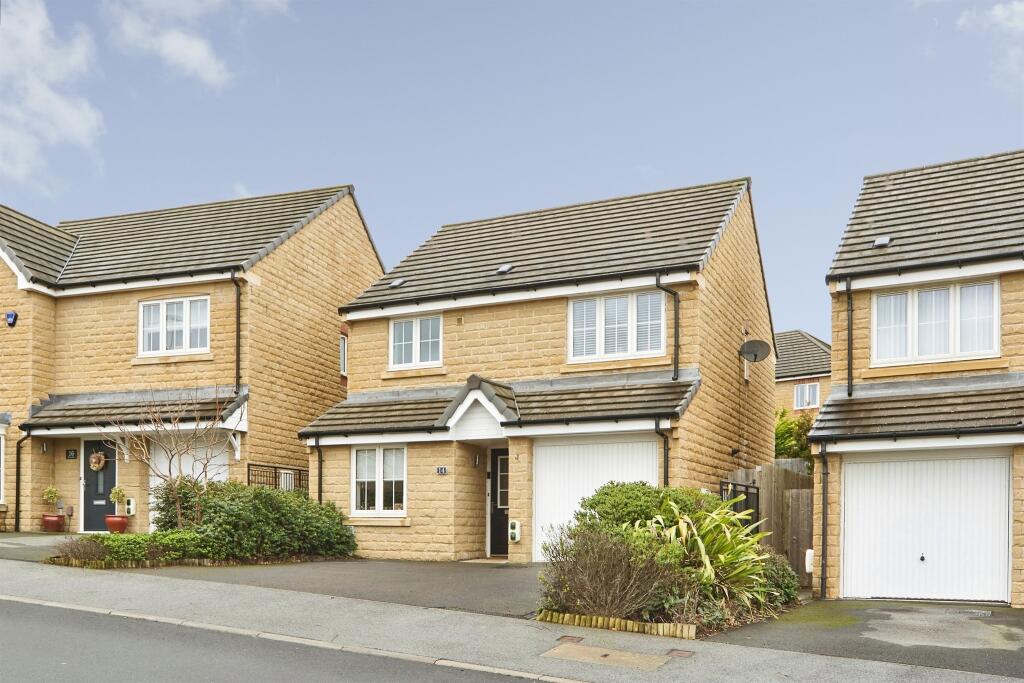
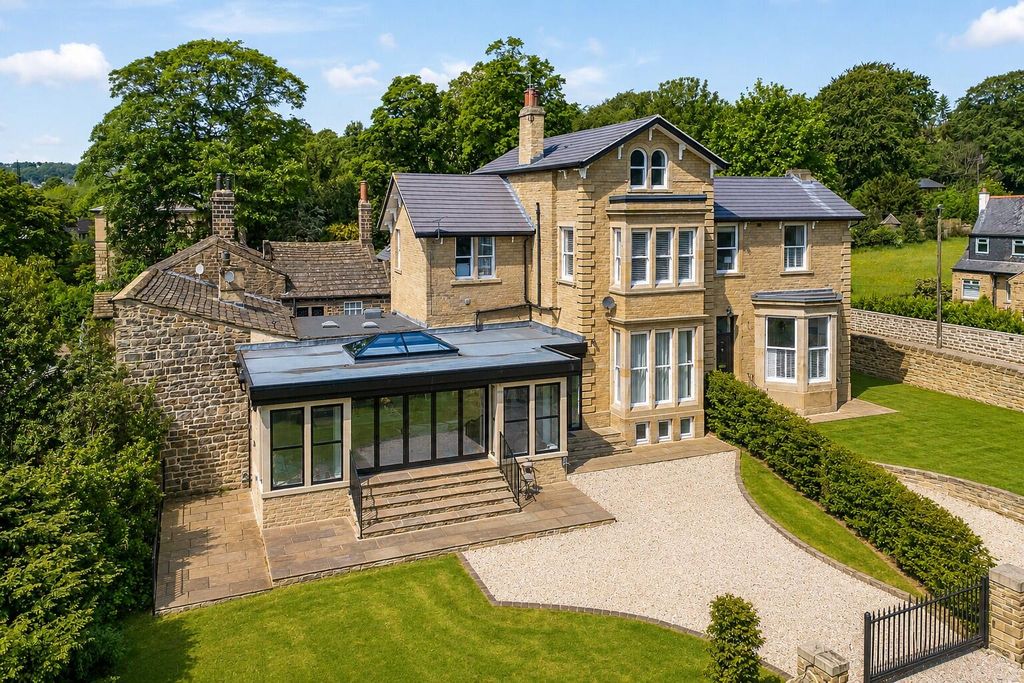
Full Description: Hunters Pudsey are delighted to offer to the rental market this stunning, three-bedroom stone-built semi-detached townhouse, situated within the sought-after Apperley Bridge development. Arranged over three floors, this beautifully designed home offers an impressive open-plan kitchen, dining and living area with bi-folding doors, three generous bedrooms, a dressing room/walk-in wardrobe, en-suite facilities, house bathroom and ground-floor WC. Externally, the property benefits from driveway parking and an attractive southerly-facing rear garden. Ideally positioned for local amenities, Apperley Bridge railway station and picturesque canal-side walks.<br /><br />Hunters Pudsey are delighted to offer to the rental market this stunning, larger-style, three-bedroom stone-built semi-detached townhouse, situated within a highly sought-after modern development in Apperley Bridge. Offering spacious and beautifully designed accommodation arranged over three floors, the property benefits from contemporary interiors, a dressing room/walk-in wardrobe, driveway parking and an attractive enclosed rear garden.<br /><br />Upon entering the property, you are welcomed into an inviting entrance hallway providing access to a convenient ground-floor WC and an impressive open-plan kitchen, dining and living area. The contemporary kitchen features a range of stylish fitted units with complementary work surfaces, creating a practical yet attractive space for everyday living. The generous open-plan arrangement provides ample room for both dining and relaxing, with impressive bi-folding doors opening directly onto the rear garden, allowing plenty of natural light to flow through.<br /><br />To the first floor is a spacious principal bedroom benefiting from a modern en-suite bathroom, finished with contemporary fixtures and fittings. Also on this floor is a versatile dressing room/walk-in wardrobe, providing excellent additional storage space.<br /><br />The second floor offers two further well-proportioned double bedrooms, both providing comfortable accommodation, together with a stylish house bathroom fitted with a contemporary suite.<br /><br />Externally, the property benefits from a driveway to the front providing off-street parking. To the rear is an attractive, enclosed garden enjoying a desirable southerly aspect, featuring a lawned area and fenced boundaries, providing an ideal space for outdoor relaxation and entertaining.<br /><br />Situated within the ever-popular Apperley Bridge development, the property is ideally positioned for access to an excellent range of local amenities, including shops, cafés, restaurants and well-regarded schools. Apperley Bridge railway station provides convenient connections towards Leeds and Bradford, making the location particularly appealing to commuters. Picturesque canal-side walks and surrounding green spaces are also within easy reach.<br /><br />Offering a fantastic combination of modern living, generous accommodation and a desirable location.<br /><br /><b>Kitchen</b> - 3.32m x 3.09m (10'10" x 10'1") - <br /><br /><b>Dining Room</b> - 3.09m x 2.01m (10'1" x 6'7") - <br /><br /><b>Living Room</b> - 5.31m x 3.07m (17'5" x 10'0") - <br /><br /><b>Wc</b> - 1.88m x 1.55m (6'2" x 5'1") - <br /><br /><b>Bedroom One</b> - 3.29m x 3.07m (10'9" x 10'0") - <br /><br /><b>Dressing Area</b> - 3.070m x 2.59m (10'0" x 8'5") - <br /><br /><b>En-Suite</b> - 2.31m x 1.40m (7'6" x 4'7") - <br /><br /><b>Bedroom Two</b> - 4.14m x 2.76m (13'6" x 9'0") - <br /><br /><b>Bedroom Three</b> - 3.89m x 2.88m (12'9" x 9'5") - <br /><br /><b>Bathroom</b> - 2.21m x 1.68m (7'3" x 5'6") - <br /><br />
If the interactive map is unavailable, open the supplied location in maps.
Open location in mapsThe pin uses coordinates supplied with this listing. Confirm the exact location with the listing contact.
Added and updated dates describe the Mirror record. Source publication and verification dates are shown separately when known; none establishes time on market. Confirm current price and availability with the listing contact.
View original listing