Carr Bottom Road, Greengates
Property facts
- Property type
- Detached
- Property subtype
- Other
- Bedrooms
- 3
- Bathrooms
- 1
Only details supplied with this listing are shown. Ask the listing contact to confirm measurements, taxes and costs.
About this home
Property Details: • Type: Detached • Tenure: Freehold • Floor Area: N/A
Key Features: • Three Bedroom Cottage • Grade II Listed • Stunning Period Features • Off Street Parking For Multiple Cars • Council Tax Band - E • Conservatory • Nature Lovers Dream
Location: • Nearest Station: N/A • Distance to Station: N/A
Agent Information: • Address: 34-36 Bingley Road Shipley BD18 4RU
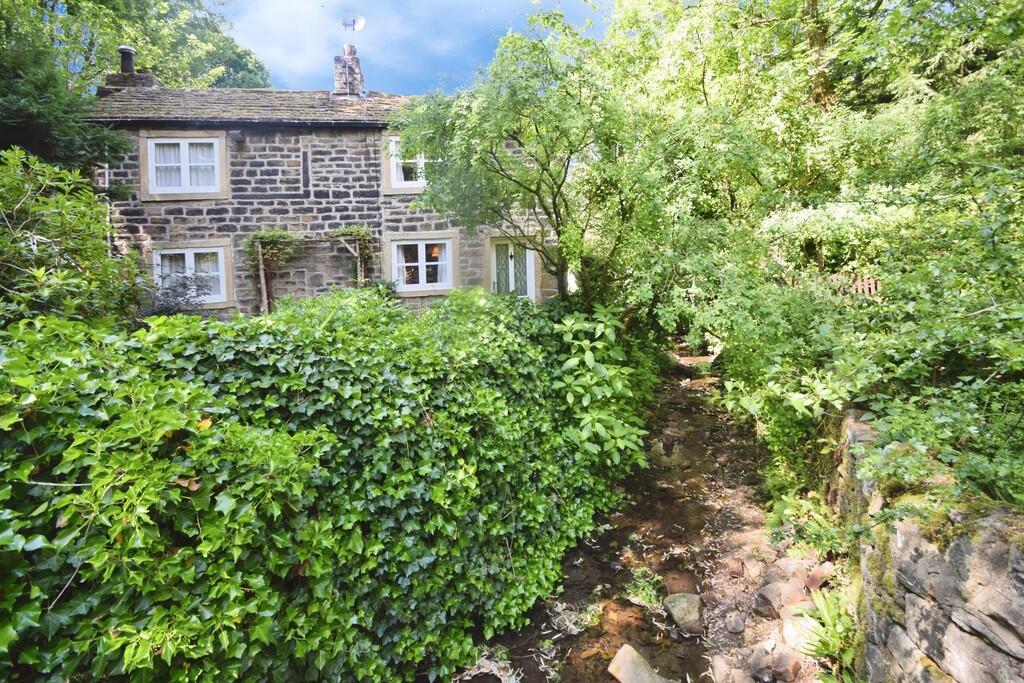
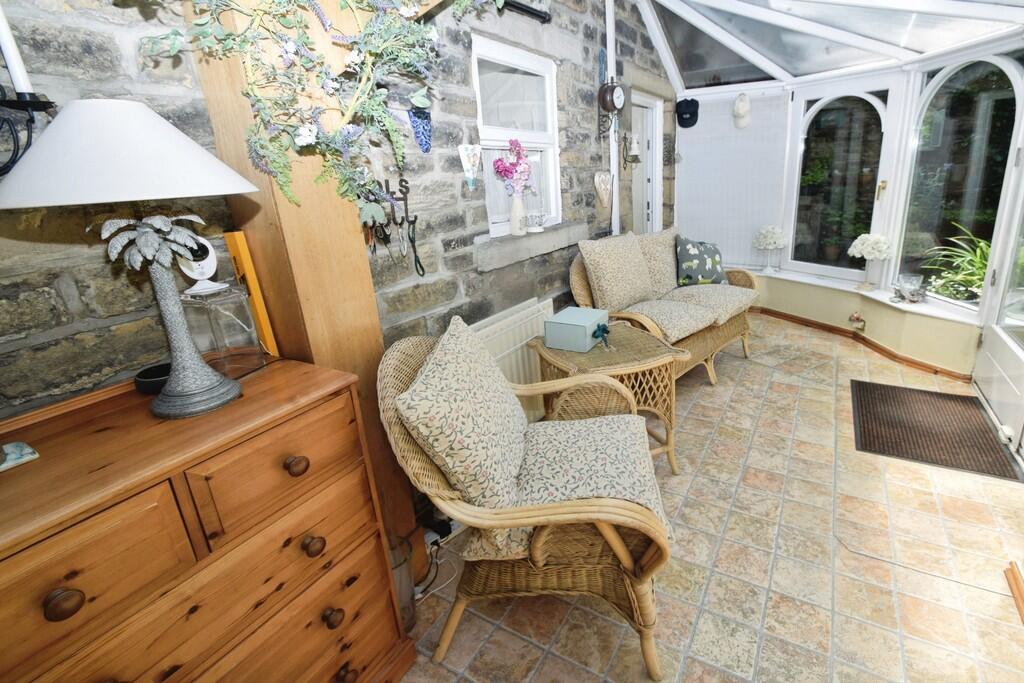
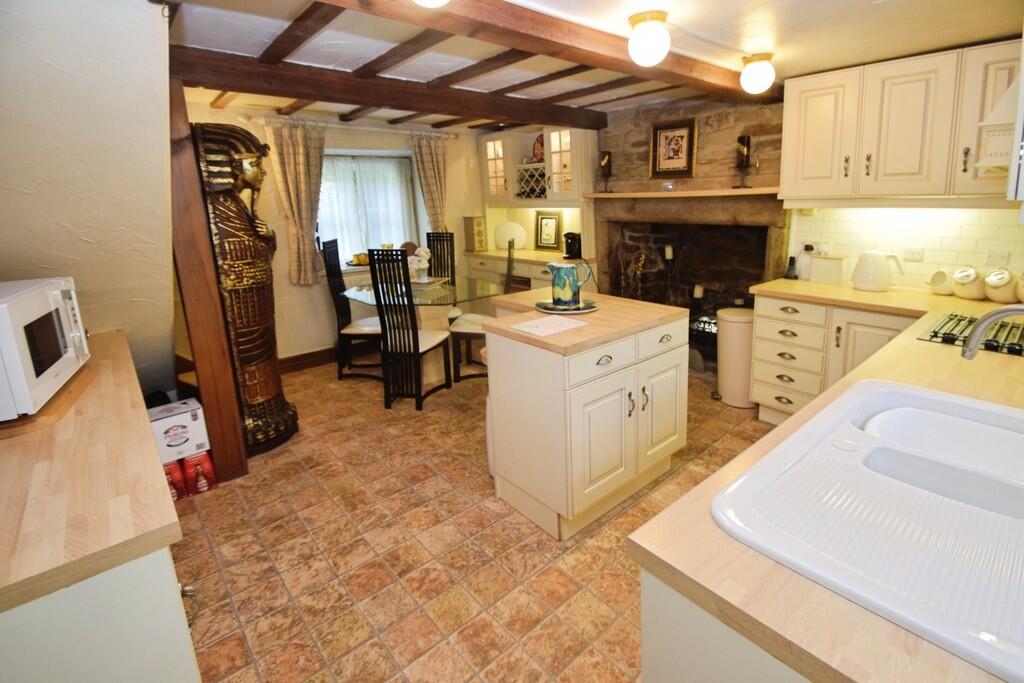
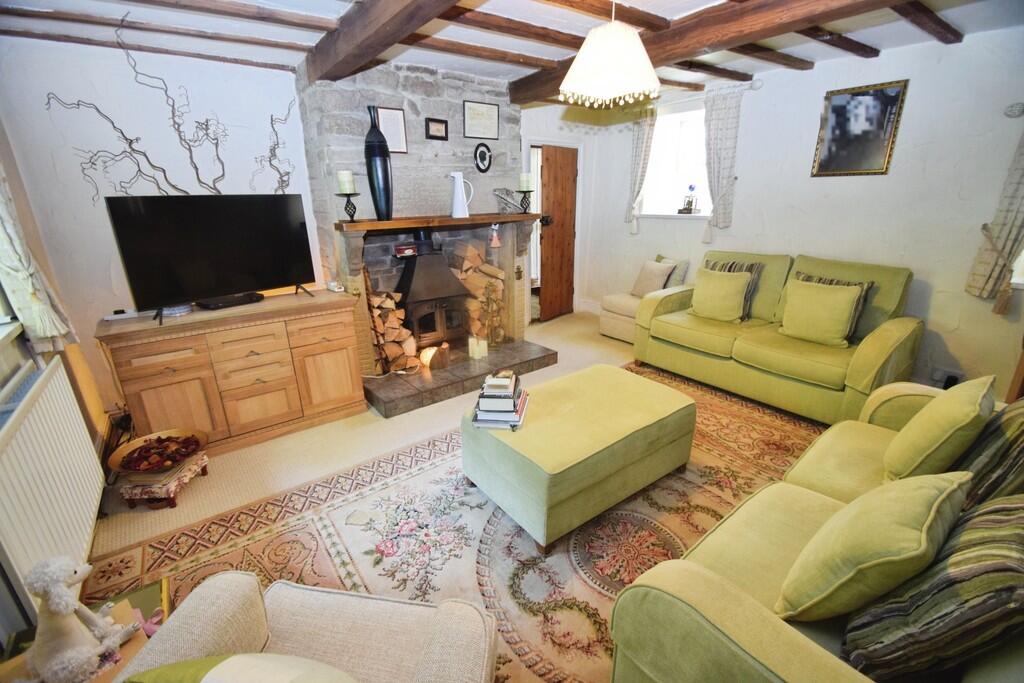
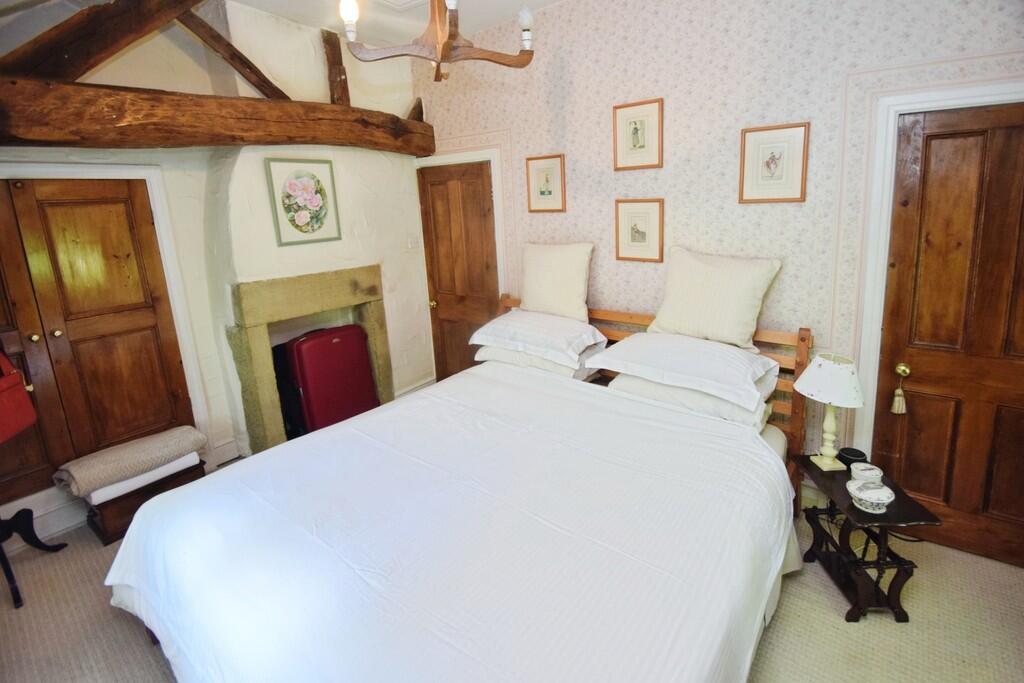
Full Description: Hidden away in a secluded wooded dell close to Fagley beck. This charming, grade II listed, three-bedroom cottage has a grand history dating back to the 1650's. Located on the boarder between Calverley and Greengates this stone built cottage is the perfect retreat for nature lovers or anyone looking for a house that exudes character with its exposed beams, Mullion windows, inglenook fireplaces, and footbridge access over the beck. Due to its wooded surround the spring and summer months are filled with sightings of Deers, Foxes, Squirrels Ducks and Ducklings. The first room you enter when arriving at the property is the conservatory which looks out to the garden and creates the perfect setting for a morning coffee or evening drink whilst gazing out to nature. From there you make your way into the kitchen where you will find a centre island, wood effect counter tops and dining area. Integrated appliances blend seamlessly with ample cupboard storage to give the kitchen functionality style and character courtesy of the inglenook fireplace and exposed beam ceiling. Off the kitchen is where you will find the lounge with dual aspect windows, beamed ceiling and inglenook fireplace with log burner.Once upstairs you will find the master bedroom with beautiful mullion windows and built in storage. The second bedroom is also a double and again has built in storage and fantastic wooden beams. The third bedroom is ideal for a guest bedroom or home office / crafts room. The house bathroom, opposite the master bedroom, is stylishly appointed and features a 'P' shaped bath with shower, heated towel rail, WC and hand basin. The outside of the property is a real show stopper with a lawned garden, outhouses, bridge walkway entrance and parking for up to six cars. Viewing is highly recommended to appreciate the full extent of all this house has to offer. CONSERVATORY 17' 6" x 6' 0" (5.34m x 1.84m) KITCHEN/DINER 12' 11" x 14' 5" (3.95m x 4.40m) LOUNGE 13' 5" x 14' 4" (4.10m x 4.38m) MASTER BEDROOM 13' 11" x 10' 0" (4.26m x 3.05m) BEDROOM 2 10' 5" x 8' 0" (3.18m x 2.46m) BEDROOM 3 7' 5" x 6' 2" (2.28m x 1.88m) BATHROOM 10' 3" x 4' 8" (3.14m x 1.43m)
Features & amenities
Location
If the interactive map is unavailable, open the supplied location in maps.
Open location in mapsThe pin uses coordinates supplied with this listing. Confirm the exact location with the listing contact.
Listing information
- Original source
- www.rightmove.co.uk
- Added to Mirror
- Record updated
Added and updated dates describe the Mirror record. Source publication and verification dates are shown separately when known; none establishes time on market. Confirm current price and availability with the listing contact.
View original listing