Carron, Aberlour
Property facts
- Property type
- Detached
- Bedrooms
- 3
- Bathrooms
- 2
Only details supplied with this listing are shown. Ask the listing contact to confirm measurements, taxes and costs.
About this home
Property Details: • Type: Detached • Tenure: FREEHOLD • Floor Area: 1022 sqft
Key Features:
Location: • Nearest Station: Elgin Station • Distance to Station: 12.978442989598035 miles
Agent Information: • Address: Phoenix House 1 Wards Road Elgin IV30 1QL
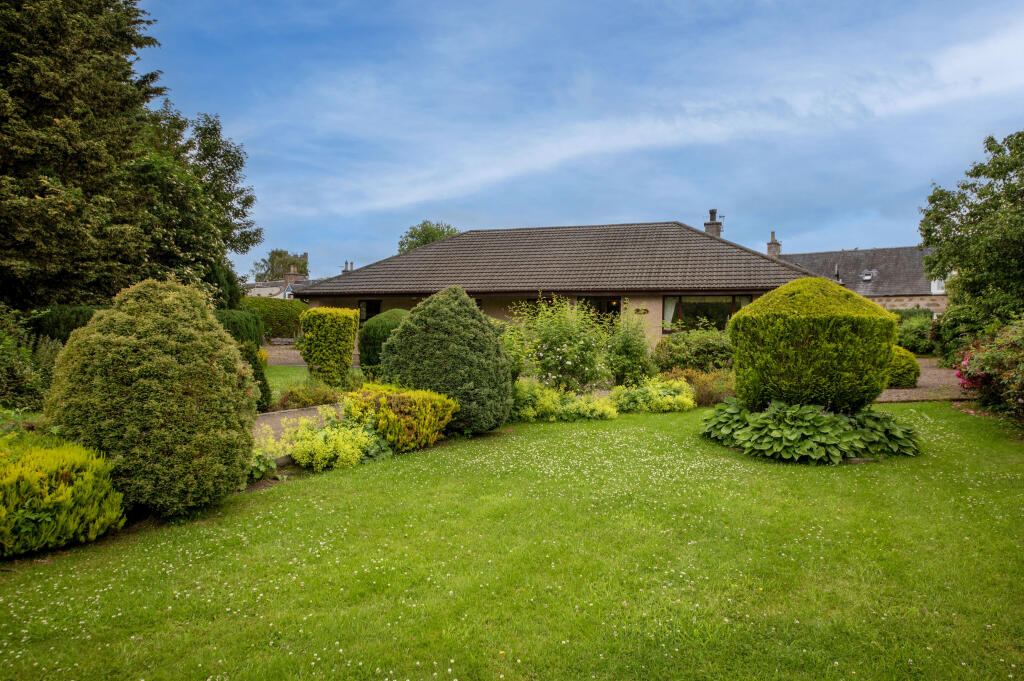
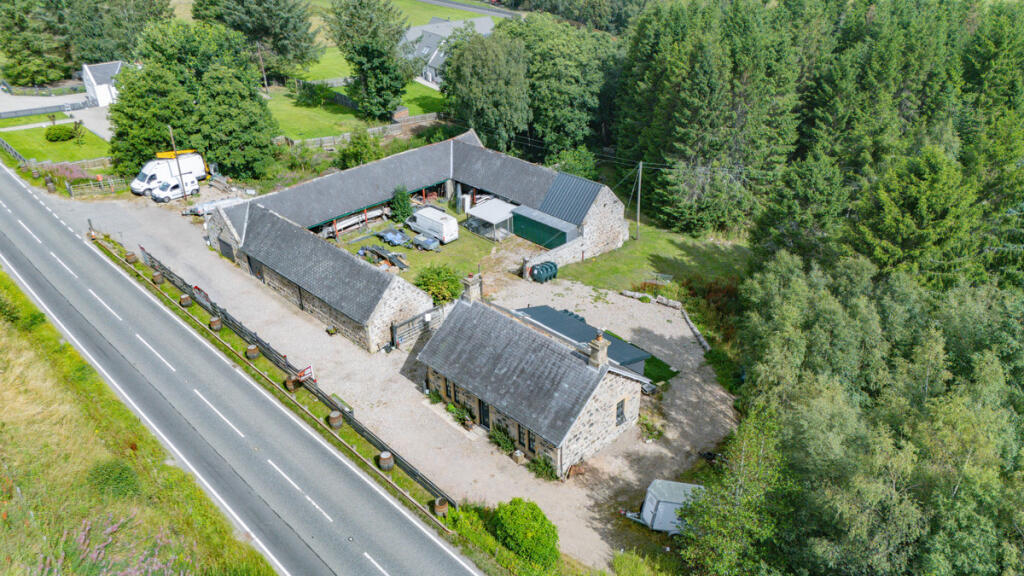
Full Description: Detached cottage nestled in the picturesque hamlet of Carron, only 10 mintue drive from the village of Aberlour. The property is situated in a rural and peaceful location in the heart of the Speyside Malt Whisky Trail. The accommodation comprises entrance vestibule, hallway, lounge, kitchen, 3 bedrooms (one with en-suite) and a bathroom. The property further benefits from double glazing, gas central heating, single garage, wrap around garden, carport and a driveway providing ample off-street parking.<br /><br /><b>Entrance Vestibule</b> - 1.65m x 1.43m (5'4" x 4'8") - UPVC & glazed entrance door to front; fitted carpet; ceiling light fitting; cupboard houses the fuse box and electric meter.<br /><br /><b>Hallway</b> - Fitted carpet; ceiling light fitting.<br /><br /><b>Lounge</b> - 4.10m x 3.69m (13'5" x 12'1") - Window to front; fitted carpet; ceiling light fitting; alcove with cupboard houses the gas boiler; stone fire place with wood burning stove.<br /><br /><b>Kitchen</b> - 3.87m x 3m (12'8" x 9'10" ) - Window to rear; fitted kitchen; integrated hob and hood; built-in oven and grill; integrated under counter fridge and freezer; plumbing for washing machine; access hatch to loft; parquet flooring; fluorescent ceiling light fitting.<br /><br /><b>Conservatory</b> - 3.43m x 2.58m (11'3" x 8'5" ) - Glazed on three sides; fluorescent ceiling light fitting; laminate flooring; door to rear garden.<br /><br /><b>Bedroom 1</b> - 4.20m x 3.53m (13'9" x 11'6" ) - Window to front; fitted carpet; ceiling light fitting.<br /><br /><b>En-Suite</b> - 2.91m x 1.74m (9'6" x 5'8") - Frosted window to rear; wet room style shower with mains shower; WC and sink; vanity unit; ceiling light fitting; anti-slip vinyl flooring.<br /><br /><b>Rear Hall</b> - Frosted window to conservatory; fitted carpet; ceiling light fitting; access hatch to loft.<br /><br /><b>Bedroom 2</b> - 3.71m x 3.25m (12'2" x 10'7" ) - Window to rear; built-in storage cupbaord; fitted carpet; ceiling light fitting.<br /><br /><b>Bathroom</b> - 2.26m x 2m (7'4" x 6'6" ) - Frosted window to rear; bath with mains shower over; sink and WC; vanity unit; vinyl flooring; ceiling light fitting.<br /><br /><b>Bedroom 3</b> - 3.48m x 2.81m (11'5" x 9'2" ) - Window to front; built-in double wardrobe; fitted carpet; ceiling light fitting.<br /><br /><b>Garage</b> - Single garage with power, light and side personnel door.<br /><br /><b>Outside</b> - The property benefits from a wrap around garden which is mainly laid to lawn with a selection of mature shrubs and plants. The carport and driveway to the front provides enough off-street parking for several cars.<br /><br /><b>Notes</b> - Included in the asking price are all carpets and fitted floor coverings; all light fittings; all blinds, curtains and curtain poles; all bathroom and en-suite fittings; and the built-in oven and grill; washing machine, integrated hob and hood in the kitchen.<br /><br />Note 2: Items of furniture are available by separate negotiation.<br /><br />
Location
If the interactive map is unavailable, open the supplied location in maps.
Open location in mapsThe pin uses coordinates supplied with this listing. Confirm the exact location with the listing contact.
Listing information
- Original source
- www.rightmove.co.uk
- Added to Mirror
Added and updated dates describe the Mirror record. Source publication and verification dates are shown separately when known; none establishes time on market. Confirm current price and availability with the listing contact.
View original listingSimilar homes nearby