Carron Lodge, Carron
About this home
Property Details: • Type: Detached • Tenure: Freehold • Floor Area: N/A
Key Features:
Location: • Nearest Station: N/A • Distance to Station: N/A
Agent Information: • Address: The Old Station, Maisondieu Road, Elgin, Moray, IV30 1RH
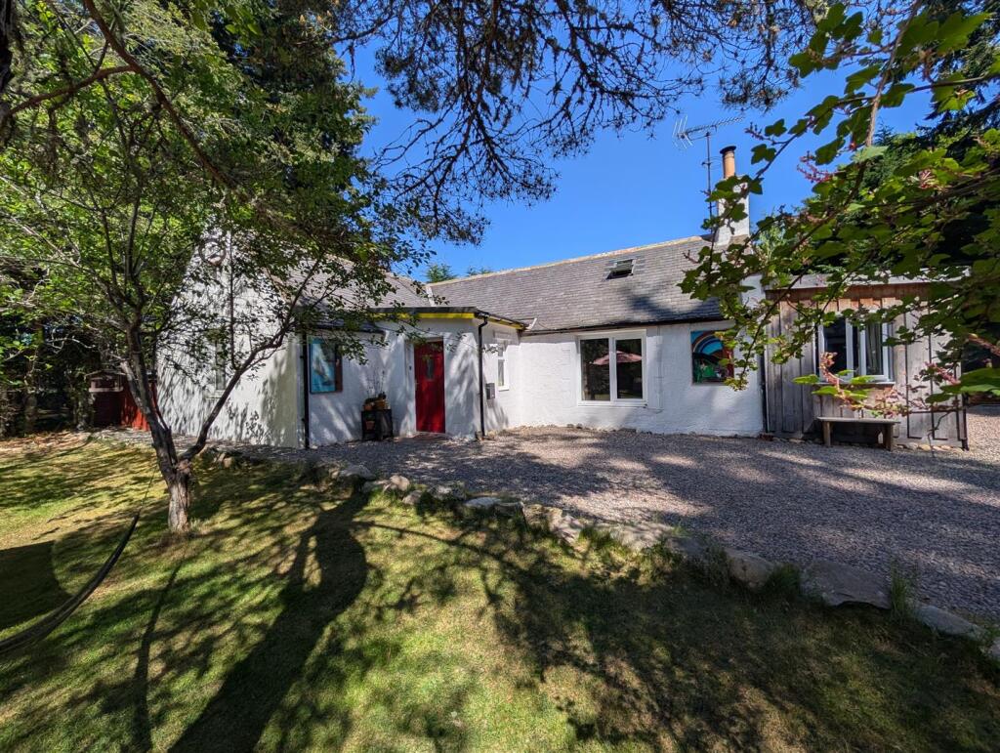
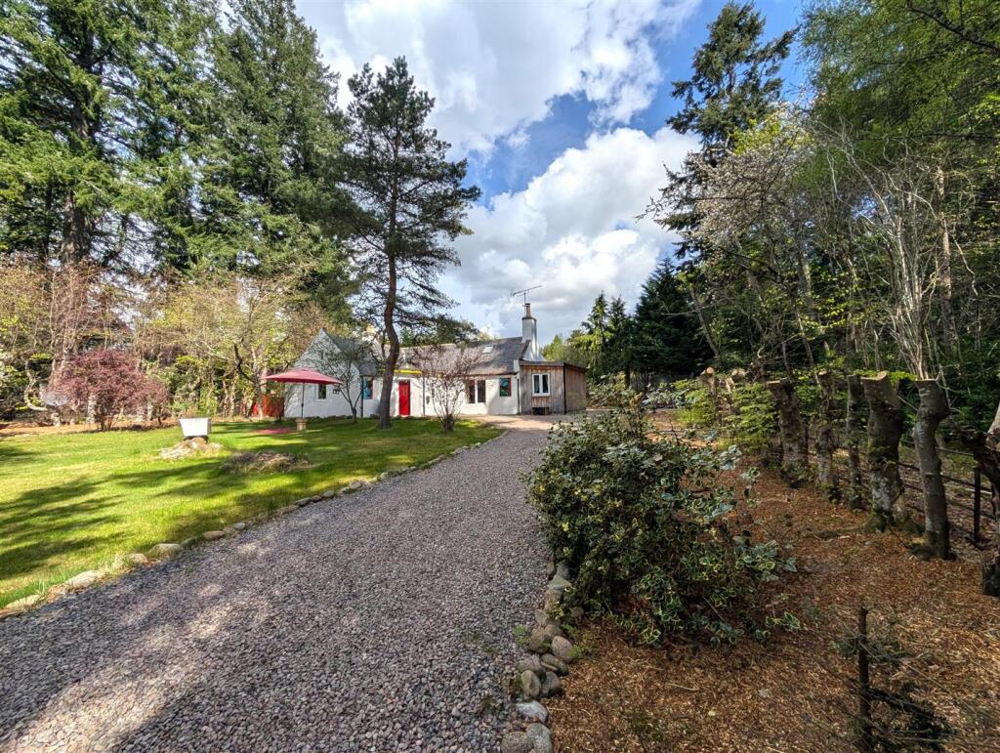
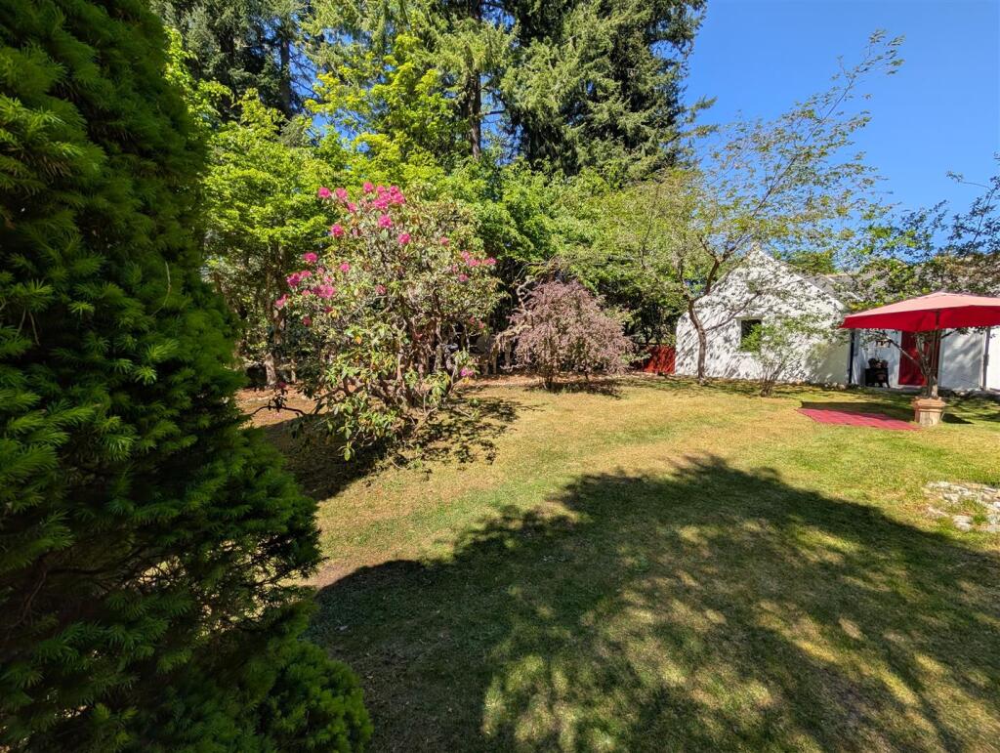
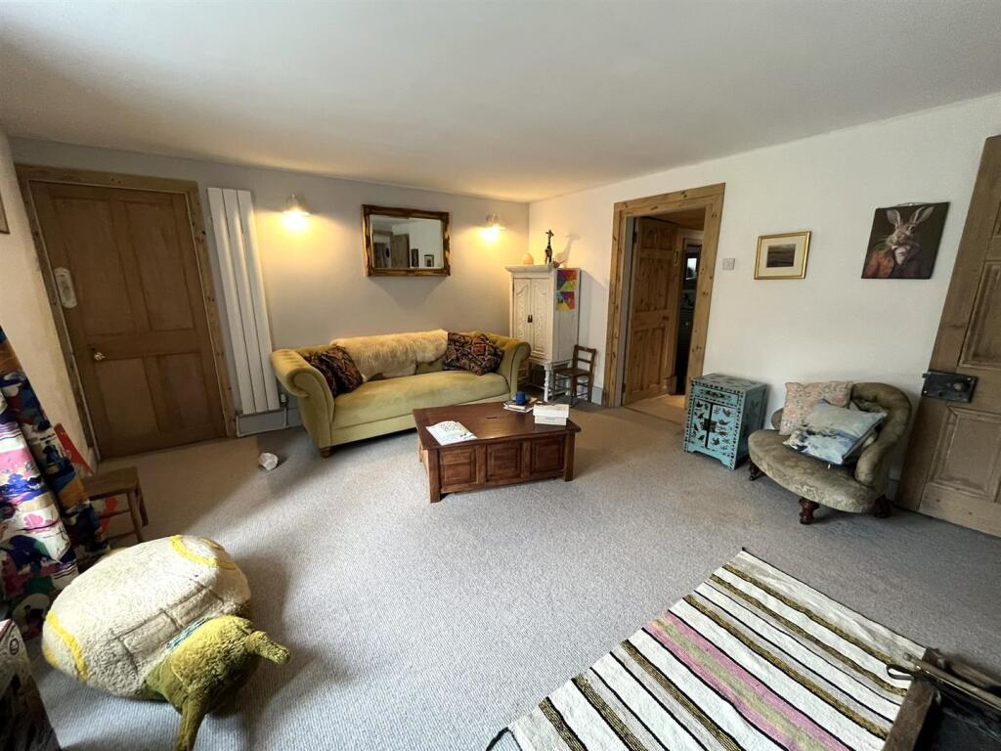
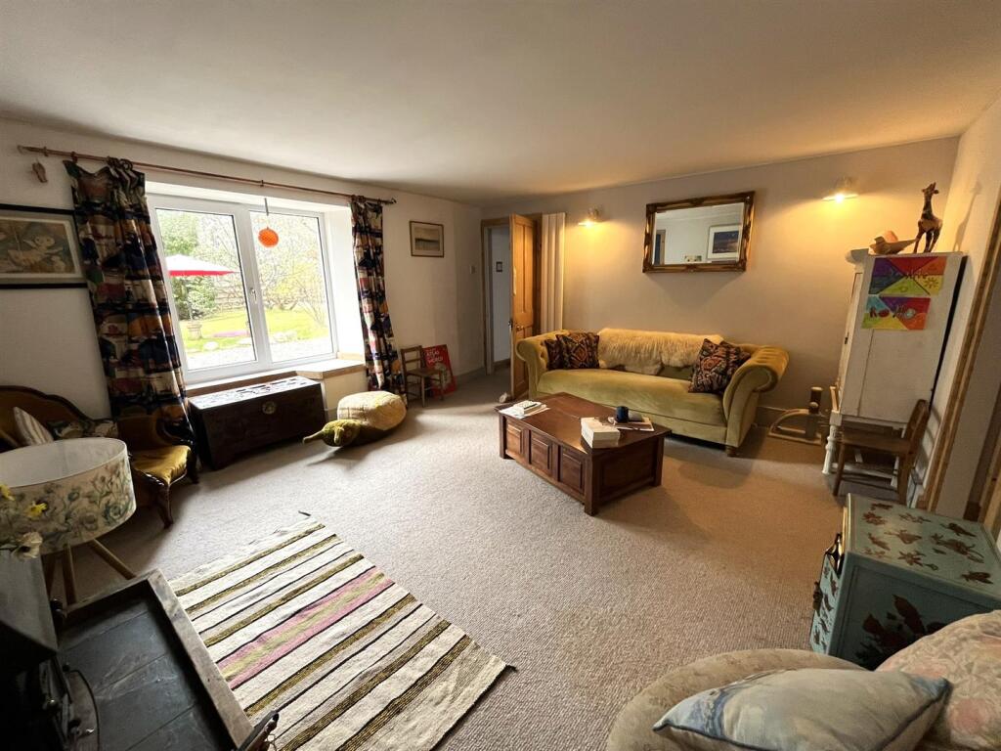
Full Description: Carron Lodge is situated in a stunning south facing location on the outskirts of the beautiful Speyside village of Carron, on the north side of the River Spey and only three miles from Aberlour. Right in the heart of the Whisky trail, Carron Lodge is a short distance from many famous distilleries. Primary education is at nearby Knockando Primary School and secondary education at Speyside High School in Aberlour. Carron Lodge has it's own private driveway is set in around a quarter of an acre of well tended grounds with mature trees and shrubs giving a good degree of privacy. The accommodation comprises hallway, lounge, dining kitchen/family room, four bedrooms, study, shower room and bathroom. The property which is in excellent order throughout and has recently been fully insulated and modernised further benefits from double glazing, oil central heating with underfloor heating in the kitchen and bathroom.Hallway - uPVC and glazed entrance door; fitted carpet; inset ceiling spotlights.Lounge - 4.52m x 4.20m (14'9" x 13'9") - Window to front; recessed log burning stove; fitted carpet; wall light fittings.Inner Hallway - Fitted carpet; inset ceiling spotlights.Dining Kitchen/Family Room - 9m approx x 3.95m (29'6" approx x 12'11") - Three windows to side and two roof windows; French doors to the rear garden; painted Shaker style kitchen; range style electric cooker and hood; plumbing and space for washing machine and tumble dryer; built-in larder; wood effect flooring with underfloor heating; inset ceiling spotlights.Bedroom 1 - 4.11m x 3.50m - Window to front; feature fireplace; fitted carpet;Bedroom 2 - 4.26m x 4.25m (13'11" x 13'11") - Window to rear; fitted carpet; inset ceiling spotlights.Bedroom 3 - 4.62m x 3.70m (15'1" x 12'1") - Window to side and French doors to rear; fitted carpet; ceiling light fitting.Bedroom 4 - 4.18m x 2.20m (13'8" x 7'2") - Window to front; Sandstone feature wall; fitted carpet; inset ceiling spotlights.Shower Room - 1.85m x 0.91m (6'0" x 2'11") - Window to rear; sink; WC and shower cubicle with mains shower; ceramic tile flooring; inset ceiling spotlights.Study - 3.10m x 2.46m (10'2" x 8'0") - Window to side; fitted carpet; inset ceiling spotlights.Bathroom - 3.54m x 2.36m (11'7" x 7'8") - Window to rear; vanity mounted sink; WC and bath with mains shower over; built-in storage cupboard; ceramic tile flooring with underfloor heating; inset ceiling spotlghts.Loft Room - Wooden staircase leads to the loft space with two roof Velux windows to front; fitted carpet; inset ceiling spotlights.Outside - Carron Lodge is set in a quarter of an acre of well tended garden grounds with mature shrubs and trees giving a good degree of privacy. To the front and side is a spacious gravel driveway providing off street parking for several cars.Notes - Included in the asking price are all carpets and fitted floor coverings; all light fittings; all bathroom and shower room fittings; the range style cooker and hood in the kitchen and the wooden sheds and rotary clothes dryer in the garden.Viewing Contact Selling Agent - BrochuresCarron Lodge, CarronBrochure