Key Features:
• 6 bedrooms
• 4 bathrooms (3 en-suite)
• 3 receptions
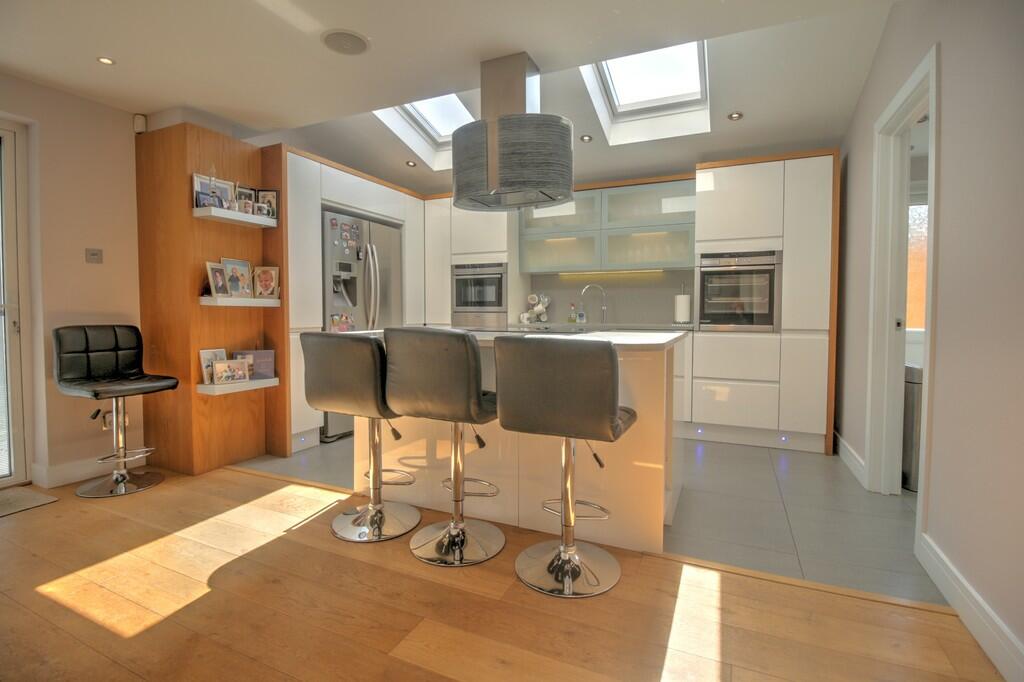
• Stunning kitchen
• Double garage and driveway
• Large landscaped garden
• Gas central heating
• Double glazing
• Utility room
• Superb condition
Location:
• Nearest Station: N/A
• Distance to Station: N/A
Agent Information:
• Address: 18 High Street,
Maldon,
CM9 5PJ
Full Description:
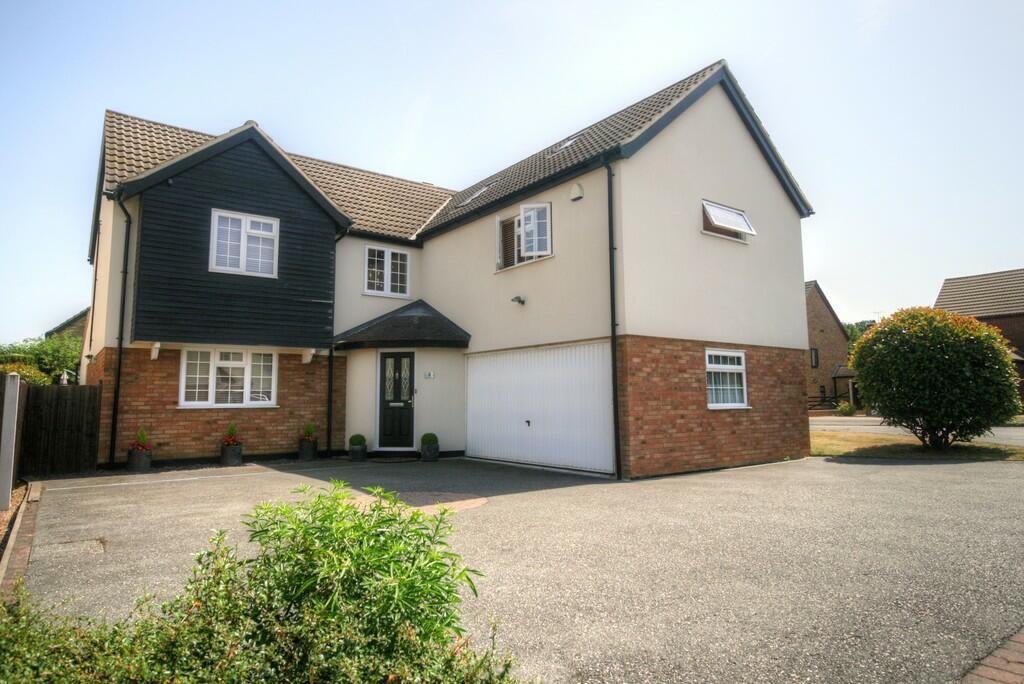
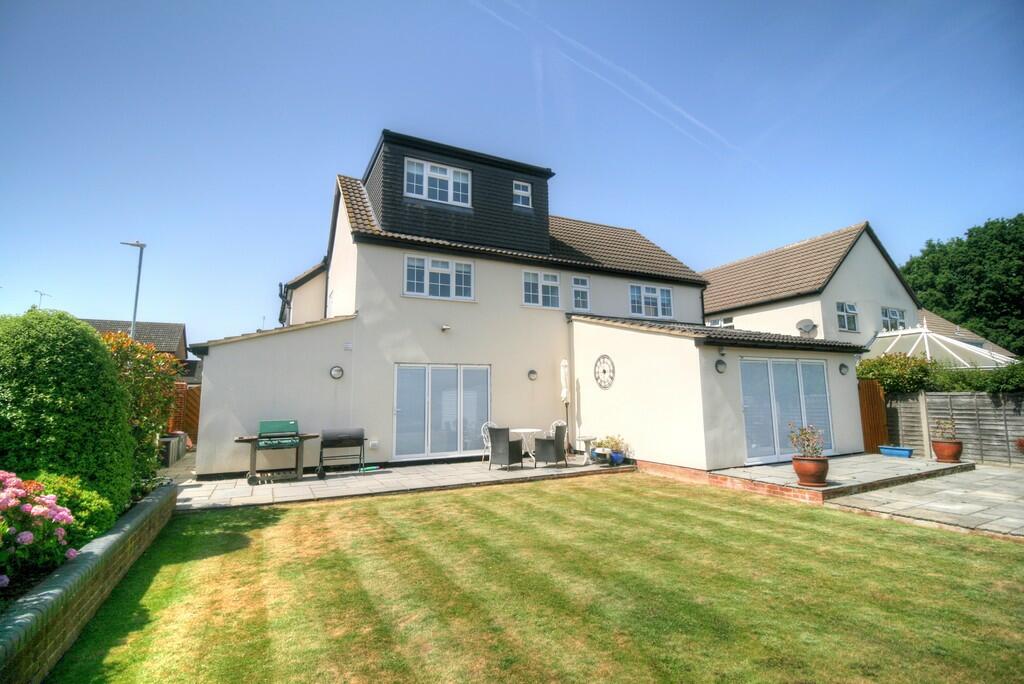
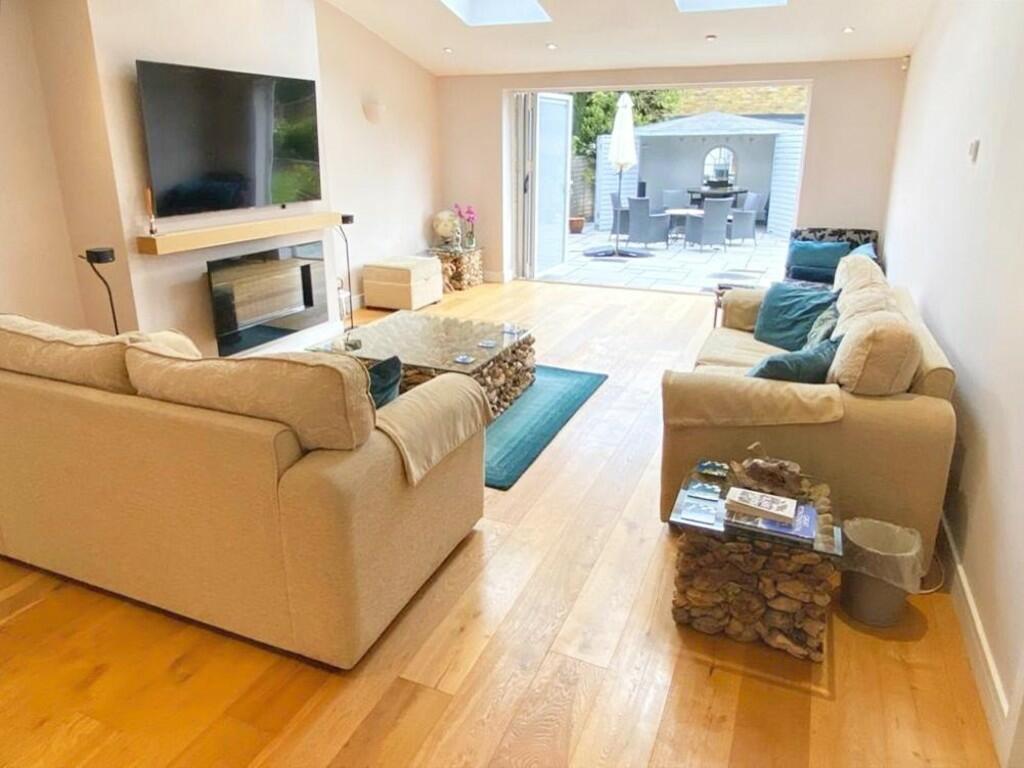
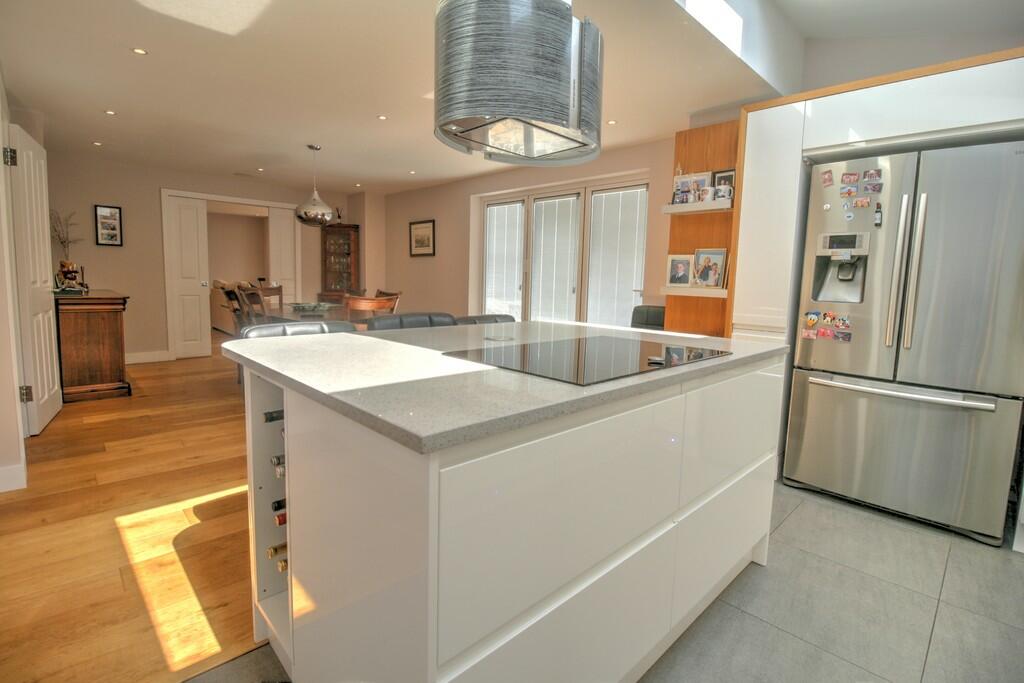
LOCATION The property is located in a cul de sac on the popular Norsey Farm Estate in North Billericay. It is only minutes from the ancient Norsey Woods and in the catchment area of Buttsbury Primary and Mayflower Secondary schools.There is a regular bus service running close to the house which goes directly into Billericay town centre ( which is also approx 1 mile away on foot. The high street offers an array of eateries and bars and has both a Waitrose and Iceland supermarket. There are also a number of gyms to choose from and Stockbrook Countryclub with its 3 golf courses, bar and spa facilities to hand. THE PROPERTY A simply stunning 6 bedroom family home which has been carefully extended to make it a fantastic home for a large family. With 4 bathrooms and 5 WCs there will be no queues for the bathroom in the morning. The garden and has been landscaped to be a place to enjoy and entertain with the bi-folding doors from the lounge and kitchen making the inside and outside accommodation join seamlessly. The interior of the house oozes style and quality and with the double garage and large driveway ticks all the boxes for a home to be proud of. ACCOMMODATION Ground FloorReception HallwayLarge Study/SnugLounge with Bi folding doors onto the gardenKitchen/diner with Bi folding doors onto the gardenUtility RoomCloakroom and separate WCFirst FloorFeature landingMaster Bedroom with dressing room and full en-suite bathroom Bedroom 2 with En-suite with large shower cubicle and WC Bedroom 4 Bedroom 5Bedroom 6Family bathroomSecond FloorBedroom 3 with En-suite with large shower cubicle and WCGames Room ExteriorDouble garageDriveway parking for multiple carsLandscaped rear gardengarden room with separate fused electrics and computer point PROPERTY FEATURES AND IMPROVEMENTS COMPLETED SINCE 2015 Extended to side, rear and upwards.Re-plastered throughoutNew pressurised heating/ hot water system installed ensuring good pressure to all showers.Luxury kitchen with quartz work surfaces and range of Neff appliances including 800mm induction hob, combination oven, microwave and grill and a separate oven grill with steam function with slide and hide door. The kitchen also comes with a Quooker instant boiling water tap and integrated Neff dishwasher.Feature glass, chrome and light oak staircaseUnderfloor heating to the majority of the ground floor Engineered light oak flooringBuilt in speaker system to the Kitchen/dinerNew roofRewired throughout Water softener system to the whole houseCCTV and alarm systemMood lighting to the lounge, kitchen/diner and master bedroom Garden fully landscaped with flower bed watering systemLots of additional hidden storage areas MONEY LAUNDERING REGULATIONS Please be advised that all purchasers will need to adhere to currents laws of money laundering and therefore will need to provide Curtis O'Boyle Agents with photographic identification and proof of residency identification before any transaction is started to comply with the legislation.
Features & amenities
Features & finishes
6 bedrooms
4 bathrooms (3 en-suite)
3 receptions
Stunning kitchen
Double garage and driveway
Large landscaped garden
Gas central heating
Double glazing
Utility room
Superb condition
Location
If the interactive map is unavailable, open the supplied location in maps.
Added and updated dates describe the Mirror record. Source publication and verification dates are shown separately when known; none establishes time on market. Confirm current price and availability with the listing contact.