
For Sale
£310,000
Southall UB2
2 bd
1 ba
Flat
United Kingdom
Listed by Fine Property - Southall
Only details supplied with this listing are shown. Ask the listing contact to confirm measurements, taxes and costs.
Property Details: • Type: Terraced • Tenure: Freehold • Floor Area: N/A
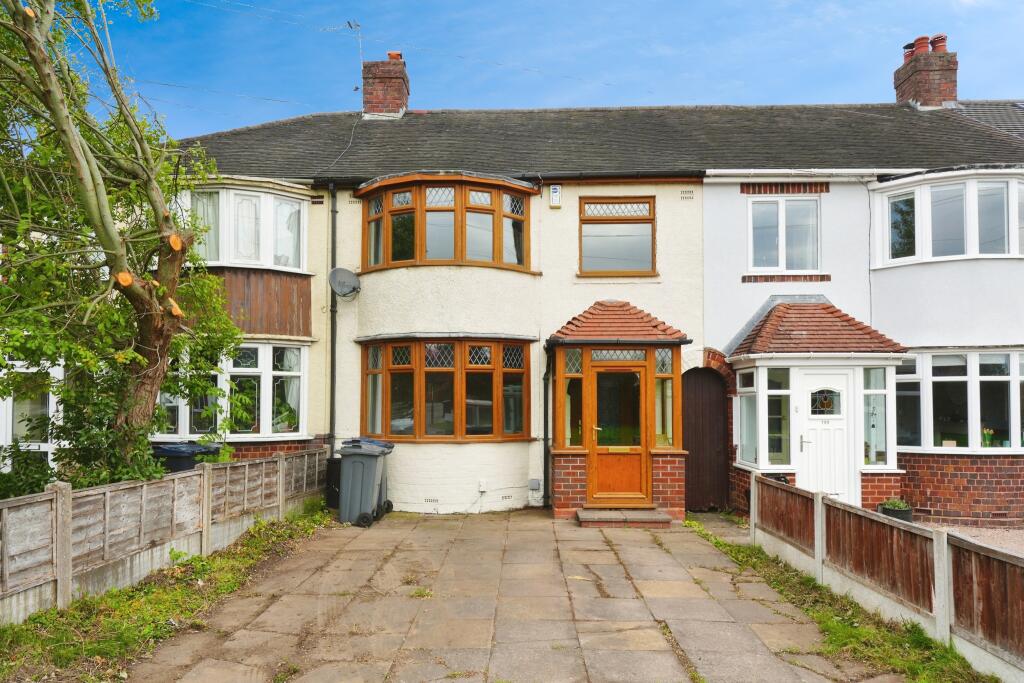
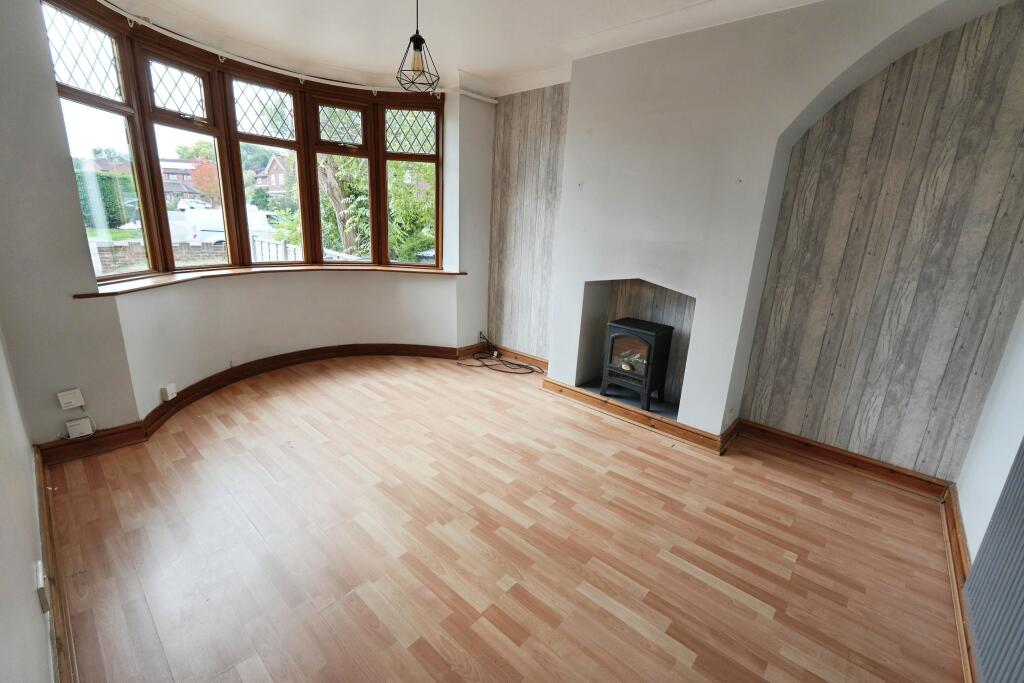
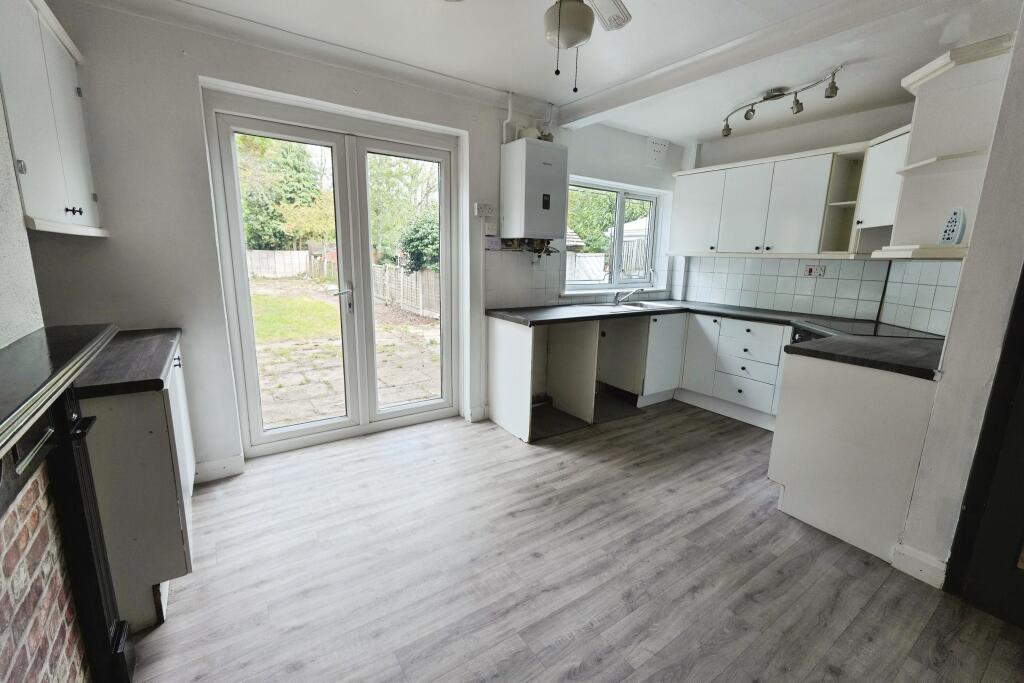
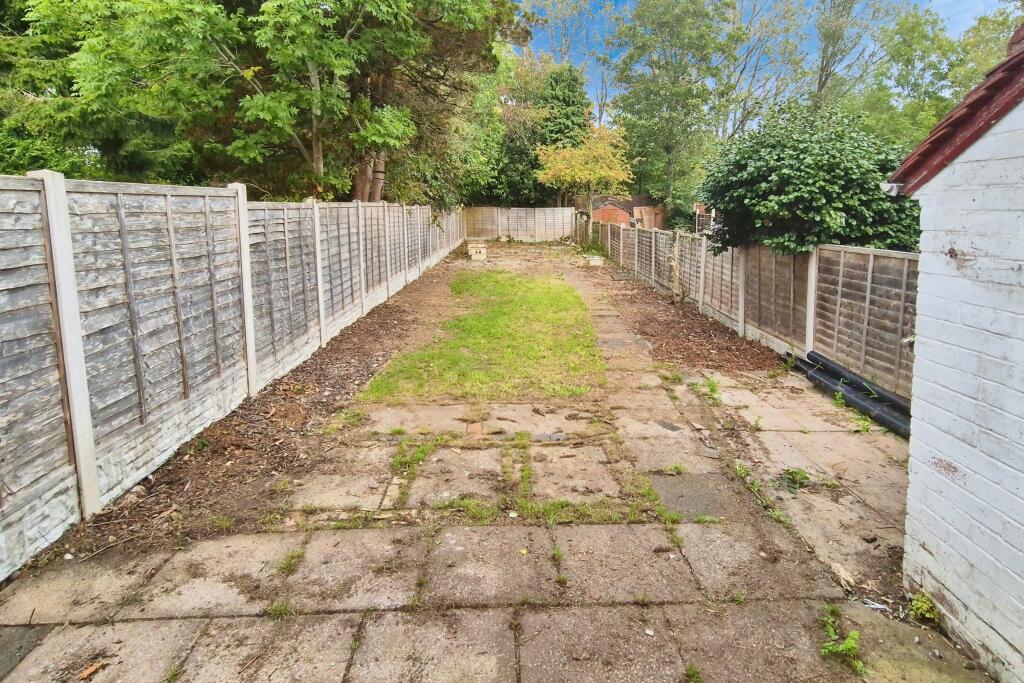
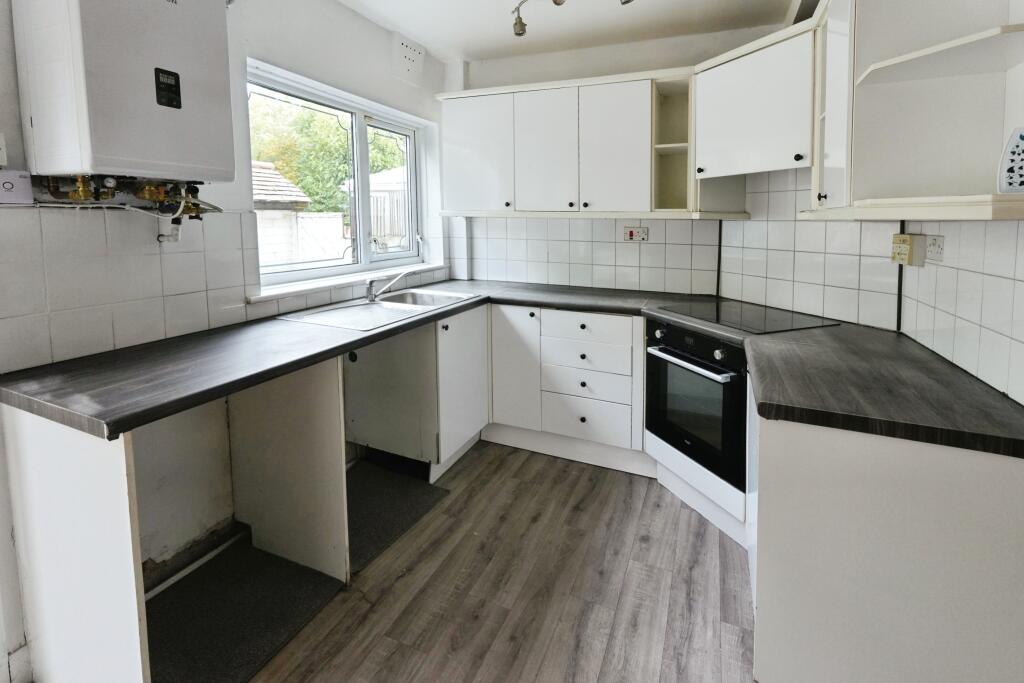
Key Features: • Bay fronted terraced house • No upward chain • Gas central heating and double glazing • Porch and hallway • Kitchen/dining room • Lounge with bay window • Three well proportioned bedrooms • Family bathroom • Front driveway • Large rear garden
Location: • Nearest Station: N/A • Distance to Station: N/A
Agent Information: • Address: Meridian House Wheatfield Way Hinckley LE10 1YG
Full Description: *Traditional Bay Fronted Mid Terrace Home *Outskirts Of Halesowen/Lapal *No Upward Chain *Three Bedrooms *Kitchen/Dining Room *Family Bathroom *Driveway *Large Rear Garden *Scope For Improvement *Viewing Essential.A fantastic opportunity to purchase an attractive bay fronted three bedroom terraced property on the edge of Halesowen. The property has been an excellent investment property for the current owners for a number of years and thus offers plenty of scope for improvement allowing a buyer to put their own 'stamp' on it. It includes three well proportioned bedrooms (no box rooms here), a driveway, and a large garden as just some of the highlights. We believe this would be a perfect home for a family, professional couple or buy to let investor and highly recommend viewing to appreciate the size and potential.Situated close to the Lapal area of Halesowen, the location benefits from numerous amenities including popular schools, major road links, and plenty of bus routes. It is within easy reach of Birmingham City Centre and the QE Hospital, and the motorway network is acccessible via junction 3 the M5. Woodgate Valley Country Park is literally around the corner.The accommodation, in order, comprises a porch, hallway, lounge with bay window, kitchen/dining room, landing, three bedrooms, family bathroom. The large rear garden provides plenty of space for an extension under permitted development (subject to approval) should additional space be required in years to come. The property also benefits from double glazing throughout and a gas fired central heating system with a recently replaced central heating boiler.Externally the property benefits a front driveway providing off road parking and a large rear garden with a brick built outhouse/storage and side access.Viewing highly recommended at your earliest convenience.Rooms and dimensions (where applicable):PorchHallwayLounge - 11ft5 x 10ft4Kitchen/Dining Room - 16ft x 11ft5 (max)LandingBedroom One - 11ft11 x 11ft4Bedroom Two - 11ft5 x 9ft8Bedroom Three - 7ft11 x 7ft7Bathroom - 7ft x 5ft7EPC Band: DTenure: FreeholdDisclaimerWhilst we make enquiries with the Seller to ensure the information provided is accurate, Yopa makes no representations or warranties of any kind with respect to the statements contained in the particulars which should not be relied upon as representations of fact. All representations contained in the particulars are based on details supplied by the Seller. Your Conveyancer is legally responsible for ensuring any purchase agreement fully protects your position. Please inform us if you become aware of any information being inaccurate.Money Laundering RegulationsShould a purchaser(s) have an offer accepted on a property marketed by Yopa, they will need to undertake an identification check and asked to provide information on the source and proof of funds. This is done to meet our obligation under Anti Money Laundering Regulations (AML) and is a legal requirement. We use a specialist third party service together with an in-house compliance team to verify your information. The cost of these checks is £82.50 +VAT per purchase, which is paid in advance, when an offer is agreed and prior to a sales memorandum being issued. This charge is non-refundable under any circumstances.
If the interactive map is unavailable, open the supplied location in maps.
Open location in mapsThe pin uses coordinates supplied with this listing. Confirm the exact location with the listing contact.
Added and updated dates describe the Mirror record. Source publication and verification dates are shown separately when known; none establishes time on market. Confirm current price and availability with the listing contact.
View original listing


