For Rent
Price on request
2 bed flat for saleHunter Street, Auchterarder PH3
Auchterarder


Only details supplied with this listing are shown. Ask the listing contact to confirm measurements, taxes and costs.
Property Details: - Type: Detached house - Bedrooms: 5 - Bathrooms: 2
Agent: Next Home Estate Agents - Perth Phone: 01738 301325
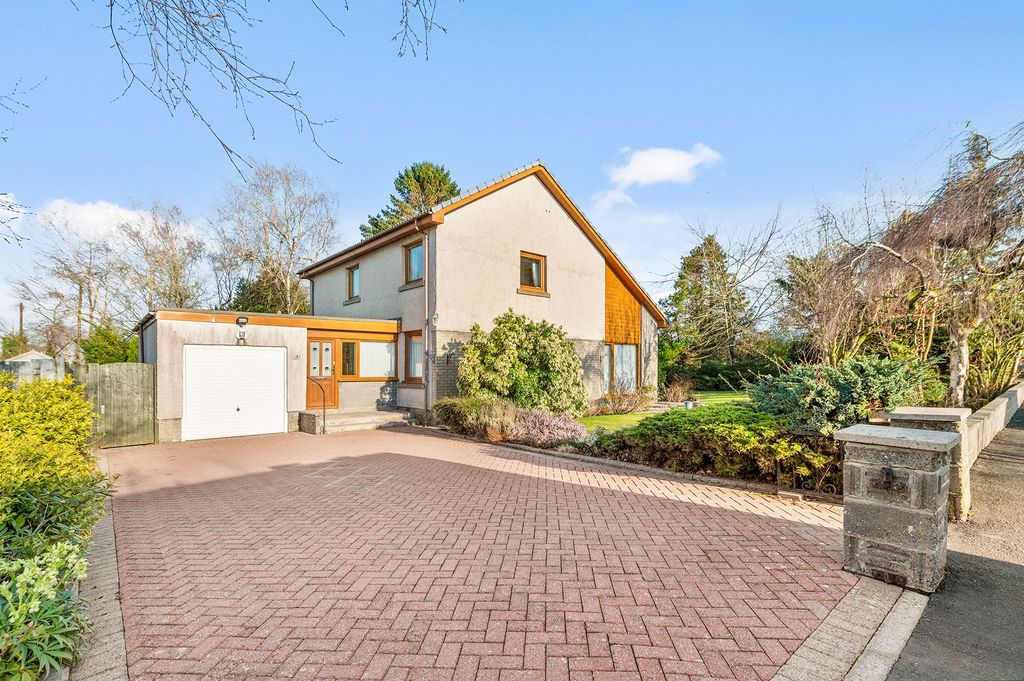
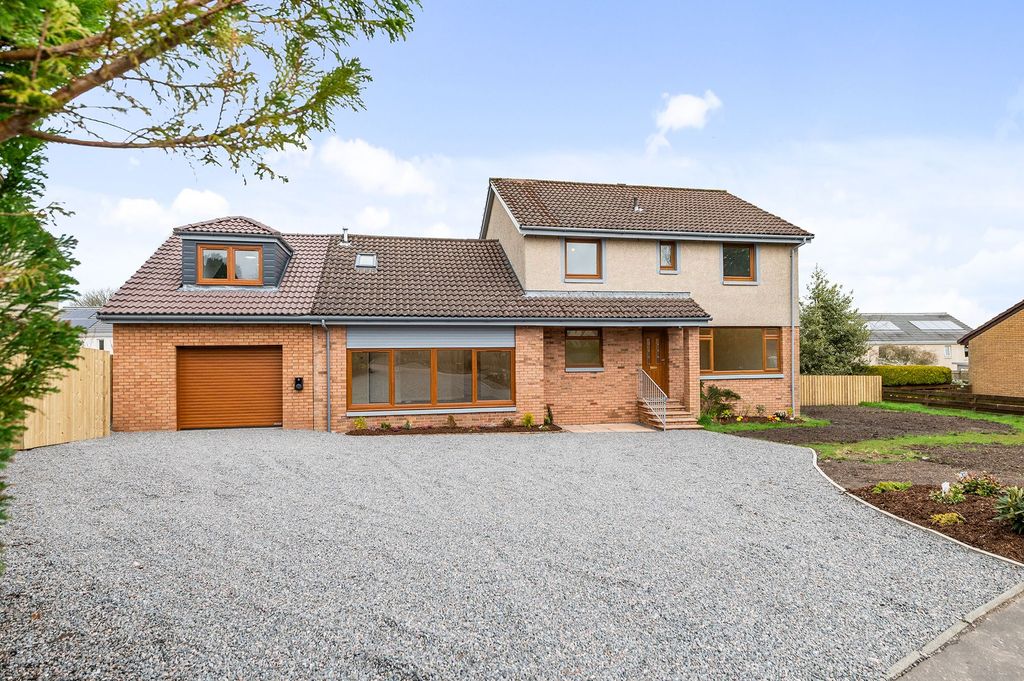
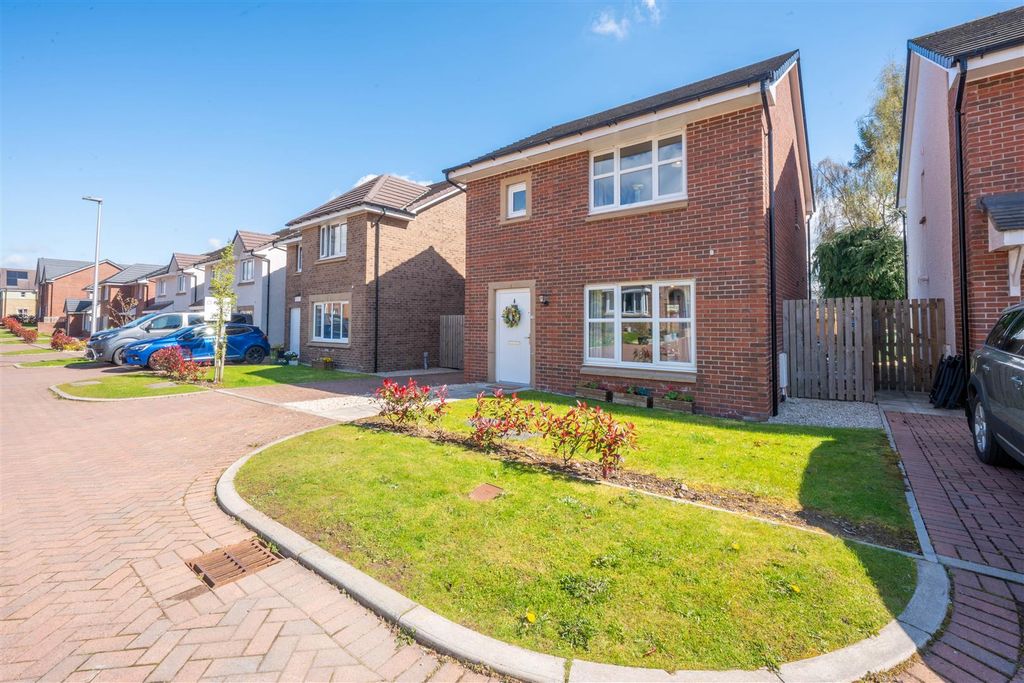
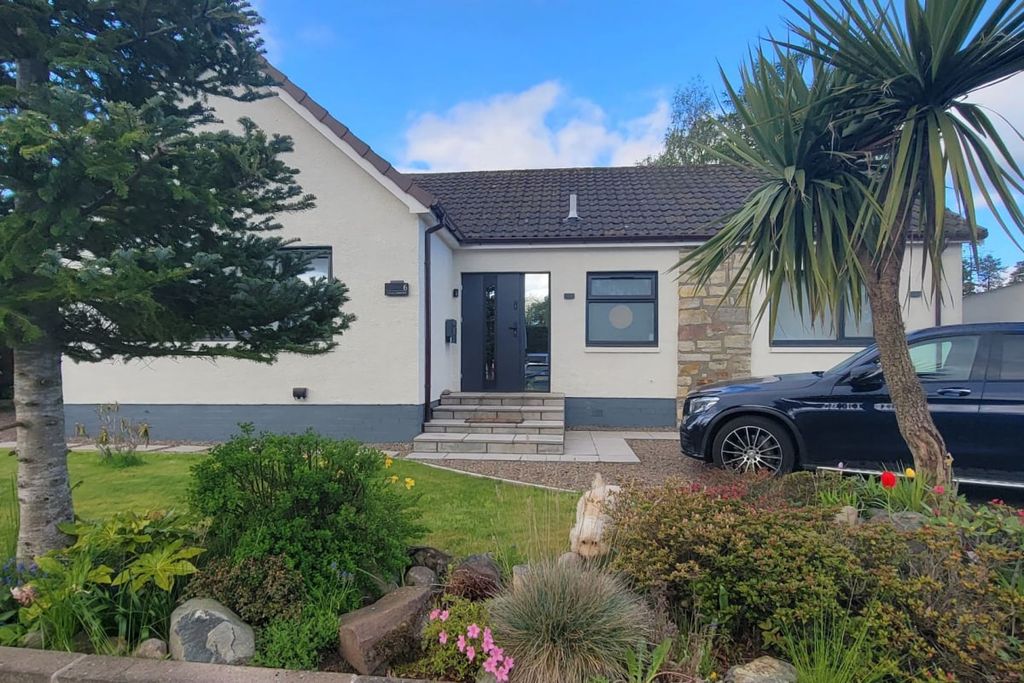
<strong></strong> <strong></strong> Next Home are delighted to this immaculate five-bedroom detached villa offers spacious, modern family living within a highly desirable residential area of Auchterarder. <br/><br/>The property opens into a welcoming hallway with a convenient W/C. <br/><br/>The generous lounge is beautifully presented and features a woodburning stove, creating a warm and nviting focal point. <br/><br/>To the rear, the home opens into an impressive open-plan snug, diningarea and breakfasting kitchen, ideal for contemporary living. The kitchen is fitted with modern units, integrated appliances and a breakfast bar, while the dining area benefits from patio doors leading directly out to the rear garden. <br/><br/>A useful utility room provides additional storage and practicality. <br/><br/>On the first floor, there are five well-proportioned bedrooms. Four are comfortable doubles with built-in wardrobes, two of which benefit from en-suite shower rooms. The fifth bedroom is a spacious single, <br/>ideal as a home office or study. A family bathroom completes the accommodation. <br/><br/>Externally, the property offers off-street parking for two to three vehicles, leading to a single garage. The fully enclosed rear garden is ideal for families and entertaining, featuring a large patio area, lawn and two additional composite decking areas positioned to enjoy the space throughout the day. <br/><br/>The property further benefits from gas central heating and double glazing throughout, making this a superb, move-in ready family home. <br/><br/><strong>HALL</strong> <strong></strong> <br/><br/><strong>LOUNGE</strong> <strong>17' 11" x 13' 1" (5.46m x 3.99m)</strong> <br/><br/><strong>SNUG/DINING</strong> <strong>ROOM</strong> <strong>17' x 10' 8" (5.18m x 3.25m)</strong> <br/><br/><strong>KITCHEN</strong> <strong>13' 8" x 9' 8" (4.17m x 2.95m)</strong> <br/><br/><strong>UTILITY</strong> <strong>ROOM</strong> <strong>9' 1" x 5' 5" (2.77m x 1.65m)</strong> <br/><br/><strong>W/C</strong> <strong>6' x 3' 7" (1.83m x 1.09m)</strong> <br/><br/><strong>LANDING</strong> <strong></strong> <br/><br/><strong>BEDROOM</strong> <strong>12' 10" x 12' 3" (3.91m x 3.73m)</strong> <br/><br/><strong>ENSUITE</strong> <strong>7' 10" x 5' 4" (2.39m x 1.63m)</strong> <br/><br/><strong>BEDROOM</strong> <strong>10' 3" x 9' (3.12m x 2.74m)</strong> <br/><br/><strong>ENSUITE</strong> <strong>8' 6" x 4' 5" (2.59m x 1.35m)</strong> <br/><br/><strong>BEDROOM</strong> <strong>12' 1" x 10' 0" (3.68m x 3.05m)</strong> <br/><br/><strong>BEDROOM</strong> <strong>12' 1" x 9' 8" (3.68m x 2.95m)</strong> <br/><br/><strong>BEDROOM</strong> <strong>12' 1" x 7' 3" (3.68m x 2.21m)</strong> <br/><br/><strong>BATHROOM</strong> <strong>8' x 6' 6" (2.44m x 1.98m)</strong>
If the interactive map is unavailable, open the supplied location in maps.
Open location in mapsThe pin uses coordinates supplied with this listing. Confirm the exact location with the listing contact.
Added and updated dates describe the Mirror record. Source publication and verification dates are shown separately when known; none establishes time on market. Confirm current price and availability with the listing contact.
View original listing