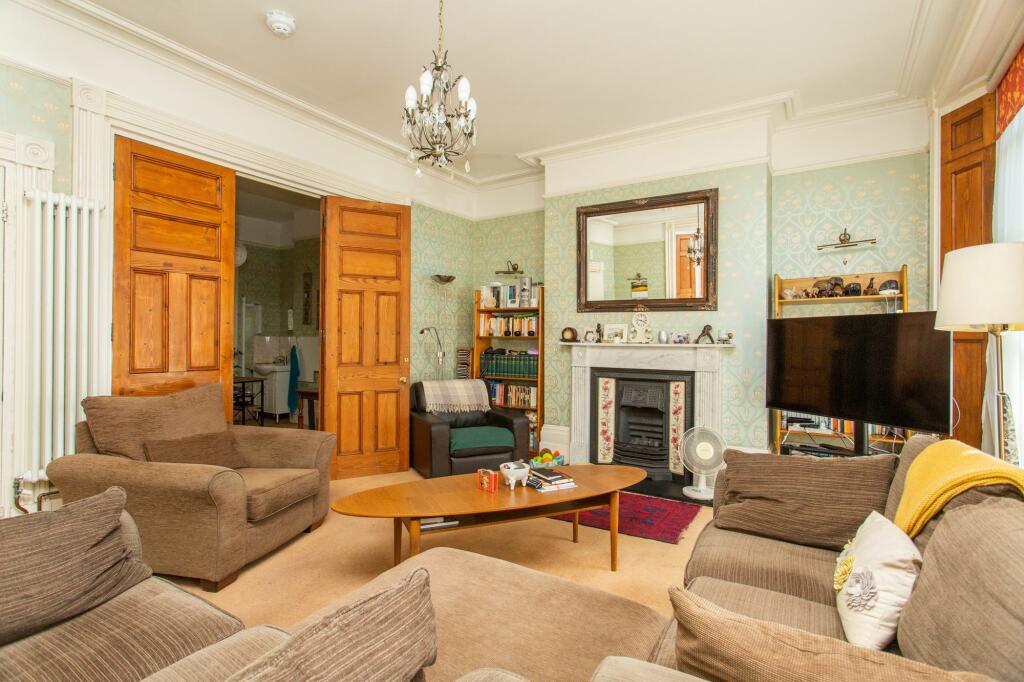
Castle Hill Road, Dover, CT16
Property facts
- Property type
- Ask agent
Only details supplied with this listing are shown. Ask the listing contact to confirm measurements, taxes and costs.
About this home
Property Details: • Type: Ask agent • Tenure: N/A • Floor Area: N/A
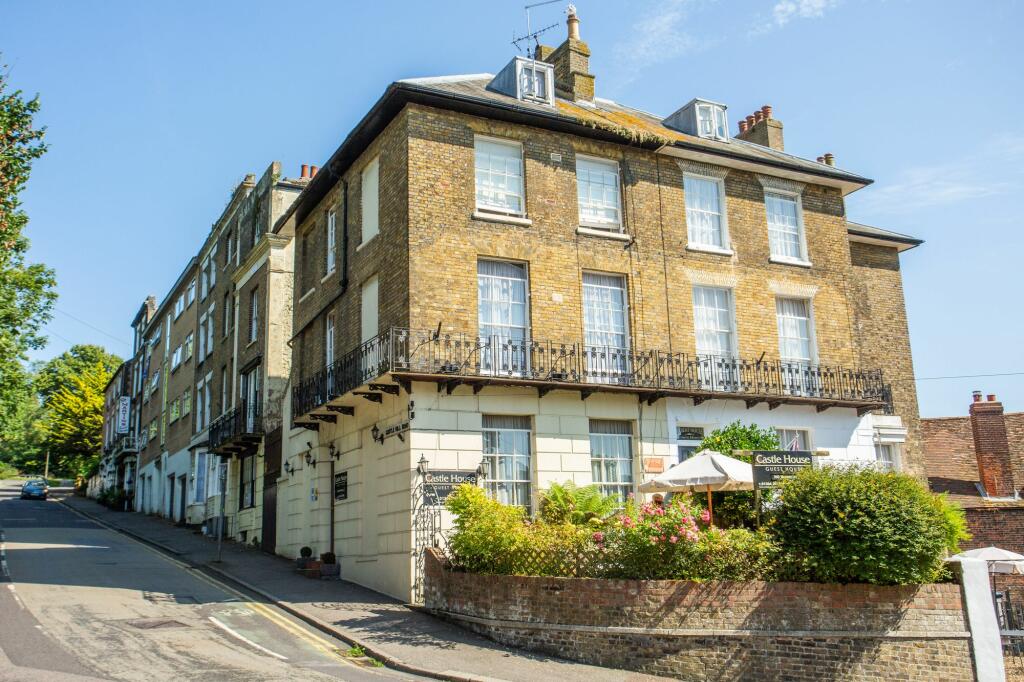
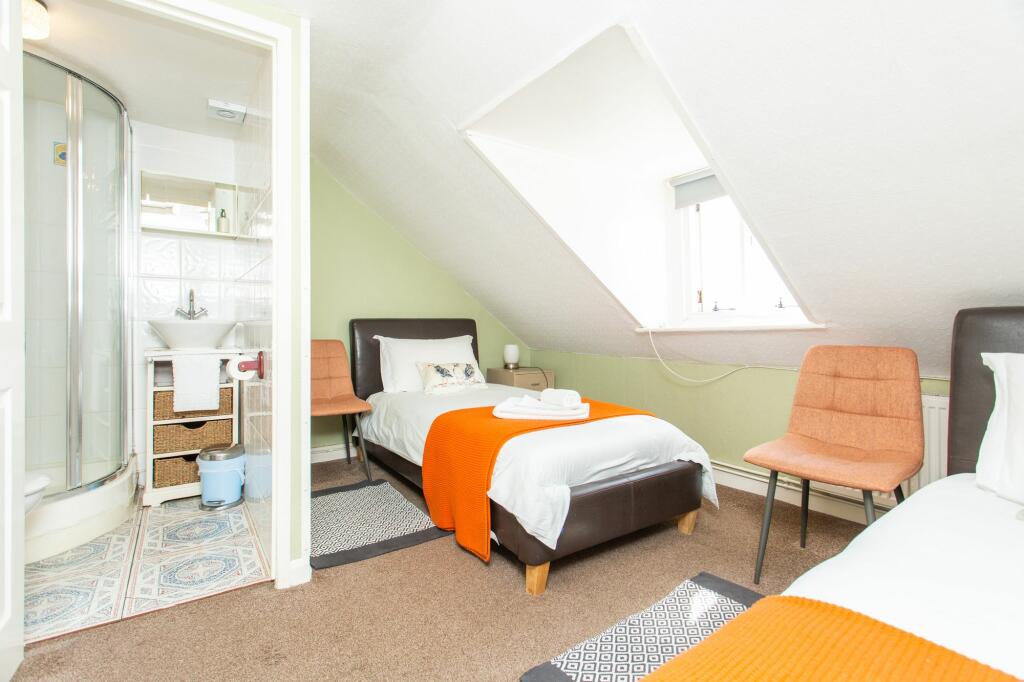
Key Features: • 6 Bedroom Guest House • Seperate Owners Accomodation • Lower Ground Floor Dining Room • En-Suite To All Bedrooms • Property Construction: Brick and Block • This Property Has Had No Adaptations for Accessibility
Location: • Nearest Station: Dover Priory Station • Distance to Station: 0.6 miles
Agent Information: • Address: 1 The Links, Herne Bay, Kent, CT6 7GQ
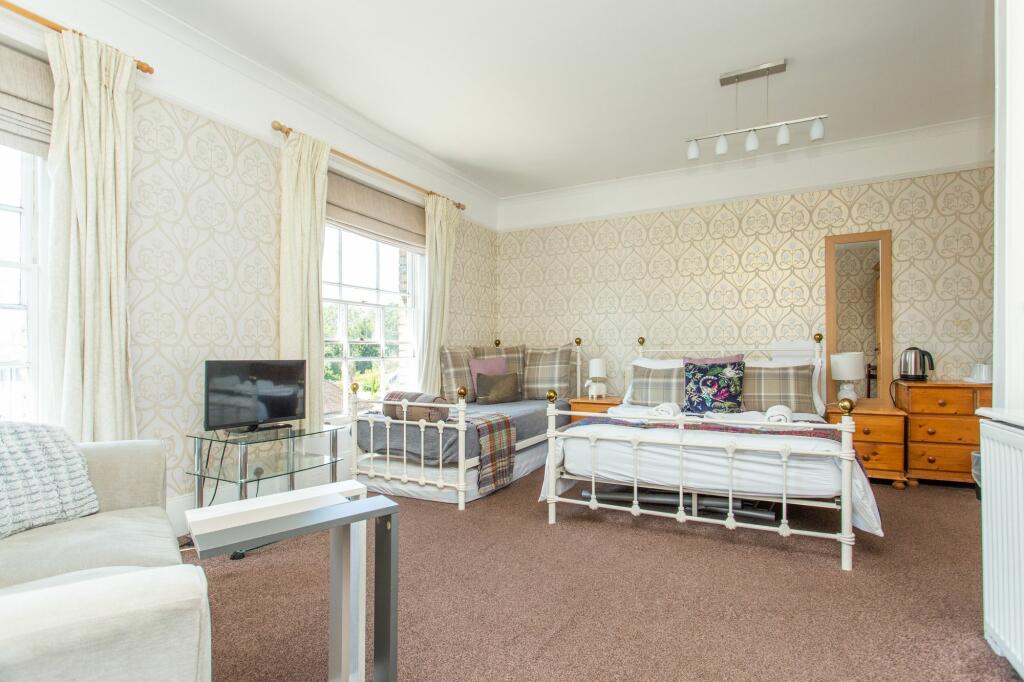
Full Description: This charming Grade II listed Georgian property, brimming with character and history, offers a unique opportunity for a six-bedroom semi-detached guest house with separate owner's accommodation. Each room boasts its own en-suite, ensuring the utmost comfort and privacy for guests. The lower ground floor dining room provides a cosy setting for meals and gatherings, enhancing the overall experience of hosting visitors.Boasting numerous five star reviews on TripAdvisor, the property is rated one of the top guest houses to stay at in Dover! The spacious rooms are all named after different Castles adding a personal touch for visiting guests.The property features a delightful garden facing southwest, perfect for enjoying the sun and outdoor activities. The property is located in a conservation area, adding to its appeal and ensuring the preservation of its historic significance while offering modern amenities such as good mobile signal coverage and central heating powered by gas.Identification checksShould a purchaser(s) have an offer accepted on a property marketed by Miles & Barr, they will need to undertake an identification check. This is done to meet our obligation under Anti Money Laundering Regulations (AML) and is a legal requirement. We use a specialist third party service to verify your identity. The cost of these checks is £60 inc. VAT per purchase, which is paid in advance, when an offer is agreed and prior to a sales memorandum being issued. This charge is non-refundable under any circumstances.EPC Rating: E Ground Floor Lounge (4.5m x 5.4m) Ground Floor Bedroom (3.9m x 3.2m) Ground Floor Bedroom (2.1m x 4m) First Floor Leeds Room (4.2m x 5.6m) First Floor Saltwood Room (2.9m x 3.5m) First Floor Dover Bedroom (4.3m x 5.3m) First Floor Deal Bedroom (3.7m x 3.6m) Second Floor Scotney Bedroom (3.9m x 3.8m) Second Floor Walmer Bedroom (3m x 3.2m) Basement Level Dining Room (4.2m x 5.5m) Basement Level Kitchen (3.8m x 3.2m) Basement Level Store (2m x 3.4m) Basement Outside Store (1.6m x 2.2m) Basement Outside Store (1.8m x 2.3m) Parking - On street
Features & amenities
Location
If the interactive map is unavailable, open the supplied location in maps.
Open location in mapsThe pin uses coordinates supplied with this listing. Confirm the exact location with the listing contact.
Listing information
- Original source
- www.rightmove.co.uk
- Added to Mirror
Added and updated dates describe the Mirror record. Source publication and verification dates are shown separately when known; none establishes time on market. Confirm current price and availability with the listing contact.
View original listing