Property Details:
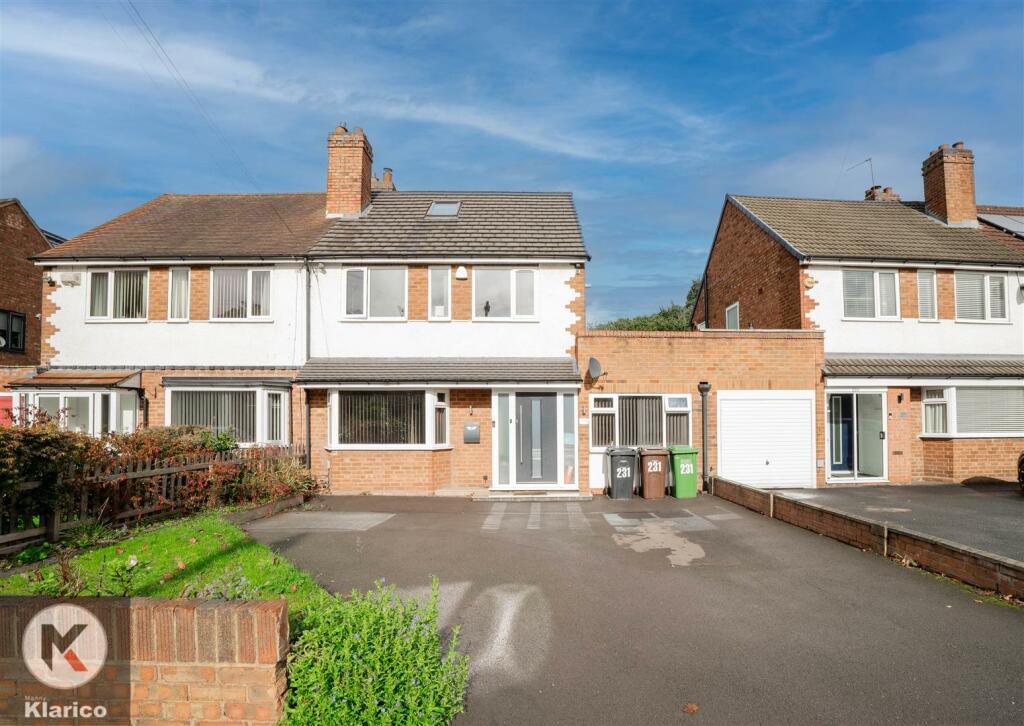
• Type: Semi-Detached
• Tenure: N/A
• Floor Area: N/A
Key Features:
• 2 Reception Rooms
• 4 Bedrooms
• Double Glazing
• Gas Central Heating
• Amazing Garden
• Great Condition
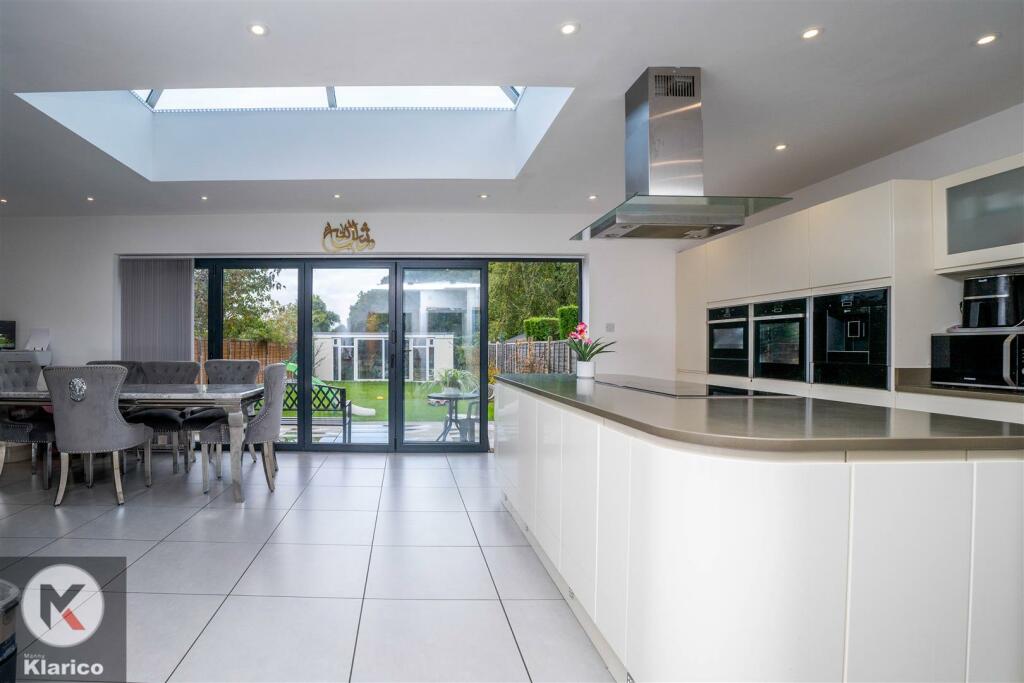
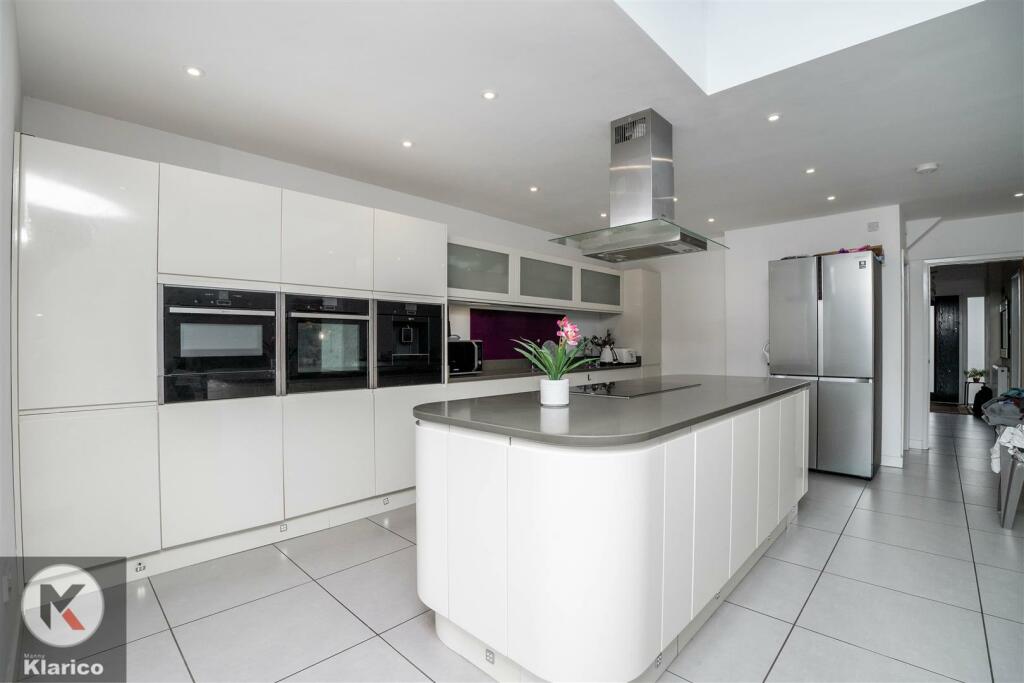
• Impressive Kitchen/Diner
• Out Building
• Off-Road Parking
• Ideal Family Home
Location:
• Nearest Station: N/A
• Distance to Station: N/A
Agent Information:
• Address: 332 Hobs Moat Road,
Sheldon,
B92 8JT
Full Description:
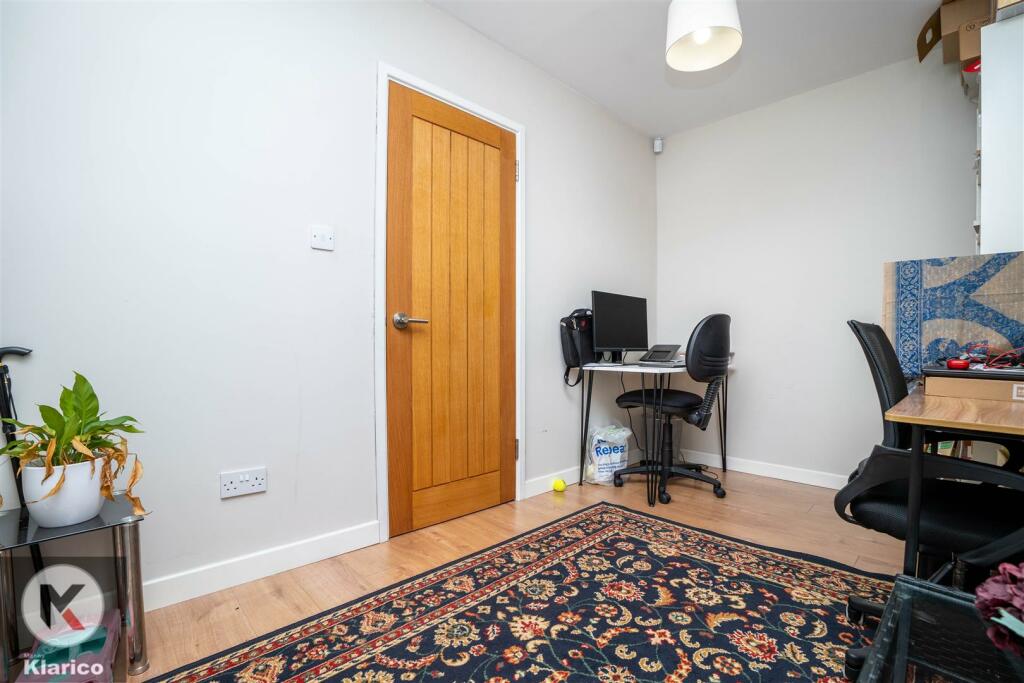
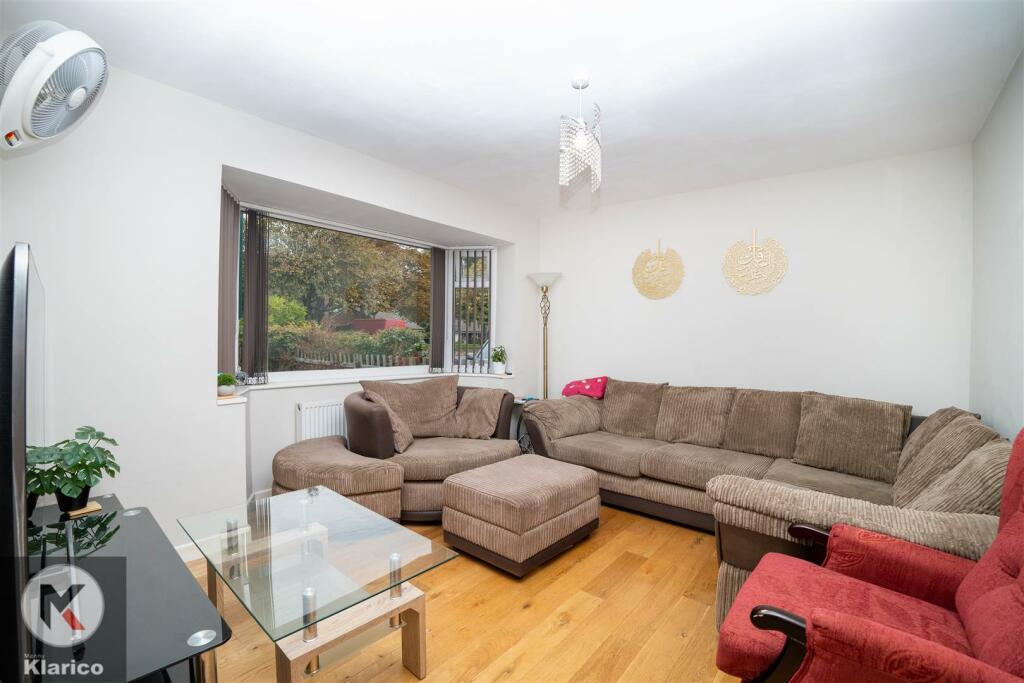
KLARICO estate agents proudly present this stunning 4 bedroom semi-detached property located within a prominent part of Solihull. Benefits from having an impressive rear garden and provides off road parking for multiple vehicles. Provides 2 bathrooms.Book you’re viewing now to avoid disappointment!Welcome to this stunning semi-detached house located on Castle Lane in the charming town of Solihull. This property boasts 2 reception rooms, 4 bedrooms, and 2 bathrooms spread across a generous 1,978 sq ft of living space. One of the highlights of this property is the amazing master room. The breath-taking kitchen is sure to impress any aspiring chef with its modern amenities and stylish design.Parking will never be an issue with space for 4 vehicles, making it convenient for both residents and guests. The spacious garden offers a tranquil retreat where you can relax and unwind, perfect for hosting summer barbecues or enjoying a morning coffee.Additionally, the property features a huge outbuilding that can be utilised as a workshop, storage area, or even converted into a home office. This versatile space adds great value to the property and provides endless possibilities for its new owners.Don't miss out on the opportunity to own this beautiful home in Solihull. Contact us today to arrange a viewing and experience the charm and elegance that this property has to offer.Study - 3.47m x 2.11m (11'5" x 6'11") - Double glazed window to front, laminate flooring, wall mounted radiator, skirting, ceiling lightReception - 3.26m x 3.87m (10'8" x 12'8") - Double glazed bay window to front, laminate flooring, wall mounted radiator, ceiling lights, skirtingKitchen - 6.47m x 3.89m (21'3" x 12'9") - Double glazed window to rear, double glazed sky light, bi folding French door to garden, tile flooring, underfloor heating, splashback tiling, wall mounted radiator, ceiling lights, generous number of storage units, worktops, drainer sink with mixer tap, Integrated gas cooker, extractor fan, microwave, grill, double hot plates, coffee machine, Owen, hob as well as dishwasher.Dining Area - 4.18m x 3.87m (13'9" x 12'8") - Double glazed window to rear, tile flooring, chimney breast, ceiling light, skirting, wall mounted radiatorLiving Room - 3.85m x 3.87m (12'8" x 12'8") - Double glazed window to rear, laminate flooring, chimney breast, fire place, ceiling light, skirting, wall mounted radiatorUtility/W.C. - 2.11m x 2.11m (6'11" x 6'11") - Tile flooring, vanity wash unit with mixer tap, toilet, ceiling light, extractor fan, storage units, worktop, Plumbing for white goodsBedroom 1 - 5.27m x 4.67m (17'3" x 15'4") - Double glazed window to rear, Velux window, carpet flooring, wall mounted radiator, skirting, ceiling lightEn-Suite - 1.83m x 1.55m (6'0" x 5'1") - Privacy double glazed window to rear, tile flooring, wall tiles, shower unit, wash basin with mixer tap, heated towel rail, extractor fan.Bedroom 2 - 3.62m x 3.42m (11'11" x 11'3") - Double glazed window to front, carpet flooring, wall mounted radiator, skirting, ceiling light, build up wardrobesBedroom 3 - 3.71m x 3.42m (12'2" x 11'3") - Double glazed window to rear, carpet flooring, wall mounted radiator, skirting, ceiling lightBedroom 4 - 2.62m x 2.13m (8'7" x 7'0") - Double glazed window to front, carpet, wall mounted radiator, skirting, ceiling lightBathroom - 2.38m x 2.13m (7'10" x 7'0") - Privacy double glazed window to side and rear, tile flooring, wall tiles, bathtub with mixer tap, shower unit, wash basin with mixer tap, heated towel rail, extractor fanOut Building - 3.14m x 6.37m (10'4" x 20'11") - Spacious room, double glazed windows and door to front, ceiling light, tile flooringGarden - Spacious garden, privacy from rear, Fence panels to boundaries, laid lawn, patio area, Hedge shrubsBrochuresCastle Lane, SolihullBrochure