Castle Road, Bedford MK40

GBP 500,000
For Sale

Property Details

Bedrooms

4

Bathrooms

2

Property Type

Detached house

Description

Property Details: - Type: Detached house - Bedrooms: 4 - Bathrooms: 2

Agent: Cooper Wallace Estate Agents - Bedford Phone: 01234 677835

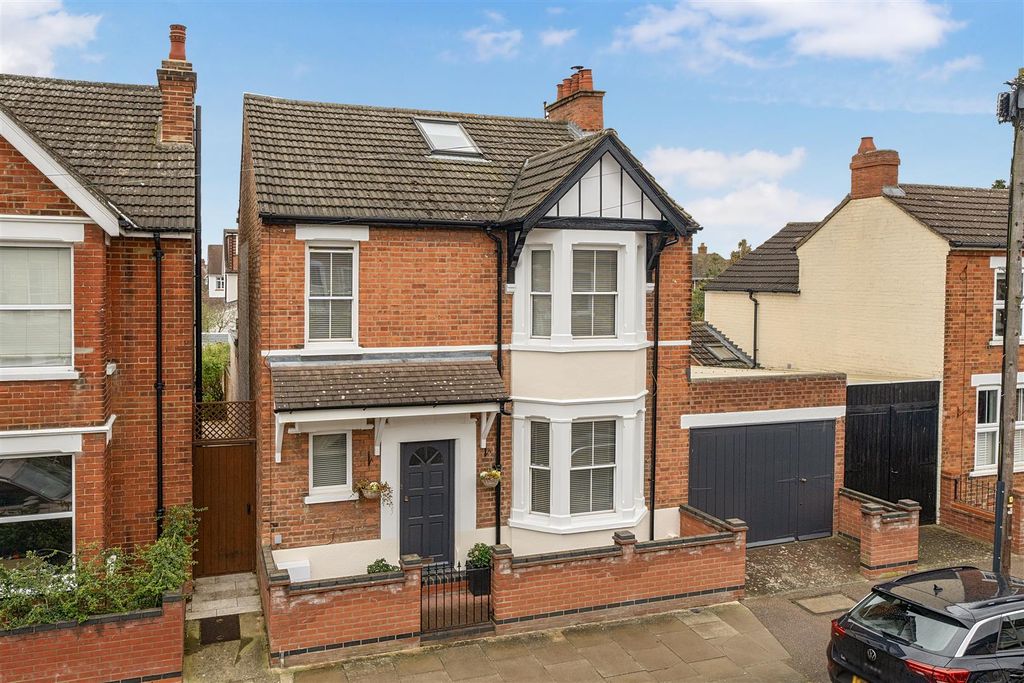
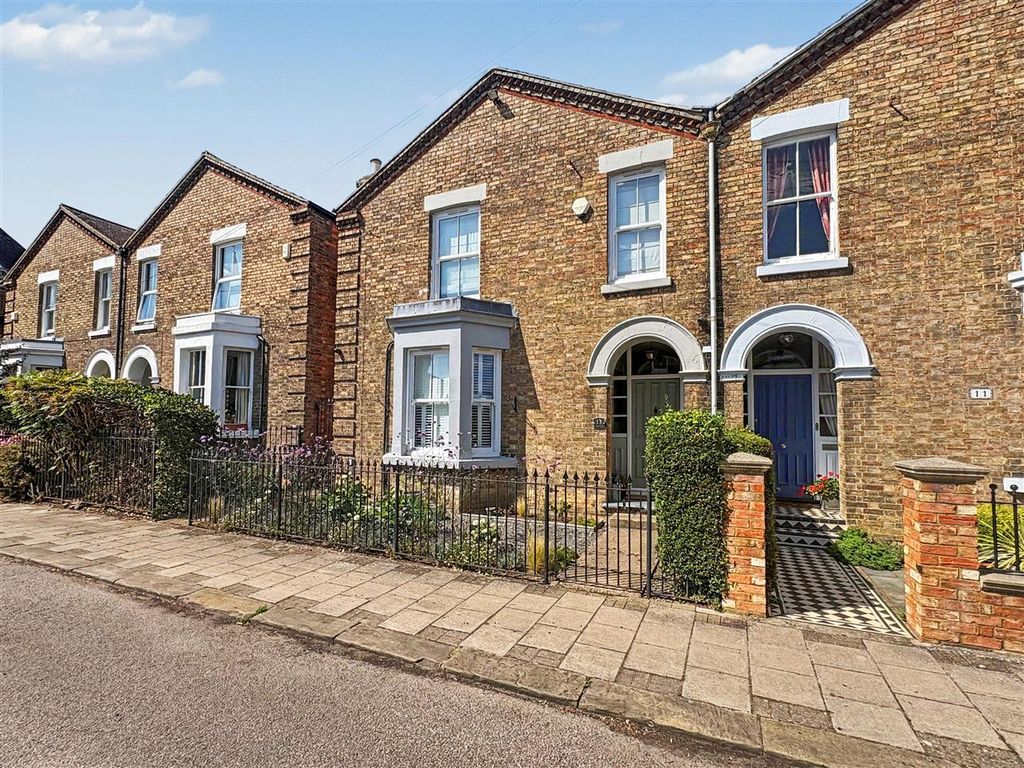
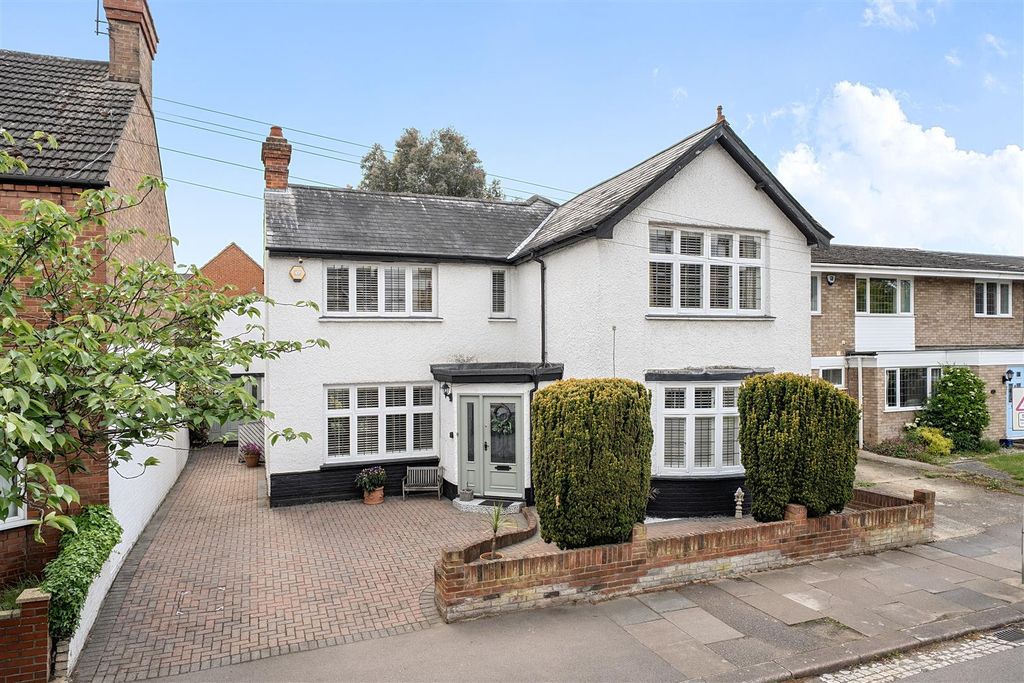
A well presented five bedroom Victorian detached family home located in the highly sought after 'Castle Quarter' area of Bedford, voted one of the Sunday Times 2018 best places to live in the UK. The property offers scope for further extension or loft conversion. The property is ideally located for the town centre, Bedford's famed embankment and Russell recreation park plus having a variety of shops, cafe's, pubs and restaurants on your doorstep. This home comprises of an entrance hall, large bay fronted lounge, bay fronted sitting room/family room, dining room, kitchen, WC and a shower room. Upstairs you have Four generous double bedrooms, a single bedroom which could also be used as a study and a family bathroom. Outside there is an attractive, low maintenance walled garden, ideal for those summer BBQ's which is fully enclosed and garage. The property is situated close to local amenities with the Castle road area having a range of shops, restaurants and cafe's but is also close to the town centre with an array of shopping and leisure facilities available. For the commuter the train station is walk-able with regular trains to London St.Pancras. Local schooling is available with Castle Lower school and Biddenham secondary school as well as all of the popular Harpur trust schools being close by.Disclaimer: Please note we do not test any fixtures, fittings, apparatus or services. Any interested parties should undertake their own investigation into the working order of these items. All measurements provided are approximate and photos are provided for guidance only. Potential buyers are advised to re-check the measurements before committing to any expense. Potential buyers are advised to check and confirm the EPC, estate management charges and council tax before committing to any expense. Floorplans are for illustration purposes only. Cooper Wallace do not verify the legal title of the property and the potential buyers should obtain verification from their solicitors committing to any expense.<br/><br/>Entrance Hall<br/><br/>Lounge - 14' 10'' x 12' 7'' (4.52m x 3.83m)<br/><br/>Sitting Room/Family Room - 13' 3'' x 12' 5'' (4.04m x 3.78m)<br/><br/>Dining Room - 14' 1'' x 10' 8'' (4.29m x 3.25m)<br/><br/>Kitchen - 12' 5'' x 11' 2'' (3.78m x 3.40m)<br/><br/>WC<br/><br/>Shower Room<br/><br/>First Floor Landing<br/><br/>Bedroom One - 14' 9'' x 12' 2'' (4.49m x 3.71m)<br/><br/>Bedroom Two - 12' 6'' x 12' 5'' (3.81m x 3.78m)<br/><br/>Bedroom Three - 12' 5'' x 10' 8'' (3.78m x 3.25m)<br/><br/>Bedroom Four - 11' 3'' x 9' 1'' (3.43m x 2.77m)<br/><br/>Bedroom Five/Study - 9' 2'' x 4' 8'' (2.79m x 1.42m)<br/><br/>Family Bathroom<br/><br/>Council Tax Band: F<br/>Tenure: Freehold

Location

Address

Castle Road, Bedford MK40

City

Bedford MK40

Features and Finishes

None

Legal Notice

This website uses cookies to ensure you get the best experience. Learn more